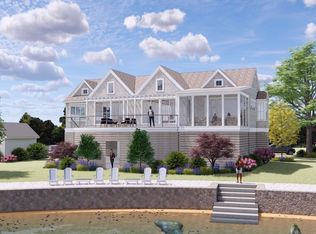
DISCOVER COASTAL MATTAPOISETT - LUXURY HOME with deeded water rights on Mattapoisett Neck. SPECTACULAR newly constructed custom home offers soaring water views of Mattapoisett Harbor and Molly's Cove from all rooms. Massive outdoor deck space (1,133 sq.ft.), state-of-the-art systems, ELEVATOR, solar energy, irrigation, outdoor shower, whole-house generator and security system. Huge private primary bedroom penthouse with ensuite bath, office with kitchenette and two decks, and two additional main-floor bedrooms, baths and decking. Designer kitchen and finish work throughout, two fireplaces, generous garage space, and ADJACENT VACANT LOT (with approved building plans) AVAILABLE separately, please call for details. A pleasure to show this special offering.
For sale
$1,998,000
1 Starboard Way, Mattapoisett, MA 02739
3beds
2,083sqft
Single Family Residence
Built in 2024
10,019 Square Feet Lot
$1,890,700 Zestimate®
$959/sqft
$-- HOA
What's special
Two fireplacesOutdoor showerFinish work throughoutGenerous garage spaceDesigner kitchen
- 20 days |
- 561 |
- 8 |
Zillow last checked:
Listing updated:
Listed by:
Joanne Mecke 508-789-4310,
Conway - Mattapoisett 508-758-4944
Source: MLS PIN,MLS#: 73544307
Facts & features
Interior
Bedrooms & bathrooms
- Bedrooms: 3
- Bathrooms: 3
- Full bathrooms: 3
- Main level bedrooms: 1
Primary bedroom
- Features: Bathroom - Full, Bathroom - Double Vanity/Sink, Closet, Flooring - Wood
- Level: Main,Second
Bedroom 2
- Features: Closet, Flooring - Wood, Balcony / Deck, Balcony - Exterior, French Doors, Exterior Access
- Level: Second
Bedroom 3
- Features: Bathroom - Full, Bathroom - Double Vanity/Sink, Fireplace, Walk-In Closet(s), Flooring - Wood, Balcony / Deck, French Doors, Exterior Access, Recessed Lighting
- Level: Third
Primary bathroom
- Features: Yes
Bathroom 1
- Features: Bathroom - Full, Bathroom - Double Vanity/Sink, Bathroom - Tiled With Tub & Shower, Flooring - Wood, Countertops - Stone/Granite/Solid
- Level: Second
Bathroom 2
- Features: Bathroom - Full, Bathroom - Tiled With Tub & Shower, Flooring - Stone/Ceramic Tile
- Level: Second
Bathroom 3
- Features: Bathroom - Full, Bathroom - Tiled With Tub & Shower, Flooring - Stone/Ceramic Tile
- Level: Third
Kitchen
- Features: Cathedral Ceiling(s), Flooring - Wood, Dining Area, Balcony / Deck, Countertops - Stone/Granite/Solid, French Doors, Kitchen Island, Exterior Access, Open Floorplan, Recessed Lighting
- Level: Main,Second
Living room
- Features: Cathedral Ceiling(s), Closet, Flooring - Wood, Balcony / Deck, French Doors, Exterior Access, Open Floorplan, Recessed Lighting
- Level: Main,Second
Office
- Features: Flooring - Wood, Balcony / Deck, Exterior Access
- Level: Second
Heating
- Active Solar
Cooling
- Central Air
Appliances
- Included: Range, Dishwasher, Microwave, Refrigerator, Washer, Dryer
- Laundry: Second Floor
Features
- Office, Elevator
- Flooring: Wood, Tile, Flooring - Wood
- Has basement: No
- Number of fireplaces: 2
- Fireplace features: Living Room
Interior area
- Total structure area: 2,083
- Total interior livable area: 2,083 sqft
- Finished area above ground: 2,083
Property
Parking
- Total spaces: 5
- Parking features: Under, Garage Door Opener, Storage, Off Street
- Attached garage spaces: 2
- Uncovered spaces: 3
Features
- Levels: Multi/Split
- Patio & porch: Deck
- Exterior features: Balcony / Deck, Deck, Professional Landscaping, Sprinkler System, Outdoor Shower
- Has view: Yes
- View description: Scenic View(s), Water, Harbor, Ocean
- Has water view: Yes
- Water view: Harbor,Ocean,Water
- Waterfront features: Beach Access, Harbor, Ocean, 0 to 1/10 Mile To Beach, Beach Ownership(Deeded Rights)
Lot
- Size: 10,019 Square Feet
- Features: Corner Lot, Flood Plain
Details
- Parcel number: 1086710
- Zoning: W30
Construction
Type & style
- Home type: SingleFamily
- Architectural style: Contemporary
- Property subtype: Single Family Residence
Materials
- Frame
- Foundation: Concrete Perimeter
- Roof: Shingle
Condition
- Year built: 2024
Utilities & green energy
- Sewer: Public Sewer
- Water: Public
Community & HOA
Community
- Features: Shopping, Park, Walk/Jog Trails, Stable(s), Golf, Medical Facility, Bike Path, Conservation Area, Highway Access, House of Worship, Public School
- Security: Security System
HOA
- Has HOA: No
Location
- Region: Mattapoisett
Financial & listing details
- Price per square foot: $959/sqft
- Tax assessed value: $950,700
- Annual tax amount: $10,230
- Date on market: 7/2/2026
Estimated market value
$1,890,700
$1.80M - $1.99M
$5,059/mo
Price history
| Date | Event | Price |
|---|---|---|
| 7/2/2026 | Listed for sale | $1,998,000$959/sqft |
Source: MLS PIN #73544307 Report a problem | ||
| 7/1/2026 | Listing removed | $1,998,000$959/sqft |
Source: MLS PIN #73542085 Report a problem | ||
| 6/25/2026 | Listed for sale | $1,998,000$959/sqft |
Source: MLS PIN #73542085 Report a problem | ||
| 6/25/2026 | Listing removed | $1,998,000$959/sqft |
Source: MLS PIN #73500844 Report a problem | ||
| 6/4/2026 | Price change | $1,998,000-9.2%$959/sqft |
Source: MLS PIN #73500844 Report a problem | ||
| 4/14/2026 | Listed for sale | $2,200,000-2.2%$1,056/sqft |
Source: MLS PIN #73500844 Report a problem | ||
| 3/31/2026 | Listing removed | -- |
Source: Owner Report a problem | ||
| 1/12/2026 | Listed for sale | $2,250,000$1,080/sqft |
Source: Owner Report a problem | ||
| 1/6/2026 | Listing removed | $2,250,000$1,080/sqft |
Source:  CCIMLS #22504481 Report a problem CCIMLS #22504481 Report a problem | ||
| 9/10/2025 | Listed for sale | $2,250,000-8.2%$1,080/sqft |
Source: MLS PIN #73429105 Report a problem | ||
| 8/20/2025 | Listing removed | $2,450,000$1,176/sqft |
Source: MLS PIN #73281376 Report a problem | ||
| 6/23/2025 | Price change | $2,450,000-7.5%$1,176/sqft |
Source: MLS PIN #73281376 Report a problem | ||
| 8/23/2024 | Listed for sale | $2,650,000$1,272/sqft |
Source: MLS PIN #73281376 Report a problem | ||
Public tax history
| Year | Property taxes | Tax assessment |
|---|---|---|
| 2025 | $10,230 +250.6% | $950,700 +242.5% |
| 2024 | $2,918 -4.5% | $277,600 +2.2% |
| 2023 | $3,056 +8.9% | $271,630 +20% |
| 2022 | $2,806 +10% | $226,270 +15% |
| 2021 | $2,550 +0.9% | $196,756 +5% |
| 2020 | $2,527 +2.1% | $187,316 +0% |
| 2019 | $2,474 -4.4% | $187,300 -5.8% |
| 2018 | $2,588 -8.1% | $198,800 -7.7% |
| 2017 | $2,815 +2.9% | $215,400 +4% |
| 2016 | $2,735 +7.6% | $207,200 +6% |
| 2015 | $2,542 +0.5% | $195,500 -1.7% |
| 2014 | $2,529 | $198,800 |
Find assessor info on the county website
Monthly payment
Est. payment
Payment breakdown
Explore the cost of this home by adjusting the details. Changes won't be saved.Climate risks
Neighborhood: 02739
Nearby schools
GreatSchools rating
- 8/10Center SchoolGrades: PK-3Distance: 1.1 mi
- 5/10Old Rochester Regional Jr High SchoolGrades: 7-8Distance: 2.8 mi
- 8/10Old Rochester Regional High SchoolGrades: 9-12Distance: 2.9 mi
Schools provided by the listing agent
- Elementary: Old Hamm Center
- Middle: Orrjhs
- High: Orrhs
Source: MLS PIN. This data may not be complete. We recommend contacting the local school district to confirm school assignments for this home.
- $1,130,0000.352 Acres0 Starboard Way LOT 41, Mattapoisett, MA 02739Lot/Land
- $707,5003 bd2 ba1.6k sqft2 Windward Way, Mattapoisett, MA 02739Off Market

- $743,8003 bd2 ba1.3k sqft79 Mattapoisett Neck Rd, Mattapoisett, MA 02739Off Market
- $583,4003 bd2 ba1.5k sqft79 Mattapoisett Neck Rd #1, Mattapoisett, MA 02739Off Market

- $645,0003 bd1 ba1.1k sqft12 Shoreview Ave, Mattapoisett, MA 02739Sold
- $--0.48 Acres0 Windward Way, Mattapoisett, MA 02739Off Market
- $760,0003 bd1 ba1.4k sqft16 Shoreview Ave, Mattapoisett, MA 02739Sold
- $489,300-- bd-- ba-- sqft1 Windward Way, Mattapoisett, MA 02739Off Market
A local agent can set up tours, give advice and negotiate with sellers.
A local lender can help you make sure your offer is ready when you are.
Similar homes
- $1,350,0004 bd3 ba2.9k sqft1 Park Ln, Mattapoisett, MA 02739For Sale
 MLS ID #73533492, Deborah McLaughlin, Berkshire Hathaway HomeServices Robert Paul Properties. MLS PIN
 - $999,9993 bd5 ba2.6k sqft119 North St, Mattapoisett, MA 02739For Sale
 MLS ID #73545357, Michael Videtta, The Hive Real Estate LLC. MLS PIN
 - $1,209,0003 bd3 ba2.8k sqft5 Fieldstone Dr, Mattapoisett, MA 02739For Sale
 MLS ID #73533561, Joanna Dresser, LandVest, Inc.. MLS PIN
 - $1,199,0003 bd3 ba2.6k sqft12 Dupont Dr, Mattapoisett, MA 02739For Sale
 MLS ID #73515507, Dave White, OwnerEntry.com. MLS PIN
 - $1,349,0003 bd3 ba1.9k sqft35 Shore Dr, Mattapoisett, MA 02739For SaleMLS ID #73530267, Sandy Dawson Galavotti, Dawson Real Estate. MLS PIN
- $1,299,9006 bd5 ba2.8k sqft78-82 Church St, Mattapoisett, MA 02739For SaleMLS ID #73501550, Susan Winn, Demakis Family Real Estate, Inc.. MLS PIN
- $1,999,0004 bd3 ba2.7k sqft5 Pine Tree Lane, Vineyard Haven, MA 02568For Sale
 MLS ID #22603526, Alyssa M Halisky, Wallace & Co. Sotheby's International Realty. CCIMLS
 - $1,895,0004 bd3 ba2.6k sqft446 Barlows Landing Rd, Bourne, MA 02532For SaleMLS ID #73528854, Sylvia Makarios, Coldwell Banker Realty - Westwood. MLS PIN
- $2,195,0004 bd3 ba2.6k sqft16 Prospect St, Dartmouth, MA 02748For SaleMLS ID #73524101, Roberta Mary Burke, Milbury and Company. MLS PIN
- $1,395,0003 bd3 ba2.4k sqft7 Ledgemont Ln, Dartmouth, MA 02748For SaleMLS ID #73544964, William J. Milbury, Milbury and Company. MLS PIN
- $1,200,0004 bd2 ba2.2k sqft79 Edgewater Dr, Wareham, MA 02571For SaleMLS ID #73553122, Julie Johnson, eXp Realty LLC. MLS PIN
- $1,799,9003 bd3 ba2.8k sqft2 Edwards Bridge Rd, Marion, MA 02738For SaleMLS ID #73472904, Beth Van der Veer, Conway - Mattapoisett. MLS PIN
- $2,299,0003 bd3 ba2.9k sqft3 Sandpiper Dr, Westport, MA 02790For SaleMLS ID #73543263, Gregory Dantas, NE Real Estate Services. MLS PIN
- $1,395,0002 bd3 ba2.6k sqft2 Golf Cottage Way #2, Mattapoisett, MA 02739For SaleMLS ID #73423490, Laura Severino, Coldwell Banker Realty - Marion. MLS PIN
- $1,195,0004 bd3 ba2.3k sqft7 Shadow Farm Ln, Rochester, MA 02770For SaleMLS ID #73521014, Michelle Humphrey, Coldwell Banker Realty - Marion. MLS PIN
- $1,790,0003 bd3 ba2.3k sqft41-41 Cook Rd #0, Vineyard Haven, MA 02568For SaleMLS ID #73536989, Jen O'Hanlon, Compass. MLS PIN
- $1,790,0003 bd3 ba2.3k sqft41 & 0 Cook Rd, Vineyard Haven, MA 02568For SaleMLS ID #44557, Jen O'Hanlon, Compass LLC. LINK
- $1,200,0003 bd2 ba1.9k sqft44 Register Rd, Marion, MA 02738For SaleMLS ID #73456477, Beth Van der Veer, Conway - Mattapoisett. MLS PIN
- $1,095,0004 bd3 ba2.1k sqft774 Dartmouth St, Dartmouth, MA 02748For SaleMLS ID #73544042, Betsy Lawrence, LandVest, Inc.. MLS PIN
- $1,850,0003 bd3 ba1.7k sqft10 Vesper Avenue, Falmouth, MA 02540For SaleMLS ID #22601976, Jason M Landers, Keller Williams Realty. CCIMLS
