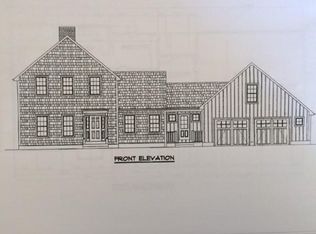
New Price! Experience elevated living in this custom-built open-concept, Gambrel Colonial with 4 bdrm & 3.5 baths, where timeless craftsmanship meets modern luxury. A grand two-story foyer adorned with intricate ornamental millwork creates an unforgettable first impression. The gourmet kitchen is designed to inspire, featuring a spacious quartz island, custom cabinetry & a seamless connection to the dining and living spaces. From this central living space, glass sliders provide direct access to a generously sized rear deck & private wooded yard, extending the entertaining space outdoors.The laundry room & mudroom is just off the kitchen with access to the attached 2 car garage. The second floor offers 2 primary suites each with adjoining bathrooms. 2 more bedrooms & a full bathroom to share on this level. This handsome home has the unique opportunity of a private in-law suite featuring its own separate entrance or flexible multi-generational living!
For sale
Price cut: $100K (10/7)
$1,495,000
109 Brandt Island Rd, Mattapoisett, MA 02739
4beds
2,816sqft
Single Family Residence
Built in 2024
1.03 Acres Lot
$1,443,100 Zestimate®
$531/sqft
$-- HOA
What's special
Spacious quartz islandCustom cabinetryPrivate wooded yard
- 80 days
- 623
- 27
Zillow last checked:
Listing updated:
Listed by:
Liza Danforth 339-203-5710,
Milbury and Company 508-997-7400
Source: MLS PIN,MLS#: 73552320
Facts & features
Interior
Bedrooms & bathrooms
- Bedrooms: 4
- Bathrooms: 4
- Full bathrooms: 3
- 1/2 bathrooms: 1
Primary bedroom
- Features: Flooring - Hardwood
- Level: Second
Bedroom 2
- Features: Flooring - Hardwood
- Level: Second
Bedroom 3
- Features: Flooring - Hardwood
- Level: Second
Bedroom 4
- Features: Flooring - Hardwood
- Level: Second
Bathroom 1
- Features: Bathroom - Full, Bathroom - Tiled With Shower Stall
- Level: Second
Bathroom 2
- Features: Bathroom - Full, Bathroom - Tiled With Shower Stall
- Level: Second
Bathroom 3
- Features: Bathroom - Full, Bathroom - Tiled With Tub
- Level: Second
Dining room
- Features: Flooring - Stone/Ceramic Tile
- Level: First
Family room
- Features: Flooring - Stone/Ceramic Tile, Slider
- Level: First
Kitchen
- Features: Flooring - Stone/Ceramic Tile, Countertops - Stone/Granite/Solid, Kitchen Island, Deck - Exterior, Open Floorplan, Stainless Steel Appliances, Gas Stove, Lighting - Pendant
- Level: First
Heating
- Propane
Cooling
- Central Air
Appliances
- Included: Microwave, Range, Refrigerator
- Laundry: Flooring - Stone/Ceramic Tile, First Floor
Features
- Closet/Cabinets - Custom Built, Bathroom - Half, Mud Room, Bathroom
- Flooring: Wood, Tile, Flooring - Stone/Ceramic Tile
- Basement: Full,Unfinished
- Has fireplace: No
Interior area
- Total structure area: 2,816
- Total interior livable area: 2,816 sqft
- Finished area above ground: 2,816
- Finished area below ground: 1,200
Property
Parking
- Total spaces: 8
- Parking features: Attached, Stone/Gravel
- Attached garage spaces: 2
- Uncovered spaces: 6
Features
- Patio & porch: Deck
- Exterior features: Deck, Professional Landscaping
- Waterfront features: 3/10 to 1/2 Mile To Beach, Beach Ownership(Public)
Lot
- Size: 1.03 Acres
- Features: Wooded
Details
- Parcel number: 1086830
- Zoning: RR3
Construction
Type & style
- Home type: SingleFamily
- Architectural style: Colonial
- Property subtype: Single Family Residence
Materials
- Frame
- Foundation: Concrete Perimeter
- Roof: Asphalt/Composition Shingles
Condition
- Year built: 2024
Utilities & green energy
- Electric: 200+ Amp Service
- Sewer: Private Sewer
- Water: Private
- Utilities for property: for Gas Range
Community & HOA
Community
- Features: Walk/Jog Trails, Bike Path, Marina
HOA
- Has HOA: No
Location
- Region: Mattapoisett
Financial & listing details
- Price per square foot: $531/sqft
- Tax assessed value: $472,700
- Annual tax amount: $5,086
- Date on market: 7/20/2026
Estimated market value
$1,443,100
$1.37M - $1.52M
$5,665/mo
Price history
| Date | Event | Price |
|---|---|---|
| 10/7/2026 | Price change | $1,495,000-6.3%$531/sqft |
Source: MLS PIN #73552320 Report a problem | ||
| 8/18/2026 | Price change | $1,595,000-4.8%$566/sqft |
Source: MLS PIN #73552320 Report a problem | ||
| 7/20/2026 | Listed for sale | $1,675,000+4087.5%$595/sqft |
Source: MLS PIN #73552320 Report a problem | ||
| 10/29/2008 | Sold | $40,000$14/sqft |
Source: Public Record Report a problem | ||
Public tax history
| Year | Property taxes | Tax assessment |
|---|---|---|
| 2025 | $5,086 +137.3% | $472,700 +131.8% |
| 2024 | $2,143 +4.7% | $203,900 +12.1% |
| 2023 | $2,046 +8.8% | $181,900 +19.9% |
| 2022 | $1,881 +747.3% | $151,700 +787.1% |
| 2021 | $222 +0.9% | $17,100 +4.9% |
| 2020 | $220 +2.3% | $16,300 |
| 2019 | $215 +13.8% | $16,300 +12.4% |
| 2018 | $189 -0.5% | $14,500 |
| 2017 | $190 -5.5% | $14,500 -4.6% |
| 2016 | $201 +6.3% | $15,200 +4.8% |
| 2015 | $189 | $14,500 |
Find assessor info on the county website
Monthly payment
Est. payment
Payment breakdown
Explore the cost of this home by adjusting the details. Changes won't be saved.Climate risks
Neighborhood: 02739
- $727,3003 bd2 ba1.7k sqft111 Brandt Island Rd, Mattapoisett, MA 02739Off Market
- $487,4003 bd1 ba960 sqft107 Brandt Island Rd, Mattapoisett, MA 02739Off Market
- $722,1003 bd3 ba1.7k sqft113 Brandt Island Rd, Mattapoisett, MA 02739Off Market
- $806,7003 bd2 ba2.7k sqft6 Nantucket Dr, Mattapoisett, MA 02739Off Market
Similar homes
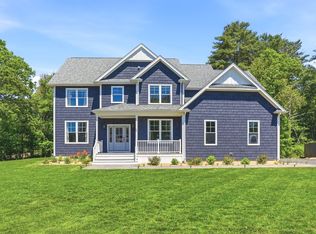
- $1,695,0004 bd4 ba3.6k sqft8 Park Pl, Mattapoisett, MA 02739For Sale
 MLS ID #73587535, Beth Van der Veer, Conway - Mattapoisett. MLS PIN
 - $1,299,9004 bd3 ba2.9k sqft1 Park Ln, Mattapoisett, MA 02739For Sale
 MLS ID #73533492, Deborah McLaughlin, Berkshire Hathaway HomeServices Robert Paul Properties. MLS PIN
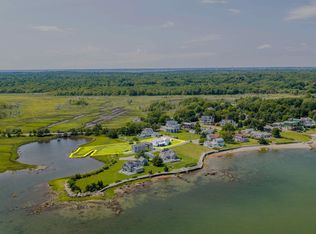
 - $1,299,8003 bd2 ba1.9k sqft16 Shoreview Avenue, Mattapoisett, MA 02739For Sale
 MLS ID #22604555, Jamie Fortes, Amaral & Associates Real Estate. CCIMLS
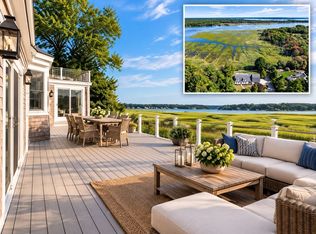
 - $1,550,0005 bd5 ba3.7k sqft44 Stoney Run Ln, Marion, MA 02738For Sale
 MLS ID #73587246, Michelle Humphrey, Coldwell Banker Realty - Marion. MLS PIN
 - $1,300,0004 bd3 ba3.2k sqft46 Southview Way, East Falmouth, MA 02536For SaleMLS ID #22604748, Kenny - Heisler Team, Kinlin Grover Compass. CCIMLS
- $1,250,0004 bd3 ba3.8k sqft264 Hill And Plain Road, East Falmouth, MA 02536For SaleMLS ID #22604279, Jackie Weaver, Coastal Homes Realty Group LLC. CCIMLS
- $1,295,0004 bd4 ba2.6k sqft65 Rivers Edge Road, East Falmouth, MA 02536For SaleMLS ID #22604625, Jackie Weaver, Coastal Homes Realty Group LLC. CCIMLS
