Located in Newport’s desirable Historic Hill neighborhood, this beautifully appointed two bedroom, 2.5 bath condominium blends historic charm with modern comfort. Soaring ceilings and oversized windows bring abundant natural light into the open living, dining, and kitchen areas. Quality finishes include a gas fireplace, Wolf range, SubZero refrigerator, and ample storage throughout. The spacious primary suite features a walk-in closet and an ensuite bath. Situated on the first floor, the single level layout offers convenient living, along with a designated parking space in the shared lower level garage, a shared garage storage closet, and elevator access. Enjoy sweeping views of Newport Harbor from the shared rooftop terrace. Just two blocks from the waterfront and within walking distance of local restaurants, shops, and popular attractions, this condominium offers an ideal opportunity to experience Newport living at its best.
Active
$1,895,000
50 School St #3, Newport, RI 02840
2beds
1,559sqft
Condominium
Built in 1803
-- sqft lot
$1,796,300 Zestimate®
$1,216/sqft
$920/mo HOA
What's special
Gas fireplaceSubzero refrigeratorShared garage storage closetAmple storage throughoutSingle level layoutWolf rangeSpacious primary suite
- 21 days
- 459
- 16
Zillow last checked:
Listing updated:
Listed by:
Hope Roosa 401-835-7309,
Greenwich Bay Brokers,
Jennifer Cosgrove O'Leary 401-269-6015,
Greenwich Bay Brokers
Source: StateWide MLS RI,MLS#: 1426978
Facts & features
Interior
Bedrooms & bathrooms
- Bedrooms: 2
- Bathrooms: 3
- Full bathrooms: 2
- 1/2 bathrooms: 1
Primary bedroom
- Features: High Ceilings
- Level: First
Bedroom 2
- Features: High Ceilings
- Level: First
Bathroom
- Features: High Ceilings
- Level: First
Bathroom
- Features: High Ceilings
- Level: First
Other
- Features: High Ceilings
- Level: First
Kitchen
- Features: High Ceilings
- Level: First
Laundry
- Features: High Ceilings
- Level: First
Living room
- Features: High Ceilings
- Level: First
Pantry
- Features: High Ceilings
- Level: First
Storage
- Level: First
Heating
- Natural Gas, Central Air, Central, Forced Air, Gas Connected
Cooling
- Central Air
Appliances
- Included: Dishwasher, Dryer, Exhaust Fan, Range Hood, Microwave, Refrigerator, Washer, Gas Water Heater
- Laundry: In Unit
Features
- Wall (Dry Wall), Wall (Paneled), Wall (Plaster), Stairs, Plumbing (Copper), Plumbing (Mixed), Plumbing (PVC), Insulation (Ceiling), Insulation (Floors), Insulation (Walls), Ceiling Fan(s), Elevator
- Flooring: Hardwood, Marble
- Windows: Insulated Windows
- Basement: None
- Number of fireplaces: 1
- Fireplace features: Gas, Wood Burning
Interior area
- Total structure area: 1,559
- Total interior livable area: 1,559 sqft
- Finished area above ground: 1,559
- Finished area below ground: 0
Video & virtual tour
Property
Parking
- Total spaces: 2
- Parking features: Attached, Garage Door Opener, Integral, Assigned
- Attached garage spaces: 1
Accessibility
- Accessibility features: Accessible Elevator Installed, Flat Thresholds, One Level
Features
- Stories: 1
- Entry location: Elevator,First Floor Access,Private Entry
- Patio & porch: Deck
- Has view: Yes
- View description: Water
- Has water view: Yes
- Water view: Water
- Waterfront features: Walk to Salt Water, Walk To Water
Lot
- Size: 6,534 Square Feet
- Features: Local Historic District, Corner Lot, Sidewalks
Details
- Parcel number: NEWPM024B0149L3
- Other equipment: Cable TV, Elevator
Construction
Type & style
- Home type: Condo
- Property subtype: Condominium
Materials
- Dry Wall, Paneled, Plaster, Brick, Clapboard, Shingles, Wood
- Foundation: Brick/Mortar, Concrete Perimeter, Stone
Condition
- New construction: No
- Year built: 1803
Utilities & green energy
- Electric: 200+ Amp Service, Circuit Breakers
- Sewer: Public Sewer
- Water: Municipal
- Utilities for property: Sewer Connected, Water Connected
Community & HOA
Community
- Features: Near Public Transport, Commuter Bus, Golf, Highway Access, Hospital, Interstate, Marina, Private School, Public School, Recreational Facilities, Restaurants, Schools, Near Shopping, Near Swimming, Tennis
- Subdivision: Historic Hill
HOA
- Has HOA: No
- HOA fee: $920 monthly
Location
- Region: Newport
Financial & listing details
- Price per square foot: $1,216/sqft
- Tax assessed value: $1,341,900
- Annual tax amount: $9,630
- Date on market: 10/27/2026
Estimated market value
$1,796,300
$1.71M - $1.89M
$3,310/mo
Price history
| Date | Event | Price |
|---|---|---|
| 10/27/2026 | Listed for sale | $1,895,000+43%$1,216/sqft |
Source:  StateWide MLS RI #1426978 Report a problem | ||
| 2/16/2022 | Sold | $1,325,000-5%$850/sqft |
Source: StateWide MLS RI #1300494 Report a problem | ||
| 1/24/2022 | Pending sale | $1,395,000$895/sqft |
Source: StateWide MLS RI #1300494 Report a problem | ||
| 12/26/2021 | Listed for sale | $1,395,000-6.7%$895/sqft |
Source: StateWide MLS RI #1300494 Report a problem | ||
| 6/29/2020 | Listed for sale | $1,495,000$959/sqft |
Source: Gustave White Sotheby's Realty #1257579 Report a problem | ||
Public tax history
| Year | Property taxes | Tax assessment |
|---|---|---|
| 2025 | $11,660 +5.7% | $1,341,900 |
| 2024 | $11,030 +36.8% | $1,341,900 +60% |
| 2023 | $8,061 | $838,800 |
| 2022 | $8,061 +3.3% | $838,800 +0.3% |
| 2021 | $7,803 +0.1% | $836,300 +10.3% |
| 2020 | $7,792 | $758,000 |
| 2019 | $7,792 +75.8% | $758,000 +70.8% |
| 2018 | $4,433 | $443,700 |
Find assessor info on the county website
Monthly payment
Est. payment
Payment breakdown
Explore the cost of this home by adjusting the details. Changes won't be saved.Climate risks
Neighborhood: Historic Hill

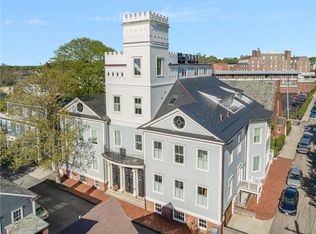
Similar homes
- $1,975,0002 bd3 ba1.6k sqftHarrison House, Newport, RI 02840For Sale

 MLS ID #1413921, Michelle Kirby, Gustave White Sotheby's Realty. StateWide MLS RI
- $1,550,0002 bd3 ba1.3k sqft41 School Street Condominiums, Newport, RI 02840For Sale
 MLS ID #1423091, Newport Living Group, Lila Delman Compass. StateWide MLS RI
- $1,525,0002 bd3 ba1.2k sqft41 School Street Condominiums, Newport, RI 02840For Sale
 MLS ID #1423094, Newport Living Group, Lila Delman Compass. StateWide MLS RI
- $950,0002 bd2 ba1.4k sqftLenthal School, Newport, RI 02840For Sale
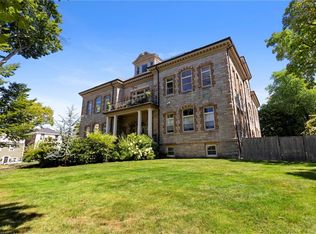 MLS ID #1425231, Tammy Bass, SERHANT.. StateWide MLS RI
- $1,950,0002 bd3 ba1.7k sqftBancroft On The Bluffs, Middletown, RI 02842For SaleMLS ID #1427340, Fitzpatrick Team, RE/MAX Results. StateWide MLS RI
- $999,9902 bd2 ba1.1k sqftCapella South Condominum, Newport, RI 02840For SaleMLS ID #1425367, The Hometown Experts Team, RE/MAX Town & Country. StateWide MLS RI
- $1,099,0003 bd3 ba2.2k sqft7 Sheffield Ave, Newport, RI 02840For SaleMLS ID #1428436, The Willett Team, SERHANT.. StateWide MLS RI
- $1,550,0004 bd4 ba2k sqft10- 12 Champlin, Newport, RI 02840For SaleMLS ID #1419443, Kate Teixeira, Coldwell Banker Realty. StateWide MLS RI
- $1,495,0004 bd2 ba1.4k sqft21 Elm St, Newport, RI 02840For SaleMLS ID #1424813, The Fraioli-Wilson Team, Edge Realty RI. StateWide MLS RI
- $2,450,0003 bd3 ba1.9k sqft41 Elm St, Newport, RI 02840For SaleMLS ID #1420181, Grace Cimo McCluskey, Gustave White Sotheby's Realty. StateWide MLS RI
- $1,150,0003 bd3 ba1.3k sqft26 Lee Ave, Newport, RI 02840For SaleMLS ID #1420087, Debbie Scanlon, Jack Conway & Co Inc.. StateWide MLS RI
- $995,0003 bd3 ba1.9k sqft126 2nd St, Newport, RI 02840For SaleMLS ID #1421664, The Hadfield Group, Hogan Associates Christie's. StateWide MLS RI
- $1,150,0004 bd2 ba1.3k sqft31 Slocum St, Newport, RI 02840For SaleMLS ID #1421584, Grace Cimo McCluskey, Gustave White Sotheby's Realty. StateWide MLS RI
- $995,0002 bd2 ba2.1k sqft440 Broadway, Newport, RI 02840For SaleMLS ID #1423457, Stefanie Carr, Compass. StateWide MLS RI
- $960,0003 bd3 ba2k sqft153 Revolution Way, Middletown, RI 02840New ConstructionMLS ID #1424577, Jen Carter, Landings Residential. StateWide MLS RI
- $1,789,0003 bd3 ba1.6k sqftAquidneck Club, Portsmouth, RI 02871For SaleMLS ID #1420994, Michelle Kirby, Gustave White Sotheby's Realty. StateWide MLS RI
- $1,699,0004 bd3 ba1.9k sqft39 Treasure Rd, Narragansett, RI 02882For SaleMLS ID #1422046, Bob Bailey, Lila Delman Compass. StateWide MLS RI
- $995,0002 bd3 ba1.6k sqftJamestown Overlook, Jamestown, RI 02835For SaleMLS ID #1412735, Hillary Olinger, SERHANT.. StateWide MLS RI
- $980,0002 bd3 ba1.6k sqftJamestown Overlook, Jamestown, RI 02835For SaleMLS ID #1412743, Hillary Olinger, SERHANT.. StateWide MLS RI
- $980,0002 bd3 ba1.6k sqftJamestown Overlook, Jamestown, RI 02835For SaleMLS ID #1412741, Hillary Olinger, SERHANT.. StateWide MLS RI
