Thoughtfully renovated two-unit multi-family home with an oversized yard, perfect for various living arrangements or investment opportunities. This property has excellent curb appeal and offers a modern living with air conditioning, stunning sawn-face white oak and hickory floors throughout and in-unit laundry facilities as well as newly added off-street parking. The upper unit is a two-bedroom, two-bathroom duplex featuring two spacious decks with breathtaking bridge views with a true primary oasis on the upper level. The first-floor unit features one bedroom, one bathroom, and a versatile office space with views of the back yard. Each unit boasts separate outdoor spaces, ensuring privacy and comfort. Enjoy the convenience of off-street parking for four vehicles, making urban living hassle-free. The home is equipped with efficient separate heat/ac as well as separate water meters for each unit. A large full basement provides ample storage space with easy exterior access. Situated close to the vibrant Newport scene and the Navy base, this property is a perfect fit for owner-occupants, multi-generational living setups, or investors seeking a valuable addition to their portfolio. First Floor, Unit A lease in place until Nov 30,2026
For sale
Price cut: $50K (10/6)
$1,200,000
7 Sheffield Ave, Newport, RI 02840
3beds
2,085sqft
Multi Family
Built in 1850
-- sqft lot
$-- Zestimate®
$576/sqft
$-- HOA
What's special
- 6 days
- 402
- 11
Zillow last checked:
Listing updated:
Listed by:
Newport Living Group 401-338-3771,
Lila Delman Compass
Source: StateWide MLS RI,MLS#: 1425301
Facts & features
Interior
Bedrooms & bathrooms
- Bedrooms: 3
- Bathrooms: 3
- Full bathrooms: 3
Bathroom
- Features: Bath w Tub, Bath w Shower Stall
Heating
- Electric, Natural Gas, Baseboard, Forced Air, Heat Pump
Cooling
- Central Air, Ductless
Appliances
- Included: Dishwasher, Dryer, Microwave, Refrigerator, Washer, Gas Water Heater, Tankless Water Heater
- Laundry: In Unit
Features
- Wall (Cermaic), Wall (Dry Wall), Wall (Plaster), Stairs, Insulation (Walls)
- Flooring: Ceramic Tile, Hardwood
- Windows: Insulated Windows
- Basement: Full,Bulkhead,Unfinished,Storage Space,Utility
- Has fireplace: No
Interior area
- Total structure area: 2,079
- Total interior livable area: 2,085 sqft
Video & virtual tour
Property
Parking
- Total spaces: 8
- Parking features: No Garage
- Garage spaces: 4
Features
- Stories: 3
- Patio & porch: Deck, Patio, Porch
- Exterior features: Balcony
Lot
- Size: 4,922 Square Feet
Details
- Parcel number: NEWPM010B0111
- Zoning: R10
Construction
Type & style
- Home type: MultiFamily
- Property subtype: Multi Family
- Attached to another structure: Yes
Materials
- Ceramic, Dry Wall, Plaster, Clapboard
- Foundation: Mixed
Condition
- New construction: No
- Year built: 1850
Utilities & green energy
- Electric: 200+ Amp Service
- Sewer: Public Sewer
- Water: Individual Meter, Public
- Utilities for property: Sewer Connected, Water Connected
Community & HOA
Community
- Features: Near Public Transport, Commuter Bus, Golf, Hospital, Marina, Private School, Public School, Recreational Facilities, Restaurants, Schools, Near Shopping, Near Swimming, Tennis
- Subdivision: Malbone - Van Zandt
HOA
- Has HOA: No
Location
- Region: Newport
Financial & listing details
- Price per square foot: $576/sqft
- Tax assessed value: $476,100
- Annual tax amount: $3,913
- Date on market: 10/6/2026
- Inclusions: Non-Resident / Non-Owner Occupied: $8.82 per $1, 000 Resident / Owner-Occupied: $7.25 per $1, 000 Year-Round Landlords: $8.22 per $1, 000 (applies to landlords of residential properties of 3 units or less who rent to year-round Newport residents)
- Total actual rent: 5550
- Tenant pays: Heat
Estimated market value
Not available
Estimated sales range
Not available
Not available
Price history
| Date | Event | Price |
|---|---|---|
| 10/6/2026 | Price change | $1,200,000-4%$576/sqft |
Source:  StateWide MLS RI #1425301 Report a problem StateWide MLS RI #1425301 Report a problem | ||
| 9/11/2026 | Price change | $1,250,000-3.8%$600/sqft |
Source: StateWide MLS RI #1413550 Report a problem | ||
| 5/26/2026 | Listed for sale | $1,299,999$624/sqft |
Source: StateWide MLS RI #1413550 Report a problem | ||
| 12/29/2025 | Listing removed | $1,299,999$624/sqft |
Source: StateWide MLS RI #1395636 Report a problem | ||
| 10/21/2025 | Price change | $1,299,999-3.7%$624/sqft |
Source: StateWide MLS RI #1395636 Report a problem | ||
| 9/22/2025 | Listed for sale | $1,349,999+82.4%$647/sqft |
Source: StateWide MLS RI #1395636 Report a problem | ||
| 6/14/2024 | Sold | $740,000-7.5%$355/sqft |
Source: StateWide MLS RI #1357057 Report a problem | ||
| 4/17/2024 | Pending sale | $799,900$384/sqft |
Source: StateWide MLS RI #1357057 Report a problem | ||
| 4/17/2024 | Listed for sale | $799,900$384/sqft |
Source: StateWide MLS RI #1357057 Report a problem | ||
Public tax history
| Year | Property taxes | Tax assessment |
|---|---|---|
| 2025 | $4,137 +7.7% | $476,100 +1.8% |
| 2024 | $3,843 +35% | $467,500 +57.8% |
| 2023 | $2,847 | $296,300 |
| 2022 | $2,847 +3% | $296,300 |
| 2021 | $2,764 +1.5% | $296,300 +11.9% |
| 2020 | $2,722 | $264,800 |
| 2019 | $2,722 +2.9% | $264,800 |
| 2018 | $2,645 +6.5% | $264,800 +19.5% |
| 2017 | $2,483 +2.6% | $221,500 |
| 2016 | $2,421 +2.5% | $221,500 |
| 2015 | $2,363 -4.8% | $221,500 +7.6% |
| 2014 | $2,482 +6.2% | $205,800 |
| 2012 | $2,338 +1.7% | $205,800 -11.1% |
| 2011 | $2,299 +3.9% | $231,500 |
| 2010 | $2,213 +2.8% | $231,500 +2.4% |
| 2009 | $2,152 -20.6% | $226,000 -27.7% |
| 2008 | $2,709 +4% | $312,400 |
| 2007 | $2,605 +4% | $312,400 |
| 2006 | $2,505 +11% | $312,400 +97.8% |
| 2005 | $2,256 +11.2% | $157,900 |
| 2002 | $2,029 | $157,900 |
Find assessor info on the county website
Monthly payment
Est. payment
Payment breakdown
Explore the cost of this home by adjusting the details. Changes won't be saved.Climate risks
Neighborhood: Kerry Hill/Van Zandt
Similar homes
- $1,200,0003 bd3 ba1.6k sqft21-23 Pell, Newport, RI 02840For Sale

 MLS ID #1425264, Benjamin Willett, SERHANT.. StateWide MLS RI
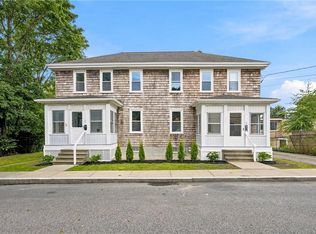
 - $1,150,0006 bd3 ba2.3k sqft19-21 Princeton St, Newport, RI 02840For Sale
 MLS ID #1422889, Devin Sheehan, SERHANT.. StateWide MLS RI
 - $1,200,0003 bd2 ba1.1k sqft6 2nd St, Newport, RI 02840For Sale
 MLS ID #1422276, Rebecca King, Gustave White Sotheby's Realty. StateWide MLS RI
 - $995,0003 bd3 ba1.9k sqft126 2nd St, Newport, RI 02840For Sale
 MLS ID #1421664, The Hadfield Group, Hogan Associates Christie's. StateWide MLS RI
 - $950,0002 bd2 ba1.4k sqftLenthal School, Newport, RI 02840For SaleMLS ID #1425231, Tammy Bass, SERHANT.. StateWide MLS RI
- $825,0003 bd2 ba1.5k sqft12 Blackwell Pl, Newport, RI 02840For SaleMLS ID #1423735, Amy Doorley-Lucas, Mott & Chace Sotheby's Intl.. StateWide MLS RI
- $1,225,0006 bd4 ba2.5k sqft31 Prescott Hall Rd, Newport, RI 02840For SaleMLS ID #1424264, Molly Kirby, Kirby & Kirby. StateWide MLS RI
- $1,200,0004 bd2 ba1.3k sqft31 Slocum St, Newport, RI 02840For SaleMLS ID #1421584, Grace Cimo McCluskey, Gustave White Sotheby's Realty. StateWide MLS RI
- $1,150,0003 bd3 ba1.3k sqft26 Lee Ave, Newport, RI 02840For SaleMLS ID #1420087, Debbie Scanlon, Jack Conway & Co Inc.. StateWide MLS RI
- $1,550,0004 bd4 ba2k sqftChamplin, Newport, RI 02840For SaleMLS ID #1419443, Kate Teixeira, Coldwell Banker Realty. StateWide MLS RI
- $1,495,0004 bd2 ba1.4k sqft21 Elm St, Newport, RI 02840For SaleMLS ID #1424813, The Fraioli-Wilson Team, Edge Realty RI. StateWide MLS RI
- $999,0002 bd2 ba1.3k sqft19 3rd St, Newport, RI 02840For SaleMLS ID #1423308, Lucas Barry, Paramount Properties Group. StateWide MLS RI
- $1,798,0004 bd4 ba2.4k sqft13 Sherman St, Newport, RI 02840For SaleMLS ID #1417771, Tammy Bass, SERHANT.. StateWide MLS RI
- $999,0003 bd3 ba2k sqft153 Revolution Way, Middletown, RI 02840New ConstructionMLS ID #1424577, Jen Carter, Landings Residential. StateWide MLS RI
- $1,525,0002 bd3 ba1.2k sqft41 School Street Condominiums, Newport, RI 02840For SaleMLS ID #1423094, Newport Living Group, Lila Delman Compass. StateWide MLS RI
- $1,100,0003 bd3 ba2.1k sqftNorth Farm, Bristol, RI 02809For SaleMLS ID #1424160, Jennifer Collins Boland, Mott & Chace Sotheby's Intl.. StateWide MLS RI
- $1,550,0002 bd3 ba1.3k sqft41 School Street Condominiums, Newport, RI 02840For SaleMLS ID #1423091, Newport Living Group, Lila Delman Compass. StateWide MLS RI
- $789,9004 bd3 ba1.8k sqft1370 Boston Neck Rd, Saunderstown, RI 02874For SaleMLS ID #1425511, Michael Costa, Coldwell Banker Realty. StateWide MLS RI
- $1,230,0004 bd3 ba2.2k sqft3640 Commodore Oliver Hazard Perry Hwy, Wakefield, RI 02879For SaleMLS ID #1424986, Janet Kermes, Mott & Chace Sotheby's Intl.. StateWide MLS RI
- $779,8004 bd2 ba1.4k sqft29 Sherwood Rd, Middletown, RI 02842For SaleMLS ID #1422268, Sheil Readyhough Team, SERHANT.. StateWide MLS RI
