Grand harbor view unit on the third floor in the heart of Newport’s Historic Hill, this newly renovated 2-bedroom, 2.5-bath condominium seamlessly pairs historic elegance with high-end modern luxury. Residents enter through a stately mahogany front porch into a stylish foyer. Bathed in an abundance of natural light, the home showcases stunning treetop city views and serene harbor views, all framed by soaring ceilings, beautiful white oak floors throughout, and refined coffered detailing in the living room. The heart of the home is a true chef’s kitchen, with an island featuring striking waterfall countertops, premium gas stove, upgraded Kohler faucets, and an abundance of storage. Designed for versatility, the layout offers high-end, chic light fixtures alongside a dedicated flex space ideal for a private office or a secondary walk-in closet. Both bedrooms feature large closets with custom built-ins and luxurious ensuite baths with radiant heated floors, while the primary suite elevates relaxation with a deep soaking tub. Living here is effortless, with private elevator access & professional property management that includes dedicated private storage, one garage bay, and 2 off-street parking spots. Enjoy direct access to a lovely, landscaped yard, hardscape patio, garden-level common room outfitted with a wet bar, half bath, table perfect for dining or afternoon mahjong, and a separate seating area for entertaining. Centrally located and incredibly walkable.
Active
$1,550,000
41 School St #3, Newport, RI 02840
2beds
1,330sqft
Condominium
Built in 1820
-- sqft lot
$-- Zestimate®
$1,165/sqft
$868/mo HOA
What's special
Hardscape patioSerene harbor viewsGrand harbor view unitStunning treetop city viewsAbundance of storageStately mahogany front porchNewly renovated
- 43 days
- 334
- 15
Zillow last checked:
Listing updated:
Listed by:
Newport Living Group 401-338-3771,
Lila Delman Compass
Source: StateWide MLS RI,MLS#: 1423091
Facts & features
Interior
Bedrooms & bathrooms
- Bedrooms: 2
- Bathrooms: 3
- Full bathrooms: 2
- 1/2 bathrooms: 1
Bathroom
- Features: Bath w Tub, Bath w Shower Stall
Heating
- Electric, Central, Forced Air, Heat Pump, Radiant
Cooling
- Central Air
Appliances
- Included: Dishwasher, Dryer, Exhaust Fan, Microwave, Refrigerator, Washer, Gas Water Heater, Tankless Water Heater
- Laundry: In Unit
Features
- Wall (Cermaic), Plumbing (Mixed), Insulation (Ceiling), Insulation (Floors), Insulation (Walls), Elevator
- Flooring: Hardwood, Marble
- Windows: Storm Window(s)
- Basement: Full,Interior and Exterior,Partially Finished,Bath/Stubbed,Common,Storage Space,Utility
- Number of fireplaces: 2
- Fireplace features: Gas
Interior area
- Total structure area: 1,330
- Total interior livable area: 1,330 sqft
- Finished area above ground: 1,330
- Finished area below ground: 0
Video & virtual tour
Property
Parking
- Total spaces: 3
- Parking features: Detached, Garage Door Opener, Assigned, Driveway
- Garage spaces: 1
- Has uncovered spaces: Yes
Accessibility
- Accessibility features: Accessible Elevator Installed, Flat Thresholds, One Level
Features
- Stories: 1
- Entry location: First Floor Access
- Patio & porch: Patio
- Waterfront features: Walk To Water
Lot
- Features: Local Historic District, Sidewalks
Details
- Zoning: R3
- Other equipment: Elevator
Construction
Type & style
- Home type: Condo
- Property subtype: Condominium
Materials
- Ceramic, Clapboard
- Foundation: Mixed
Condition
- New construction: No
- Year built: 1820
Utilities & green energy
- Electric: 200+ Amp Service, Individual Meter
- Sewer: Public Sewer
- Water: Individual Meter, Municipal, Public
- Utilities for property: Sewer Connected, Water Connected
Community & HOA
Community
- Features: Near Public Transport, Commuter Bus, Golf, Hospital, Marina, Private School, Public School, Recreational Facilities, Restaurants, Schools, Near Shopping, Near Swimming, Tennis, Recreation Room
- Subdivision: Historic Hill
HOA
- Has HOA: No
- HOA fee: $868 monthly
Location
- Region: Newport
Financial & listing details
- Price per square foot: $1,165/sqft
- Date on market: 9/11/2026
- Inclusions: -Assessment and taxes are TBD as property was just converted to condominiums. -Condo Rules allow for 1 dog per unit 40 lbs and under. -Working capitol deposit of 2 months of condo fees is due at closing. -Condo fee includes Professional management, Snow removal, landscaping, accounting, insurance, common area utilities, elevator maintenance -Garden level has a full french drain and vapor barrier system -elevator isn’t being used for showings until its final inspection. please call agent to confirm
Estimated market value
Not available
Estimated sales range
Not available
Not available
Price history
| Date | Event | Price |
|---|---|---|
| 9/11/2026 | Listed for sale | $1,550,000-8.3%$1,165/sqft |
Source:  StateWide MLS RI #1423091 Report a problem StateWide MLS RI #1423091 Report a problem | ||
| 8/4/2026 | Listing removed | $1,690,000$1,271/sqft |
Source: StateWide MLS RI #1416302 Report a problem | ||
| 7/28/2026 | Contingent | $1,690,000$1,271/sqft |
Source: StateWide MLS RI #1416302 Report a problem | ||
| 6/26/2026 | Listed for sale | $1,690,000$1,271/sqft |
Source: StateWide MLS RI #1416302 Report a problem | ||
Public tax history
Tax history is unavailable.
Monthly payment
Est. payment
Payment breakdown
Explore the cost of this home by adjusting the details. Changes won't be saved.Climate risks
Neighborhood: Historic Hill

Similar homes
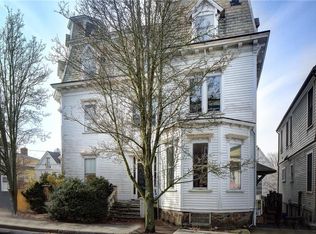
- $1,525,0002 bd3 ba1.2k sqft41 School Street Condominiums, Newport, RI 02840For Sale

 MLS ID #1423094, Newport Living Group, Lila Delman Compass. StateWide MLS RI
 - $950,0002 bd2 ba1.4k sqftLenthal School, Newport, RI 02840For Sale
 MLS ID #1425231, Tammy Bass, SERHANT.. StateWide MLS RI
 - $1,495,0004 bd2 ba1.4k sqft21 Elm St, Newport, RI 02840For Sale
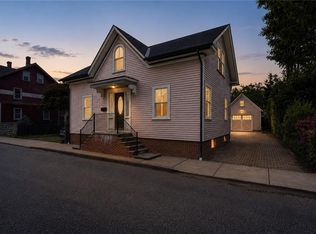 MLS ID #1424813, The Fraioli-Wilson Team, Edge Realty RI. StateWide MLS RI
 - $1,975,0002 bd3 ba1.6k sqftHarrison House, Newport, RI 02840For Sale
 MLS ID #1413921, Michelle Kirby, Gustave White Sotheby's Realty. StateWide MLS RI
 - $950,0002 bd1 ba934 sqftAlfred Smith House, Newport, RI 02840For SaleMLS ID #1421750, Edith Cushing, RE/MAX Profnl. Newport, Inc.. StateWide MLS RI
- $999,9902 bd2 ba1.1k sqftCapella South Condominum, Newport, RI 02840For SaleMLS ID #1425367, The Hometown Experts Team, RE/MAX Town & Country. StateWide MLS RI
- $1,150,0003 bd2 ba1.1k sqft6 2nd St, Newport, RI 02840For SaleMLS ID #1426125, Rebecca King, Gustave White Sotheby's Realty. StateWide MLS RI
- $1,275,0003 bd2 ba1.8k sqft123 Ruggles Ave, Newport, RI 02840For SaleMLS ID #1426478, Paul Tobak, Hogan Associates Christie's. StateWide MLS RI
- $949,0004 bd3 ba1.8k sqft28 Merton Rd, Newport, RI 02840For SaleMLS ID #1426915, Harbor to Hill Real Estate Team, Warner Realty Group. StateWide MLS RI
- $999,0002 bd2 ba1.3k sqft19 3rd St, Newport, RI 02840For SaleMLS ID #1423308, Lucas Barry, Paramount Properties Group. StateWide MLS RI
- $1,150,0003 bd3 ba1.3k sqft26 Lee Ave, Newport, RI 02840For SaleMLS ID #1420087, Debbie Scanlon, Jack Conway & Co Inc.. StateWide MLS RI
- $1,185,0004 bd2 ba1.3k sqft31 Slocum St, Newport, RI 02840For SaleMLS ID #1421584, Grace Cimo McCluskey, Gustave White Sotheby's Realty. StateWide MLS RI
- $899,0002 bd2 ba1k sqft19 1/2 3rd St, Newport, RI 02840For SaleMLS ID #1422532, Lucas Barry, Paramount Properties Group. StateWide MLS RI
- $995,0003 bd3 ba1.9k sqft126 2nd St, Newport, RI 02840For SaleMLS ID #1421664, The Hadfield Group, Hogan Associates Christie's. StateWide MLS RI
- $825,0003 bd2 ba1.5k sqft12 Blackwell Pl, Newport, RI 02840For SaleMLS ID #1423735, Amy Doorley-Lucas, Mott & Chace Sotheby's Intl.. StateWide MLS RI
- $1,750,0003 bd3 ba1.6k sqft504 Seaside Dr, Jamestown, RI 02835For SaleMLS ID #1426350, Timothy McGinnis, ERA Empire Real Estate. StateWide MLS RI
- $790,0004 bd3 ba1.7k sqft23 Butler St, Newport, RI 02840For SaleMLS ID #1424152, Frances Bidell, Flagship Real Estate Advisors. StateWide MLS RI
- $1,195,0002 bd2 ba1.3k sqftBay View Condominium, Jamestown, RI 02835For SaleMLS ID #1423560, Bob Bailey, Lila Delman Compass. StateWide MLS RI
- $946,0002 bd2 ba1.4k sqft31 Loring St, Middletown, RI 02842For SaleMLS ID #1425291, Cathy Wicks, Hogan Associates Christie's. StateWide MLS RI
- $995,0002 bd3 ba1.6k sqftJamestown Overlook, Jamestown, RI 02835For SaleMLS ID #1412735, Hillary Olinger, SERHANT.. StateWide MLS RI
