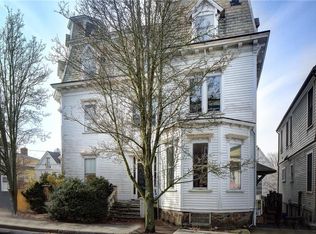
Nestled in the heart of Newport’s Historic Hill, this newly renovated first-floor condominium masterfully blends historic charm with sophisticated modern luxury. Guests enter through a stately mahogany front porch into an elegant foyer setting a grand tone for the home. This expansive two-bedroom, 2.5-bath residence features soaring ceilings and beautiful white oak floors throughout, highlighted by elegant, coffered detailing in the main living area. Perfect for today's lifestyle, the layout includes a dedicated private office, two cozy gas fireplaces that add warmth & character, and high-end, stylish light fixtures. The spectacular chef's kitchen comes complete with a premium gas stove and a statement island featuring sleek waterfall countertops. Both bedrooms boast large closets with custom built-ins and luxurious ensuite baths complete with radiant heated floors and premium Kohler faucets. Convenience is paramount in this elevator-serviced building; unit 1 offers direct access to a beautiful yard. Included with the unit is a dedicated private storage room, one garage bay, and two off-street parking spaces. Residents can enjoy premium community amenities, including a hardscape patio, garden-level common room equipped with a wet bar, half bath, multi-functional table perfect for dining or afternoon mahjong, and a separate seating area for entertaining. Centrally located, this professionally managed property invites you to leave the car behind and walk everywhere.
Pending
$1,490,000
41 School St #1, Newport, RI 02840
2beds
1,244sqft
Condominium
Built in 1820
-- sqft lot
$-- Zestimate®
$1,198/sqft
$868/mo HOA
What's special
Hardscape patioTwo cozy gas fireplacesRadiant heated floorsDedicated private officePremium kohler faucetsStately mahogany front porchElegant foyer
- 17 days
- 495
- 27
Zillow last checked:
Listing updated:
Listed by:
Newport Living Group 401-338-3771,
Lila Delman Compass
Source: StateWide MLS RI,MLS#: 1423096
Facts & features
Interior
Bedrooms & bathrooms
- Bedrooms: 2
- Bathrooms: 3
- Full bathrooms: 2
- 1/2 bathrooms: 1
Bathroom
- Features: Bath w Shower Stall
Heating
- Electric, Central, Forced Air, Heat Pump, Radiant
Cooling
- Central Air
Appliances
- Included: Dishwasher, Dryer, Exhaust Fan, Microwave, Refrigerator, Washer, Gas Water Heater, Tankless Water Heater
- Laundry: In Unit
Features
- Wall (Cermaic), Plumbing (Mixed), Insulation (Ceiling), Insulation (Floors), Insulation (Walls), Elevator
- Flooring: Hardwood, Marble
- Windows: Storm Window(s)
- Basement: Full,Interior and Exterior,Partially Finished,Bath/Stubbed,Common,Storage Space,Utility
- Number of fireplaces: 2
- Fireplace features: Gas
Interior area
- Total structure area: 1,244
- Total interior livable area: 1,244 sqft
- Finished area above ground: 1,244
- Finished area below ground: 0
Video & virtual tour
Property
Parking
- Total spaces: 3
- Parking features: Detached, Garage Door Opener, Assigned, Driveway
- Garage spaces: 1
- Has uncovered spaces: Yes
Accessibility
- Accessibility features: Accessible Elevator Installed, Flat Thresholds, One Level
Features
- Stories: 1
- Entry location: First Floor Access
- Patio & porch: Patio
- Waterfront features: Walk To Water
Lot
- Features: Local Historic District, Sidewalks
Details
- Zoning: R3
- Other equipment: Elevator
Construction
Type & style
- Home type: Condo
- Property subtype: Condominium
Materials
- Ceramic, Clapboard
- Foundation: Mixed
Condition
- New construction: No
- Year built: 1820
Utilities & green energy
- Electric: 200+ Amp Service, Individual Meter
- Sewer: Public Sewer
- Water: Individual Meter, Municipal, Public
- Utilities for property: Sewer Connected, Water Connected
Community & HOA
Community
- Features: Near Public Transport, Commuter Bus, Golf, Hospital, Marina, Private School, Public School, Recreational Facilities, Restaurants, Schools, Near Shopping, Near Swimming, Tennis, Recreation Room
- Subdivision: Historic Hill
HOA
- Has HOA: No
- HOA fee: $868 monthly
Location
- Region: Newport
Financial & listing details
- Price per square foot: $1,198/sqft
- Date on market: 9/11/2026
- Inclusions: -Assessment and taxes are TBD as property was just converted to condominiums. -Condo Rules allow for 1 dog per unit 40 lbs and under. -Working capitol deposit of 2 months of condo fees is due at closing. -Condo fee includes Professional management, Snow removal, landscaping, accounting, insurance, common area utilities, elevator maintenance -Garden level has a full french drain and vapor barrier system -elevator isn’t being used for showings until its final inspection. Please check with agent for updated timing
Estimated market value
Not available
Estimated sales range
Not available
Not available
Price history
| Date | Event | Price |
|---|---|---|
| 9/28/2026 | Pending sale | $1,490,000$1,198/sqft |
Source:  StateWide MLS RI #1423096 Report a problem StateWide MLS RI #1423096 Report a problem | ||
| 9/21/2026 | Contingent | $1,490,000$1,198/sqft |
Source: StateWide MLS RI #1423096 Report a problem | ||
| 9/11/2026 | Listed for sale | $1,490,000-6.3%$1,198/sqft |
Source: StateWide MLS RI #1423096 Report a problem | ||
| 8/6/2026 | Listing removed | $1,590,000$1,278/sqft |
Source: StateWide MLS RI #1416299 Report a problem | ||
| 6/26/2026 | Listed for sale | $1,590,000$1,278/sqft |
Source: StateWide MLS RI #1416299 Report a problem | ||
Public tax history
Tax history is unavailable.
Monthly payment
Est. payment
Payment breakdown
Explore the cost of this home by adjusting the details. Changes won't be saved.Climate risks
Neighborhood: Historic Hill
Similar homes
- $1,525,0002 bd3 ba1.2k sqft41 School Street Condominiums, Newport, RI 02840For Sale

 MLS ID #1423094, Newport Living Group, Lila Delman Compass. StateWide MLS RI
 - $1,550,0002 bd3 ba1.3k sqft41 School Street Condominiums, Newport, RI 02840For Sale
 MLS ID #1423091, Newport Living Group, Lila Delman Compass. StateWide MLS RI
 - $950,0002 bd1 ba934 sqftAlfred Smith House, Newport, RI 02840For Sale
 MLS ID #1421750, Edith Cushing, RE/MAX Profnl. Newport, Inc.. StateWide MLS RI
 - $1,175,0002 bd2 ba1.1k sqftCapella South Condominum, Newport, RI 02840For Sale
 MLS ID #1421689, The Hometown Experts Team, RE/MAX Town & Country. StateWide MLS RI
 - $1,495,0004 bd2 ba1.4k sqft21 Elm St, Newport, RI 02840For SaleMLS ID #1421104, The Fraioli-Wilson Team, Edge Realty RI. StateWide MLS RI
- $1,975,0002 bd3 ba1.6k sqftHarrison House, Newport, RI 02840For SaleMLS ID #1413921, Michelle Kirby, Gustave White Sotheby's Realty. StateWide MLS RI
- $1,429,0003 bd3 ba1.7k sqft72 3rd St, Newport, RI 02840For SaleMLS ID #1422332, Alexander Fraioli, Edge Realty RI. StateWide MLS RI
- $999,0002 bd2 ba1.3k sqft19 3rd St, Newport, RI 02840For SaleMLS ID #1423308, Lucas Barry, Paramount Properties Group. StateWide MLS RI
- $749,9002 bd2 ba969 sqftKay Street Condos, Newport, RI 02840For SaleMLS ID #1416896, Joseph Costa, Mott & Chace Sotheby's Intl.. StateWide MLS RI
- $1,150,0003 bd3 ba1.3k sqft26 Lee Ave, Newport, RI 02840For SaleMLS ID #1420087, Debbie Scanlon, Jack Conway & Co Inc.. StateWide MLS RI
- $1,200,0004 bd2 ba1.3k sqft31 Slocum St, Newport, RI 02840For SaleMLS ID #1421584, Grace Cimo McCluskey, Gustave White Sotheby's Realty. StateWide MLS RI
- $899,0002 bd2 ba1k sqftBowery East Condominium, Newport, RI 02840For SaleMLS ID #1421719, Michael Russo, RI Real Estate Services. StateWide MLS RI
- $899,0002 bd2 ba1k sqft19 1/2 3rd St, Newport, RI 02840For SaleMLS ID #1422532, Lucas Barry, Paramount Properties Group. StateWide MLS RI
- $790,0004 bd3 ba1.7k sqft23 Butler St, Newport, RI 02840For SaleMLS ID #1424152, Frances Bidell, Flagship Real Estate Advisors. StateWide MLS RI
- $950,0003 bd2 ba1.3k sqft29 Anthony St, Newport, RI 02840For SaleMLS ID #1409539, Teri Degnan, Teri Degnan RE & Consulting. StateWide MLS RI
- $749,0002 bd1 ba888 sqft9 Loyola Ter, Newport, RI 02840For SaleMLS ID #1423118, Derek Greene, The Greene Realty Group. StateWide MLS RI
- $995,0002 bd3 ba1.6k sqftJamestown Overlook, Jamestown, RI 02835For SaleMLS ID #1412735, Hillary Olinger, SERHANT.. StateWide MLS RI
- $995,0002 bd3 ba1.6k sqftJamestown Overlook, Jamestown, RI 02835For SaleMLS ID #1412744, Hillary Olinger, SERHANT.. StateWide MLS RI
- $980,0002 bd3 ba1.6k sqftJamestown Overlook, Jamestown, RI 02835For SaleMLS ID #1412743, Hillary Olinger, SERHANT.. StateWide MLS RI
- $980,0002 bd3 ba1.6k sqftJamestown Overlook, Jamestown, RI 02835For SaleMLS ID #1412741, Hillary Olinger, SERHANT.. StateWide MLS RI
