Bay View Condominiums - Incredible panoramic views of Narragansett Bay, the Jamestown harbor, and across to Newport are enjoyed from this 4th floor south facing unit. Located just steps from all the area restaurants, shops, and Jamestown-Newport Ferry; this one level living unit offers easy living with everything at your doorstep. The open concept floorplan offers a spacious dining/living room with sliders to the balcony to enjoy warm summer breezes while watching the boats sail by.. Recent updates include new flooring, windows, propane heating system including hot water, and interior painting. The marina across the street is ideal for boating enthusiasts, including Freedom Boat Club for those that do not own currently but want access to the water. Enjoy the convenient access to Newport, 25 minutes to TF Green International Airport, and 20 minutes to the Amtrak for access NYC, or MBTA to Boston.
For sale
$1,195,000
53 Conanicus Ave APT 4E, Jamestown, RI 02835
2beds
1,346sqft
Condominium
Built in 1988
-- sqft lot
$-- Zestimate®
$888/sqft
$1,050/mo HOA
What's special
One level living unitNew flooringInterior paintingSliders to the balconyOpen concept floorplan
- 2 days
- 409
- 20
Zillow last checked:
Listing updated:
Listed by:
Bob Bailey 401-413-6928,
Lila Delman Compass
Source: StateWide MLS RI,MLS#: 1423560
Facts & features
Interior
Bedrooms & bathrooms
- Bedrooms: 2
- Bathrooms: 2
- Full bathrooms: 2
Primary bedroom
- Features: Ceiling Height 7 to 9 ft
- Level: First
Bedroom 2
- Features: Ceiling Height 7 to 9 ft
- Level: First
Bathroom
- Features: Ceiling Height 7 to 9 ft
- Level: First
Dining area
- Features: Ceiling Height 7 to 9 ft
- Level: First
Kitchen
- Features: Ceiling Height 7 to 9 ft
- Level: First
Other
- Features: Ceiling Height 7 to 9 ft
- Level: First
Living room
- Features: Ceiling Height 7 to 9 ft
- Level: First
Heating
- Bottle Gas, Forced Air, Hydro-Air
Cooling
- Central Air
Appliances
- Included: Tankless Water Heater, Dishwasher, Dryer, Disposal, Microwave, Oven/Range, Refrigerator, Washer
- Laundry: In Unit
Features
- Wall (Dry Wall), Plumbing (Copper), Plumbing (Mixed), Other, Plumbing (PEX), Plumbing (PVC), Insulation (Cap), Insulation (Ceiling), Insulation (Floors), Insulation (Walls)
- Flooring: Ceramic Tile, Other, Carpet
- Windows: Insulated Windows
- Basement: None
- Number of fireplaces: 1
- Fireplace features: Zero Clearance
Interior area
- Total structure area: 1,346
- Total interior livable area: 1,346 sqft
- Finished area above ground: 1,346
- Finished area below ground: 0
Video & virtual tour
Property
Parking
- Total spaces: 2
- Parking features: No Garage, Assigned, Driveway
- Has uncovered spaces: Yes
Accessibility
- Accessibility features: Accessible Elevator Installed, Flat Thresholds, One Level
Features
- Stories: 1
- Entry location: Elevator,Third Floor or higher Access
- Exterior features: Balcony
- Has view: Yes
- View description: Water
- Has water view: Yes
- Water view: Water
- Waterfront features: Access, Walk to Salt Water
Lot
- Features: Corner Lot, Paved, Sidewalks
Details
- Parcel number: JAMEM8L1704E
- Zoning: DC
- Other equipment: Cable TV
Construction
Type & style
- Home type: Condo
- Property subtype: Condominium
- Attached to another structure: Yes
Materials
- Dry Wall, Shingles, Wood
- Foundation: Concrete Perimeter, Pillar/Post/Pier
Condition
- New construction: No
- Year built: 1988
Utilities & green energy
- Electric: 150 Amp Service, 220 Volts, Circuit Breakers, Individual Meter
- Sewer: Public Sewer
- Water: Individual Meter, Municipal, Public
- Utilities for property: Sewer Connected, Water Connected, Underground Utilities
Community & HOA
Community
- Features: Near Public Transport, Commuter Bus, Golf, Marina, Public School, Recreational Facilities, Restaurants, Schools, Near Shopping, Near Swimming, Tennis
- Subdivision: Jamestown Village / East Ferry
HOA
- Has HOA: No
- HOA fee: $1,050 monthly
Location
- Region: Jamestown
Financial & listing details
- Price per square foot: $888/sqft
- Tax assessed value: $738,400
- Annual tax amount: $4,169
- Date on market: 9/17/2026
Estimated market value
Not available
Estimated sales range
Not available
Not available
Price history
| Date | Event | Price |
|---|---|---|
| 9/17/2026 | Listed for sale | $1,195,000+84.1%$888/sqft |
Source:  StateWide MLS RI #1423560 Report a problem StateWide MLS RI #1423560 Report a problem | ||
| 9/16/2020 | Listing removed | $649,000$482/sqft |
Source: Lila Delman RE of Jamestown #1261507 Report a problem | ||
| 8/14/2020 | Listed for sale | $649,000+8.2%$482/sqft |
Source: Lila Delman RE of Jamestown #1261507 Report a problem | ||
| 7/12/2017 | Sold | $600,000-4%$446/sqft |
Source: Public Record Report a problem | ||
| 2/8/2017 | Price change | $625,000-3.8%$464/sqft |
Source: Island Realty #1139807 Report a problem | ||
| 10/22/2016 | Price change | $649,900-9.1%$483/sqft |
Source: Island Realty #1139807 Report a problem | ||
| 8/14/2016 | Price change | $714,900-0.7%$531/sqft |
Source: Lila Delman RE of Jamestown #1124186 Report a problem | ||
| 6/30/2016 | Price change | $719,900-1.4%$535/sqft |
Source: Lila Delman RE of Jamestown #1124186 Report a problem | ||
| 4/27/2016 | Listed for sale | $729,900-3.9%$542/sqft |
Source: Lila Delman RE of Jamestown #1124186 Report a problem | ||
| 10/11/2015 | Listing removed | $759,500$564/sqft |
Source: The Greene Realty Group #1092181 Report a problem | ||
| 7/28/2015 | Price change | $759,500-2.6%$564/sqft |
Source: The Greene Realty Group #1092181 Report a problem | ||
| 7/1/2015 | Price change | $779,500-2.4%$579/sqft |
Source: The Greene Realty Group #1092181 Report a problem | ||
| 4/20/2015 | Listed for sale | $799,000+337.8%$594/sqft |
Source: The Greene Realty Group #1092181 Report a problem | ||
| 12/8/1989 | Sold | $182,500$136/sqft |
Source: Public Record Report a problem | ||
Public tax history
| Year | Property taxes | Tax assessment |
|---|---|---|
| 2025 | $4,165 -8.7% | $738,400 +16% |
| 2024 | $4,564 +7.3% | $636,500 +1.6% |
| 2023 | $4,255 | $626,700 |
| 2022 | $4,255 -8.6% | $626,700 +11.5% |
| 2021 | $4,655 +2.6% | $562,200 |
| 2020 | $4,537 +0.2% | $562,200 |
| 2019 | $4,526 +15.4% | $562,200 +26.9% |
| 2018 | $3,921 +2.2% | $443,100 |
| 2017 | $3,837 +0.9% | $443,100 |
| 2016 | $3,802 -5.2% | $443,100 -3% |
| 2015 | $4,012 +0.3% | $457,000 |
| 2014 | $3,999 | $457,000 |
| 2013 | $3,999 -5.2% | $457,000 +1.3% |
| 2012 | $4,217 +1.5% | $451,000 |
| 2011 | $4,154 +1.1% | $451,000 |
| 2010 | $4,109 -16.3% | $451,000 -25.5% |
| 2009 | $4,908 | $605,120 |
| 2008 | $4,908 +3.9% | $605,120 |
| 2007 | $4,726 | $605,120 |
Find assessor info on the county website
Monthly payment
Est. payment
Payment breakdown
Explore the cost of this home by adjusting the details. Changes won't be saved.Climate risks
Neighborhood: 02835
- $1,185,9002 bd2 ba1.9k sqft53 Conanicus Ave APT 4F, Jamestown, RI 02835Off Market
- $1,025,0002 bd2 ba1.5k sqft53 Conanicus Ave APT 5C, Jamestown, RI 02835Sold
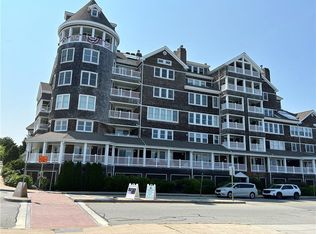
- $989,1002 bd2 ba1.2k sqft53 Conanicus Ave APT 5B, Jamestown, RI 02835Off Market
- $3,5002 bd2 ba1.6k sqft53 Conanicus Ave APT 3A, Jamestown, RI 02835For Rent

Similar homes
- $1,150,0004 bd2 ba1.8k sqft14 Howland Ave, Jamestown, RI 02835For Sale
 MLS ID #11941570, Rachel Sanville, Your Home Sold Guaranteed Realty, The Nathan Clark Team. My State MLS
 - $995,0002 bd3 ba1.6k sqftJamestown Overlook, Jamestown, RI 02835For Sale

 MLS ID #1412735, Hillary Olinger, SERHANT.. StateWide MLS RI
 - $995,0002 bd3 ba1.6k sqftJamestown Overlook, Jamestown, RI 02835For Sale
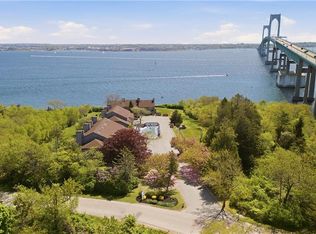 MLS ID #1412744, Hillary Olinger, SERHANT.. StateWide MLS RI
 - $1,175,0002 bd2 ba1.1k sqftCapella South Condominum, Newport, RI 02840For Sale
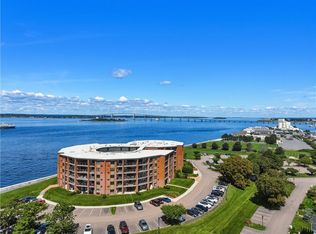 MLS ID #1421689, The Hometown Experts Team, RE/MAX Town & Country. StateWide MLS RI
 - $980,0002 bd3 ba1.6k sqftJamestown Overlook, Jamestown, RI 02835For SaleMLS ID #1412738, Hillary Olinger, SERHANT.. StateWide MLS RI
- $980,0002 bd3 ba1.6k sqftJamestown Overlook, Jamestown, RI 02835For SaleMLS ID #1412739, Hillary Olinger, SERHANT.. StateWide MLS RI
- $980,0002 bd3 ba1.6k sqftJamestown Overlook, Jamestown, RI 02835For SaleMLS ID #1412741, Hillary Olinger, SERHANT.. StateWide MLS RI
- $980,0002 bd3 ba1.6k sqftJamestown Overlook, Jamestown, RI 02835For SaleMLS ID #1412743, Hillary Olinger, SERHANT.. StateWide MLS RI
- $979,0002 bd2 ba936 sqft57 Melrose Ave, Jamestown, RI 02835For SaleMLS ID #1422228, Bob Bailey, Lila Delman Compass. StateWide MLS RI
- $875,0002 bd2 ba1.4k sqftJamestown Overlook, Jamestown, RI 02835For SaleMLS ID #1412426, Hillary Olinger, SERHANT.. StateWide MLS RI
- $825,0002 bd2 ba1.6k sqftJamestown Overlook, Jamestown, RI 02835For SaleMLS ID #1412683, Hillary Olinger, SERHANT.. StateWide MLS RI
- $795,0002 bd2 ba1.6k sqftJamestown Overlook, Jamestown, RI 02835For SaleMLS ID #1412649, Hillary Olinger, SERHANT.. StateWide MLS RI
- $825,0002 bd2 ba1.6k sqftJamestown Overlook, Jamestown, RI 02835For SaleMLS ID #1412677, Hillary Olinger, SERHANT.. StateWide MLS RI
- $795,0002 bd2 ba1.6k sqftJamestown Overlook, Jamestown, RI 02835For SaleMLS ID #1412662, Hillary Olinger, SERHANT.. StateWide MLS RI
- $775,0002 bd2 ba1.4k sqftJamestown Overlook, Jamestown, RI 02835For SaleMLS ID #1412361, Hillary Olinger, SERHANT.. StateWide MLS RI
- $775,0002 bd2 ba1.4k sqftJamestown Overlook, Jamestown, RI 02835For SaleMLS ID #1412410, Hillary Olinger, SERHANT.. StateWide MLS RI
- $675,0002 bd2 ba1.4k sqftJamestown Overlook, Jamestown, RI 02835For SaleMLS ID #1412359, Hillary Olinger, SERHANT.. StateWide MLS RI
- $750,0002 bd2 ba1.6k sqftJamestown Overlook, Jamestown, RI 02835For SaleMLS ID #1412608, Hillary Olinger, SERHANT.. StateWide MLS RI
- $750,0002 bd2 ba1.6k sqftJamestown Overlook, Jamestown, RI 02835For SaleMLS ID #1412645, Hillary Olinger, SERHANT.. StateWide MLS RI
- $750,0002 bd2 ba1.6k sqftJamestown Overlook, Jamestown, RI 02835For SaleMLS ID #1412443, Hillary Olinger, SERHANT.. StateWide MLS RI
