*Please refer to supplements for additional information and bid submission instructions. All bids must be in by August 19th. Assessment and taxes are estimated and are subject to change. HOA fees subject to change.* Welcome to Jamestown Overlook, a reimagined coastal community formerly known as Newport Overlook, offering a rare opportunity to own a fully furnished condominium in Jamestown, Rhode Island. These desirable corner residences feature abundant natural light, spacious layouts with skylights, oversized bedrooms, laundry areas, some attic storage, and multiple outdoor entertaining spaces designed to capture some water and bridge views. Residents enjoy access to a pool, hot tub, landscaped grounds, and dedicated parking. Enjoy close proximity to Jamestown’s charming village, marina, golf, tennis, dining, and beaches, with Newport accessible within minutes by bridge or water taxi. Conveniently located near TF Green Airport, approximately one hour from Boston and roughly three hours from New York City. Offered fully furnished and turn key. Property is being sold as is. Subject to approval by U.S. Bankruptcy Court District of Rhode Island Case No. 25-11000 (JDAD) Newport Overlook Association, Inc. Following coordination with individual homeowners' associations, this asset, formerly operated as Club Wyndham Newport Overlook, will be offered for sale through SERHANT.
For sale
$775,000
150 Bay View Dr #7, Jamestown, RI 02835
2beds
1,484sqft
Townhouse
Built in 1985
2.6 Acres Lot
$-- Zestimate®
$522/sqft
$790/mo HOA
What's special
Some attic storageLaundry areasAccess to a poolDedicated parkingWater and bridge viewsOversized bedroomsHot tub
- 151 days
- 37
- 3
Zillow last checked:
Listing updated:
Listed by:
Hillary Olinger 401-225-1705,
SERHANT.,
Dominique Frazier 781-330-1122,
SERHANT.
Source: StateWide MLS RI,MLS#: 1412361
Facts & features
Interior
Bedrooms & bathrooms
- Bedrooms: 2
- Bathrooms: 2
- Full bathrooms: 2
Primary bedroom
- Level: Second
- Area: 221 Square Feet
- Dimensions: 17
Bedroom 2
- Level: First
- Area: 238 Square Feet
- Dimensions: 17
Bathroom
- Level: First
- Area: 60 Square Feet
- Dimensions: 6
Bathroom
- Level: Second
- Area: 48 Square Feet
- Dimensions: 6
Dining area
- Level: First
Kitchen
- Level: First
- Area: 72 Square Feet
- Dimensions: 6
Other
- Level: First
Living room
- Level: First
- Area: 272 Square Feet
- Dimensions: 17
Heating
- Electric, Central, Forced Air
Cooling
- Central Air
Appliances
- Included: Electric Water Heater, Dishwasher, Dryer, Range Hood, Microwave, Oven/Range, Refrigerator, Washer
- Laundry: In Unit
Features
- Wall (Dry Wall), Stairs, Plumbing (Mixed), Ceiling Fan(s)
- Flooring: Ceramic Tile, Carpet
- Windows: Skylight(s)
- Basement: None
- Attic: Attic Storage
- Has fireplace: No
- Fireplace features: None
Interior area
- Total structure area: 1,484
- Total interior livable area: 1,484 sqft
- Finished area above ground: 1,484
- Finished area below ground: 0
Video & virtual tour
Property
Parking
- Total spaces: 2
- Parking features: No Garage, Assigned
Features
- Stories: 2
- Entry location: First Floor Access
- Patio & porch: Patio
- Exterior features: Barbecue
- Pool features: In Ground
- Has view: Yes
- View description: Water
- Has water view: Yes
- Water view: Water
- Waterfront features: Walk to Salt Water, Walk To Water
Lot
- Size: 2.6 Acres
- Features: Paved, Wooded
Details
- Parcel number: 150BAYVIEWDR7JAME
- Zoning: R40
Construction
Type & style
- Home type: Townhouse
- Property subtype: Townhouse
Materials
- Dry Wall, Shingles
- Foundation: Slab
Condition
- New construction: No
- Year built: 1985
Utilities & green energy
- Electric: 100 Amp Service
- Sewer: Public Sewer
- Water: Public
- Utilities for property: Sewer Connected, Water Connected
Community & HOA
Community
- Features: Golf, Highway Access, Marina, Public School, Recreational Facilities, Restaurants, Schools, Near Shopping, Near Swimming, Tennis, Community Building, Outdoor Pool
HOA
- Has HOA: No
- HOA fee: $790 monthly
Location
- Region: Jamestown
Financial & listing details
- Price per square foot: $522/sqft
- Annual tax amount: $1,974
- Date on market: 5/18/2026
Estimated market value
Not available
Estimated sales range
Not available
Not available
Price history
| Date | Event | Price |
|---|---|---|
| 6/2/2026 | Listed for sale | $775,000$522/sqft |
Source:  StateWide MLS RI #1412361 Report a problem StateWide MLS RI #1412361 Report a problem | ||
Public tax history
Tax history is unavailable.
Monthly payment
Est. payment
Payment breakdown
Explore the cost of this home by adjusting the details. Changes won't be saved.Climate risks
Neighborhood: 02835

Similar homes
- $775,0002 bd2 ba1.4k sqftJamestown Overlook, Jamestown, RI 02835For Sale
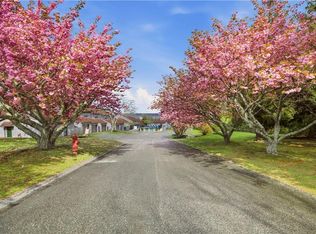
 MLS ID #1412410, Hillary Olinger, SERHANT.. StateWide MLS RI
 - $750,0002 bd2 ba1.6k sqftJamestown Overlook, Jamestown, RI 02835For Sale
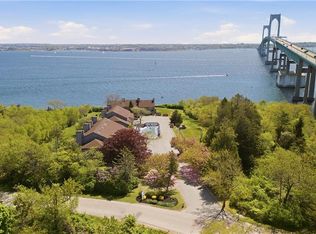 MLS ID #1412443, Hillary Olinger, SERHANT.. StateWide MLS RI
 - $750,0002 bd2 ba1.6k sqftJamestown Overlook, Jamestown, RI 02835For SaleMLS ID #1412637, Hillary Olinger, SERHANT.. StateWide MLS RI
- $750,0002 bd2 ba1.6k sqftJamestown Overlook, Jamestown, RI 02835For SaleMLS ID #1412608, Hillary Olinger, SERHANT.. StateWide MLS RI
- $750,0002 bd2 ba1.6k sqftJamestown Overlook, Jamestown, RI 02835For SaleMLS ID #1412645, Hillary Olinger, SERHANT.. StateWide MLS RI
- $750,0002 bd2 ba1.6k sqftJamestown Overlook, Jamestown, RI 02835For SaleMLS ID #1412641, Hillary Olinger, SERHANT.. StateWide MLS RI
- $795,0002 bd2 ba1.6k sqftJamestown Overlook, Jamestown, RI 02835For SaleMLS ID #1412662, Hillary Olinger, SERHANT.. StateWide MLS RI
- $795,0002 bd2 ba1.6k sqftJamestown Overlook, Jamestown, RI 02835For SaleMLS ID #1412649, Hillary Olinger, SERHANT.. StateWide MLS RI
- $825,0002 bd2 ba1.6k sqftJamestown Overlook, Jamestown, RI 02835For SaleMLS ID #1412677, Hillary Olinger, SERHANT.. StateWide MLS RI
- $825,0002 bd2 ba1.6k sqftJamestown Overlook, Jamestown, RI 02835For SaleMLS ID #1412683, Hillary Olinger, SERHANT.. StateWide MLS RI
- $875,0002 bd2 ba1.4k sqftJamestown Overlook, Jamestown, RI 02835For SaleMLS ID #1412426, Hillary Olinger, SERHANT.. StateWide MLS RI
- $980,0002 bd3 ba1.6k sqftJamestown Overlook, Jamestown, RI 02835For SaleMLS ID #1412739, Hillary Olinger, SERHANT.. StateWide MLS RI
- $980,0002 bd3 ba1.6k sqftJamestown Overlook, Jamestown, RI 02835For SaleMLS ID #1412741, Hillary Olinger, SERHANT.. StateWide MLS RI
- $980,0002 bd3 ba1.6k sqftJamestown Overlook, Jamestown, RI 02835For SaleMLS ID #1412743, Hillary Olinger, SERHANT.. StateWide MLS RI
- $980,0002 bd3 ba1.6k sqftJamestown Overlook, Jamestown, RI 02835For SaleMLS ID #1412738, Hillary Olinger, SERHANT.. StateWide MLS RI
- $995,0002 bd3 ba1.6k sqftJamestown Overlook, Jamestown, RI 02835For SaleMLS ID #1412744, Hillary Olinger, SERHANT.. StateWide MLS RI
- $995,0002 bd3 ba1.6k sqftJamestown Overlook, Jamestown, RI 02835For SaleMLS ID #1412735, Hillary Olinger, SERHANT.. StateWide MLS RI
- $699,0003 bd3 ba1.6k sqftNorth Farm, Bristol, RI 02809For SaleMLS ID #1425732, Carolyn Boyle, Mott & Chace Sotheby's Intl.. StateWide MLS RI
- $779,0002 bd3 ba1.4k sqftNorth Farm On The Bay, Bristol, RI 02809For SaleMLS ID #1426152, Kim Fleming, Gustave White Sotheby's Realty. StateWide MLS RI
- $999,9902 bd2 ba1.1k sqftCapella South Condominum, Newport, RI 02840For SaleMLS ID #1425367, The Hometown Experts Team, RE/MAX Town & Country. StateWide MLS RI
