Tucked between Middletown’s 2nd Beach—just follow the hidden path—and Newport’s 1st Beach, where you can easily pick up lunch along the way, 31 Loring Street offers the perfect setting for a year-round home or a relaxing beach getaway. This inviting 2-bedroom, 2-bath home features an open floor plan designed for easy living and entertaining. A cozy pellet stove takes the chill out of cooler days, while mini-splits keep the home comfortable during the warmer months. The current owner has enjoyed this special property for nearly 17 years, making thoughtful improvements along the way. Most recently, the old driveway was removed and replaced, and the front and back steps were realigned. Many of the exterior elements and mechanical systems have also been improved over the years. Inside, the home has been freshly painted in a neutral palette, creating a clean backdrop for the next owner to add their own style. The yard is just the right size—large enough for a vegetable garden, flowers, or outdoor entertaining, yet manageable enough to enjoy without becoming a chore. A wonderful variety of birds also makes this private setting their home. After a day at the beach, rinse off in the outdoor shower, relax on the deck, or gather around the fire pit in the private backyard. It’s a setting made for summer evenings and easy coastal living. Whether you're looking for a full-time residence, weekend retreat, or vacation getaway, 31 Loring Street is a property worth discovering.
For sale
$946,000
31 Loring St, Middletown, RI 02842
2beds
1,436sqft
Single Family Residence
Built in 1985
3,920 Square Feet Lot
$-- Zestimate®
$659/sqft
$-- HOA
What's special
Cozy pellet stoveOutdoor shower
- 16 hours
- 134
- 7
Zillow last checked:
Listing updated:
Listed by:
Cathy Wicks 401-225-8555,
Hogan Associates Christie's
Source: StateWide MLS RI,MLS#: 1425291
Facts & features
Interior
Bedrooms & bathrooms
- Bedrooms: 2
- Bathrooms: 2
- Full bathrooms: 2
Primary bedroom
- Features: Ceiling Height 7 to 9 ft
- Level: Second
- Area: 165 Square Feet
- Dimensions: 15
Bedroom 2
- Features: Ceiling Height 7 to 9 ft
- Level: Second
- Area: 132 Square Feet
- Dimensions: 11
Bathroom
- Features: Ceiling Height 7 to 9 ft
- Level: Second
- Area: 49 Square Feet
- Dimensions: 7
Bathroom
- Features: Ceiling Height 7 to 9 ft
- Level: Lower
- Area: 49 Square Feet
- Dimensions: 7
Dining area
- Features: Ceiling Height 7 to 9 ft
- Level: First
- Area: 96 Square Feet
- Dimensions: 12
Family room
- Features: Ceiling Height 7 to 9 ft
- Level: Lower
- Area: 238 Square Feet
- Dimensions: 17
Kitchen
- Features: Ceiling Height 7 to 9 ft
- Level: First
- Area: 120 Square Feet
- Dimensions: 12
Laundry
- Features: Ceiling Height 7 to 9 ft
- Level: Lower
- Area: 56 Square Feet
- Dimensions: 8
Living room
- Features: Ceiling Height 7 to 9 ft
- Level: First
- Area: 165 Square Feet
- Dimensions: 11
Heating
- Electric, Other Fuel, Other, Zoned
Cooling
- Central Air, Heat Pump, Other
Appliances
- Included: Dishwasher, Dryer, Refrigerator, Washer
Features
- Wall (Dry Wall), Plumbing (Mixed), Insulation (Ceiling), Insulation (Walls)
- Flooring: Ceramic Tile, Hardwood
- Windows: Insulated Windows
- Basement: Full,Interior Entry,Partially Finished,Bath/Stubbed,Laundry,Playroom,Storage Space,Utility
- Number of fireplaces: 1
- Fireplace features: Pellet Stove
Interior area
- Total structure area: 1,031
- Total interior livable area: 1,436 sqft
- Finished area above ground: 1,031
- Finished area below ground: 405
Video & virtual tour
Property
Parking
- Total spaces: 3
- Parking features: No Garage
Features
- Patio & porch: Deck
- Waterfront features: Walk to Salt Water, Walk To Water
Lot
- Size: 3,920 Square Feet
Details
- Additional structures: Outbuilding
- Foundation area: 500
- Parcel number: MIDDM0121BNWL48
- Zoning: R 10
- Other equipment: Pellet Stove
Construction
Type & style
- Home type: SingleFamily
- Architectural style: Colonial
- Property subtype: Single Family Residence
Materials
- Dry Wall, Shingles, Wood
- Foundation: Concrete Perimeter
Condition
- New construction: No
- Year built: 1985
Utilities & green energy
- Electric: 200+ Amp Service
- Water: Common Meter, Individual Meter
- Utilities for property: Sewer Connected
Community & HOA
Community
- Features: Near Public Transport, Golf, Hospital, Marina, Private School, Public School, Recreational Facilities, Restaurants, Schools, Near Shopping, Near Swimming
- Subdivision: Btw Beaches-Reservoir
HOA
- Has HOA: No
Location
- Region: Middletown
Financial & listing details
- Price per square foot: $659/sqft
- Tax assessed value: $439,600
- Annual tax amount: $4,112
- Date on market: 10/8/2026
- Inclusions: Owner occupied residential tax rate currently is $ 9.354 per $ 1, 000.00 Non-owner-occupied residential is $ 12.162 per $ 1, 000.00
Estimated market value
Not available
Estimated sales range
Not available
Not available
Price history
| Date | Event | Price |
|---|---|---|
| 10/8/2026 | Listed for sale | $946,000+250.4%$659/sqft |
Source:  StateWide MLS RI #1425291 Report a problem StateWide MLS RI #1425291 Report a problem | ||
| 3/19/2010 | Sold | $270,000-6.9%$188/sqft |
Source: Public Record Report a problem | ||
| 2/5/2010 | Listed for sale | $290,000+56.8%$202/sqft |
Source: CENTURY 21 Trend Realty #958077 Report a problem | ||
| 7/12/2002 | Sold | $185,000+62.3%$129/sqft |
Source: Public Record Report a problem | ||
| 11/30/1994 | Sold | $114,000-12.3%$79/sqft |
Source: Public Record Report a problem | ||
| 2/28/1990 | Sold | $130,000$91/sqft |
Source: Public Record Report a problem | ||
Public tax history
| Year | Property taxes | Tax assessment |
|---|---|---|
| 2025 | $4,950 | $439,600 |
| 2024 | $4,950 +29.6% | $439,600 +38.4% |
| 2023 | $3,819 | $317,700 |
| 2022 | $3,819 | $317,700 |
| 2021 | $3,819 -1% | $317,700 +21.5% |
| 2020 | $3,859 -0.9% | $261,500 |
| 2018 | $3,894 +1.8% | $261,500 +5.4% |
| 2016 | $3,826 +2.5% | $248,100 |
| 2015 | $3,731 -2.8% | $248,100 +3.9% |
| 2014 | $3,838 +2.3% | $238,800 |
| 2013 | $3,752 +2% | $238,800 |
| 2012 | $3,678 +15.3% | $238,800 |
| 2011 | $3,190 -11.9% | $238,800 -11.9% |
| 2010 | $3,622 +0.9% | $271,100 |
| 2009 | $3,589 +10.7% | $271,100 -7.9% |
| 2007 | $3,241 +3.8% | $294,400 |
| 2006 | $3,121 +9.7% | $294,400 +69.2% |
| 2005 | $2,845 +6.5% | $174,000 |
| 2004 | $2,671 | $174,000 |
Find assessor info on the county website
Monthly payment
Est. payment
Payment breakdown
Explore the cost of this home by adjusting the details. Changes won't be saved.Climate risks
Neighborhood: 02842
Similar homes
- $950,0002 bd2 ba1.4k sqftLenthal School, Newport, RI 02840For Sale

 MLS ID #1425231, Tammy Bass, SERHANT.. StateWide MLS RI
 - $888,8884 bd2 ba1.6k sqft590 Turner Rd, Middletown, RI 02842For Sale
 MLS ID #1424285, The Hawks Group, SERHANT.. StateWide MLS RI
 - $739,0003 bd3 ba1.8k sqft275 Green End Ave, Middletown, RI 02842For Sale
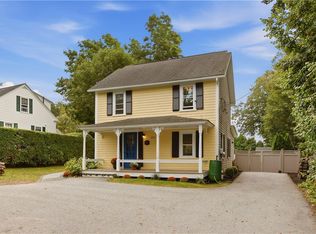 MLS ID #1424003, Dina Karousos/Nicole Lucenti Team, SERHANT.. StateWide MLS RI
 - $999,9902 bd2 ba1.1k sqftCapella South Condominum, Newport, RI 02840For Sale
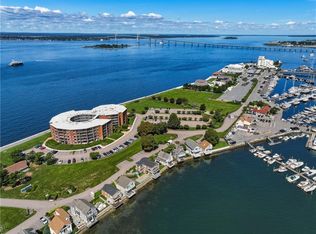 MLS ID #1425367, The Hometown Experts Team, RE/MAX Town & Country. StateWide MLS RI
 - $849,0002 bd1 ba952 sqft222 Peckham Ave, Middletown, RI 02842For SaleMLS ID #1421569, Elena Wilcox, Gustave White Sotheby's Realty. StateWide MLS RI
- $698,0003 bd1 ba1.3k sqft37 Reservoir Rd, Middletown, RI 02842For SaleMLS ID #1420272, Jennifer O'Hora Lawrence, Lila Delman Compass. StateWide MLS RI
- $629,9004 bd2 ba2k sqft278 Green End Ave, Middletown, RI 02842For SaleMLS ID #1424251, Ryan Fonseca, Century 21 Topsail Realty. StateWide MLS RI
- $680,0003 bd3 ba2.1k sqft18 Continental Dr, Middletown, RI 02842For SaleMLS ID #1420980, Christina Logan, RE/MAX Profnl. Newport, Inc.. StateWide MLS RI
- $719,0003 bd2 ba1.1k sqft1 Russell Ave, Newport, RI 02840For SaleMLS ID #1425389, The Dowd Team, Keller Williams Coastal. StateWide MLS RI
- $850,0002 bd2 ba1.3k sqft37 Eustis Ave, Newport, RI 02840For SaleMLS ID #1423807, Stephanie Guinan, RE/MAX Profnl. Newport, Inc.. StateWide MLS RI
- $1,400,0004 bd2 ba2.1k sqft58 Allston Ave, Middletown, RI 02842For SaleMLS ID #1418714, Barry Alofsin, BHHS Commonwealth Real Estate. StateWide MLS RI
- $825,0003 bd2 ba1.5k sqft12 Blackwell Pl, Newport, RI 02840For SaleMLS ID #1423735, Amy Doorley-Lucas, Mott & Chace Sotheby's Intl.. StateWide MLS RI
- $998,7003 bd2 ba2k sqft15 Milton Rd, Little Compton, RI 02837For SaleMLS ID #1424383, Amanda Nickerson Toste, Coastal Properties Group. StateWide MLS RI
- $779,8004 bd2 ba1.4k sqft29 Sherwood Rd, Middletown, RI 02842For SaleMLS ID #1422268, Sheil Readyhough Team, SERHANT.. StateWide MLS RI
- $950,0003 bd2 ba1.3k sqft29 Anthony St, Newport, RI 02840For SaleMLS ID #1409539, Teri Degnan, Teri Degnan RE & Consulting. StateWide MLS RI
- $999,0002 bd2 ba1.3k sqft19 3rd St, Newport, RI 02840For SaleMLS ID #1423308, Lucas Barry, Paramount Properties Group. StateWide MLS RI
- $600,0003 bd1 ba1.1k sqft3 Collins Ter, Middletown, RI 02842For SaleMLS ID #1424227, Fitzpatrick Team, RE/MAX Results. StateWide MLS RI
- $899,0002 bd2 ba1k sqft19 1/2 3rd St, Newport, RI 02840For SaleMLS ID #1422532, Lucas Barry, Paramount Properties Group. StateWide MLS RI
- $980,0002 bd3 ba1.6k sqftJamestown Overlook, Jamestown, RI 02835For SaleMLS ID #1412738, Hillary Olinger, SERHANT.. StateWide MLS RI
