Welcome to 31 Prescott Hall — a stunning, newly constructed residence nestled in Newport, Rhode Island. This exceptional property seamlessly blends modern design with comfortable living, offering a rare investment opportunity or the ideal setup for owner-occupants seeking rental income. It is also a wonderful option for those looking to keep extended family close, provide a private space for visiting guests, or create a flexible multi-generational living arrangement while maintaining privacy. Thoughtfully designed with hardwood floors throughout, abundant natural light, and brand-new finishes, appliances, and amenities, every space feels bright, welcoming, and move-in ready. The larger upper unit features soaring vaulted ceilings, four bedrooms, two full bathrooms, and mini-split heating and cooling throughout, creating an open and airy living environment. The first-floor unit offers two bedrooms and two full bathrooms with the same high-quality finishes. Outside, enjoy a generous, fully fenced backyard complete with an outdoor dining area and fire pit—perfect for entertaining family and friends. Ideally located just minutes from the Newport Bridge, the home is within walking distance of favorite local spots like CHOMP and Nitro Bar, while also being moments from the waterfront, including Van Zandt Pier, Newport Shipyard, and several nearby marinas—making it an exceptional location for enjoying Newport's coastal lifestyle. This move-in ready gem is not to be missed.
For sale
$1,225,000
31 Prescott Hall Rd, Newport, RI 02840
6beds
2,596sqft
Single Family Residence
Built in 1940
5,009 Square Feet Lot
$-- Zestimate®
$472/sqft
$-- HOA
What's special
Generous fully fenced backyardFour bedroomsFire pitOutdoor dining areaHardwood floors throughoutAbundant natural lightSoaring vaulted ceilings
- 23 hours
- 177
- 12
Zillow last checked:
Listing updated:
Listed by:
Molly Kirby 401-477-4130,
Kirby & Kirby,
Rory Kirby 401-477-4132,
Kirby & Kirby
Source: StateWide MLS RI,MLS#: 1424264
Facts & features
Interior
Bedrooms & bathrooms
- Bedrooms: 6
- Bathrooms: 4
- Full bathrooms: 4
Primary bedroom
- Level: Second
Bedroom 1
- Level: First
Bedroom 2
- Level: First
Bedroom 3
- Level: Second
Bedroom 4
- Level: Second
Bedroom 5
- Level: Second
Bedroom 6
- Level: Second
Bathroom
- Level: Second
Bathroom
- Level: First
Bathroom
- Level: First
Heating
- Electric, Natural Gas, Forced Air
Cooling
- Central Air
Appliances
- Included: Tankless Water Heater, Dishwasher, Dryer, Oven/Range, Refrigerator, Washer
Features
- Wall (Dry Wall), Cathedral Ceiling(s), Stairs, Plumbing (Mixed), Plumbing (PVC), Insulation (Walls)
- Flooring: Hardwood
- Basement: Partial,Interior Entry,Unfinished,Storage Space
- Has fireplace: No
- Fireplace features: None
Interior area
- Total structure area: 2,596
- Total interior livable area: 2,596 sqft
- Finished area above ground: 2,596
- Finished area below ground: 0
Video & virtual tour
Property
Parking
- Total spaces: 2
- Parking features: Attached
- Attached garage spaces: 1
Lot
- Size: 5,009 Square Feet
- Features: Sidewalks
Details
- Parcel number: NEWPM009B0313
- Zoning: R10
Construction
Type & style
- Home type: SingleFamily
- Architectural style: Cape Cod
- Property subtype: Single Family Residence
Materials
- Dry Wall, Vinyl Siding
- Foundation: Concrete Perimeter
Condition
- New construction: No
- Year built: 1940
Utilities & green energy
- Electric: 200+ Amp Service
- Sewer: Public Sewer
- Utilities for property: Sewer Connected, Water Connected
Community & HOA
Community
- Features: Near Public Transport, Commuter Bus, Highway Access, Hospital, Marina, Private School, Public School, Restaurants, Schools, Near Shopping, Near Swimming
HOA
- Has HOA: No
Location
- Region: Newport
Financial & listing details
- Price per square foot: $472/sqft
- Tax assessed value: $208,900
- Annual tax amount: $1,815
- Date on market: 9/24/2026
Estimated market value
Not available
Estimated sales range
Not available
Not available
Price history
| Date | Event | Price |
|---|---|---|
| 9/24/2026 | Listed for sale | $1,225,000-5.7%$472/sqft |
Source:  StateWide MLS RI #1424267 Report a problem StateWide MLS RI #1424267 Report a problem | ||
| 9/24/2026 | Listing removed | $1,299,000$500/sqft |
Source: StateWide MLS RI #1422275 Report a problem | ||
| 9/2/2026 | Listed for sale | $1,299,000-2%$500/sqft |
Source: StateWide MLS RI #1422275 Report a problem | ||
| 8/31/2026 | Listing removed | $1,325,000$510/sqft |
Source: StateWide MLS RI #1419097 Report a problem | ||
| 7/28/2026 | Price change | $1,325,000-5.3%$510/sqft |
Source: StateWide MLS RI #1419122 Report a problem | ||
| 6/26/2026 | Listed for sale | $1,399,000+16.6%$539/sqft |
Source: StateWide MLS RI #1416483 Report a problem | ||
| 5/14/2025 | Listing removed | -- |
Source: Owner Report a problem | ||
| 2/11/2025 | Listed for sale | $1,200,000+220%$462/sqft |
Source: Owner Report a problem | ||
| 10/1/2021 | Sold | $375,000+44.2%$144/sqft |
Source: Public Record Report a problem | ||
| 9/8/2015 | Listing removed | $260,000$100/sqft |
Source: WILLIAM RAVEIS CHAPMAN ENSTONE #1082609 Report a problem | ||
| 6/12/2015 | Listed for sale | $260,000$100/sqft |
Source: WILLIAM RAVEIS CHAPMAN ENSTONE #1082609 Report a problem | ||
Public tax history
| Year | Property taxes | Tax assessment |
|---|---|---|
| 2025 | $1,815 -48.5% | $208,900 -51.3% |
| 2024 | $3,524 +23% | $428,700 +43.9% |
| 2023 | $2,864 | $298,000 |
| 2022 | $2,864 +3% | $298,000 |
| 2021 | $2,780 +7.9% | $298,000 +18.9% |
| 2020 | $2,577 | $250,700 |
| 2019 | $2,577 +2.9% | $250,700 |
| 2018 | $2,504 -10.4% | $250,700 +0.6% |
| 2017 | $2,794 +2.6% | $249,200 |
| 2016 | $2,724 +2.4% | $249,200 |
| 2015 | $2,659 -5.4% | $249,200 +6.9% |
| 2014 | $2,811 +6.2% | $233,100 |
| 2012 | $2,648 +10.1% | $233,100 -3.7% |
| 2011 | $2,404 +3.9% | $242,100 |
| 2010 | $2,314 +0.4% | $242,100 |
| 2009 | $2,305 -8.7% | $242,100 -16.9% |
| 2008 | $2,526 +4% | $291,400 |
| 2007 | $2,430 +4% | $291,400 |
| 2006 | $2,337 +22.7% | $291,400 +118.6% |
| 2005 | $1,905 +11.2% | $133,300 |
| 2002 | $1,713 | $133,300 |
Find assessor info on the county website
Monthly payment
Est. payment
Payment breakdown
Explore the cost of this home by adjusting the details. Changes won't be saved.Climate risks
Neighborhood: 02840
Similar homes
- $1,150,0003 bd3 ba1.9k sqft126 2nd St, Newport, RI 02840For Sale

 MLS ID #1421664, The Hadfield Group, Hogan Associates Christie's. StateWide MLS RI
 - $1,200,0004 bd2 ba1.3k sqft31 Slocum St, Newport, RI 02840For Sale
 MLS ID #1421584, Grace Cimo McCluskey, Gustave White Sotheby's Realty. StateWide MLS RI
 - $1,150,0003 bd3 ba1.3k sqft26 Lee Ave, Newport, RI 02840For Sale
 MLS ID #1420087, Debbie Scanlon, Jack Conway & Co Inc.. StateWide MLS RI
 - $1,595,0003 bd4 ba1.9k sqft14 Barney St, Newport, RI 02840For Sale
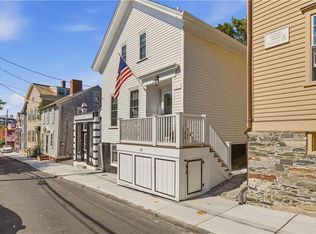 MLS ID #1421264, Alex Nunes, SERHANT.. StateWide MLS RI
 - $1,475,0003 bd3 ba1.7k sqft72 3rd St, Newport, RI 02840For SaleMLS ID #1422332, Alexander Fraioli, Edge Realty RI. StateWide MLS RI
- $995,0004 bd2 ba2.2k sqft21 Russell Ave, Newport, RI 02840For SaleMLS ID #1420459, Tyler Bernadyn, RE/MAX Results. StateWide MLS RI
- $1,250,0003 bd3 ba2k sqft7 Sheffield Ave, Newport, RI 02840For SaleMLS ID #1413550, Newport Living Group, Lila Delman Compass. StateWide MLS RI
- $1,495,0004 bd2 ba1.4k sqft21 Elm St, Newport, RI 02840For SaleMLS ID #1421104, The Fraioli-Wilson Team, Edge Realty RI. StateWide MLS RI
- $1,445,0004 bd2 ba2.1k sqft17 Dearborn St, Newport, RI 02840For SaleMLS ID #1418481, Lea Savas, SERHANT.. StateWide MLS RI
- $1,699,0004 bd5 ba3.2k sqft35 2nd St, Newport, RI 02840For SaleMLS ID #1420875, Hillary Olinger, SERHANT.. StateWide MLS RI
- $950,0003 bd2 ba1.3k sqft29 Anthony St, Newport, RI 02840For SaleMLS ID #1409539, Teri Degnan, Teri Degnan RE & Consulting. StateWide MLS RI
- $1,359,0004 bd3 ba2.9k sqft99 Fresh Meadow Rd, South Kingstown, RI 02879For SaleMLS ID #1422640, Jen Serafin, Coldwell Banker Coastal Homes. StateWide MLS RI
- $1,275,0003 bd2 ba3.5k sqft5 Buoy St, Jamestown, RI 02835For SaleMLS ID #1413885, Patia Mascali, William Raveis Inspire. StateWide MLS RI
- $1,798,0004 bd4 ba2.4k sqft13 Sherman St, Newport, RI 02840For SaleMLS ID #1417771, Tammy Bass, SERHANT.. StateWide MLS RI
- $1,349,8003 bd3 ba2.7k sqft251 Succotash Rd, South Kingstown, RI 02879For SaleMLS ID #1423185, Sheil Readyhough Team, SERHANT.. StateWide MLS RI
- $769,0003 bd4 ba2.3k sqft226 Turnpike Ave, Portsmouth, RI 02871For SaleMLS ID #1423900, Erica Arruda, Keller Williams Coastal. StateWide MLS RI
- $1,295,0004 bd5 ba3.8k sqft2269 E Main Rd, Portsmouth, RI 02871For SaleMLS ID #1422395, Tyler Bernadyn, RE/MAX Results. StateWide MLS RI
- $987,5003 bd4 ba3k sqft32 James Francis Ter, Middletown, RI 02842For SaleMLS ID #1415384, The Donovan Group, Homes By Connect. StateWide MLS RI
- $1,800,0007 bd5 ba3.4k sqft13 Pell St, Newport, RI 02840For SaleMLS ID #1392084, Teri Degnan, Teri Degnan RE & Consulting. StateWide MLS RI
- $1,389,0004 bd3 ba3.5k sqft326 Windstone Dr, Portsmouth, RI 02871For SaleMLS ID #1423060, Tammy Bass, SERHANT.. StateWide MLS RI
