Welcome home to this quintessential Barrington property in the heart of Rumstick Village. Just a short stroll to downtown, the harbor, Barrington Beach, and blue-ribbon Nayatt Elementary, there is so much to enjoy here! The home is nestled around a cul-de-sac on a sizeable, private lot. The exterior offers low maintenance and versatile natural shingles, a welcoming covered entryway, 2 car garage and new expansive stone patio for outdoor enjoyment. Enter into the bright and sunny eat-in kitchen with it's stainless high-end appliances, ample storage, oversized window and mudroom closet. Hardwood floors lead you through the remainder of the main floor which is home to two distinct living areas offering the charm of bay windows, built-in cabinetry and a wood burning fireplace as well as a newly updated full bath, formal dining room and front hall entryway. Off the living room is a wonderful screened patio that helps to bring the outdoors in. Upstairs find an expanded primary suite with double bath and walk-in dressing room. Second floor laundry, a second full bath and three additional bedrooms complete this level while a walk-up attic adds additional convenient storage. This property is the complete package!
For sale
Price cut: $26K (9/23)
$1,299,000
8 Lee Rd, Barrington, RI 02806
4beds
3,004sqft
Single Family Residence
Built in 1954
0.36 Acres Lot
$-- Zestimate®
$432/sqft
$-- HOA
What's special
Wood burning fireplaceSecond floor laundryAmple storageWelcoming covered entrywayFront hall entrywayMudroom closetBuilt-in cabinetry
- 38 days
- 1,295
- 48
Likely to sell faster than
Zillow last checked:
Listing updated:
Listed by:
Kerri Payne 401-837-0325,
Residential Properties Ltd.
Source: StateWide MLS RI,MLS#: 1420969
Facts & features
Interior
Bedrooms & bathrooms
- Bedrooms: 4
- Bathrooms: 3
- Full bathrooms: 3
Bathroom
- Features: Bath w Shower Stall, Bath w Tub & Shower
Heating
- Natural Gas, Central Air, Forced Water, Zoned
Cooling
- Central Air
Appliances
- Included: Gas Water Heater, Dishwasher, Dryer, Disposal, Microwave, Oven/Range, Refrigerator, Washer
Features
- Wall (Dry Wall), Wall (Plaster), Stairs, Plumbing (Mixed), Insulation (Ceiling), Insulation (Floors), Insulation (Walls)
- Flooring: Ceramic Tile, Hardwood, Carpet
- Basement: Full,Interior Entry,Partially Finished,Family Room,Storage Space,Utility
- Attic: Attic Stairs, Attic Storage
- Number of fireplaces: 1
- Fireplace features: Brick
Interior area
- Total structure area: 2,514
- Total interior livable area: 3,004 sqft
- Finished area above ground: 2,514
- Finished area below ground: 490
Property
Parking
- Total spaces: 6
- Parking features: Attached, Driveway
- Attached garage spaces: 2
- Has uncovered spaces: Yes
Features
- Waterfront features: Walk to Salt Water
Lot
- Size: 0.36 Acres
- Features: Cul-De-Sac, Sidewalks, Sprinklers
Details
- Parcel number: BARRM25L420
- Zoning: R25
- Other equipment: Cable TV
Construction
Type & style
- Home type: SingleFamily
- Architectural style: Colonial
- Property subtype: Single Family Residence
Materials
- Dry Wall, Plaster, Shingles, Wood
- Foundation: Concrete Perimeter
Condition
- New construction: No
- Year built: 1954
Utilities & green energy
- Electric: 200+ Amp Service
- Utilities for property: Sewer Connected, Water Connected
Community & HOA
Community
- Features: Golf, Marina, Recreational Facilities, Schools, Near Swimming, Tennis
- Subdivision: Nayatt / Rumstick Village
HOA
- Has HOA: No
Location
- Region: Barrington
Financial & listing details
- Price per square foot: $432/sqft
- Tax assessed value: $928,000
- Annual tax amount: $15,136
- Date on market: 8/19/2026
- Inclusions: floor plans, dimensions, and square footage provided are for illustrative and informational purposes only and should not be relied upon as exact. No representation or warranty is made as to their accuracy. Buyers and buyers’ agents are encouraged to independently verify all measurements and square footage.
Estimated market value
Not available
Estimated sales range
Not available
Not available
Price history
| Date | Event | Price |
|---|---|---|
| 9/23/2026 | Price change | $1,299,000-2%$432/sqft |
Source:  StateWide MLS RI #1420969 Report a problem StateWide MLS RI #1420969 Report a problem | ||
| 8/19/2026 | Listed for sale | $1,325,000+171.5%$441/sqft |
Source: StateWide MLS RI #1420969 Report a problem | ||
| 7/3/2012 | Sold | $488,000-1.2%$162/sqft |
Source: Public Record Report a problem | ||
| 5/10/2012 | Price change | $494,000-6.8%$164/sqft |
Source: RE/MAX River's Edge #1013888 Report a problem | ||
| 4/27/2012 | Price change | $529,900-3.6%$176/sqft |
Source: RE/MAX River's Edge #1013888 Report a problem | ||
| 4/3/2012 | Listed for sale | $549,900$183/sqft |
Source: RE/Max River's Edge #1013888 Report a problem | ||
Public tax history
| Year | Property taxes | Tax assessment |
|---|---|---|
| 2025 | $14,236 +4% | $928,000 |
| 2024 | $13,688 +6% | $928,000 +45.9% |
| 2023 | $12,911 +3.3% | $636,000 |
| 2022 | $12,497 +3.1% | $636,000 +0.5% |
| 2021 | $12,122 +0.3% | $633,000 +9.5% |
| 2020 | $12,080 +8.1% | $578,000 +4% |
| 2019 | $11,176 +4.4% | $556,000 +1.3% |
| 2018 | $10,706 -1.7% | $549,000 +0.9% |
| 2017 | $10,886 +8.4% | $544,300 |
| 2016 | $10,042 +1.1% | $544,300 |
| 2015 | $9,933 +11.8% | $544,300 +12.1% |
| 2014 | $8,885 +1.7% | $485,500 |
| 2013 | $8,739 | $485,500 |
| 2012 | $8,739 +0.3% | $485,500 |
| 2011 | $8,715 +3.3% | $485,500 -7.3% |
| 2010 | $8,435 | $523,900 |
| 2009 | $8,435 -3.5% | $523,900 -16.9% |
| 2007 | $8,737 | $630,800 |
Find assessor info on the county website
Monthly payment
Est. payment
Payment breakdown
Explore the cost of this home by adjusting the details. Changes won't be saved.Climate risks
Neighborhood: 02806
Similar homes
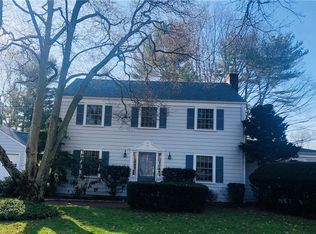
- $1,345,0005 bd4 ba2.8k sqft419 Nayatt Rd, Barrington, RI 02806For Sale
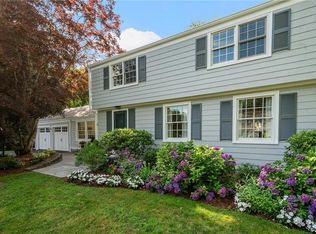
 MLS ID #1422575, Friedman Group, Compass. StateWide MLS RI
 - $1,250,0005 bd4 ba3.6k sqft84 Jane Howland Dr, Seekonk, MA 02771For Sale
 MLS ID #73582673, Lee Ann Phillips, LAER Realty Partners / Rose Homes & Real Estate. MLS PIN
 - $1,295,0004 bd3 ba3.1k sqft26 Carpenter Ave, Barrington, RI 02806New Construction
 MLS ID #1422677, Jonathan Weinstein, Compass. StateWide MLS RI
 - $875,0003 bd3 ba2.1k sqft8 Pine Cone Dr, Barrington, RI 02806For Sale
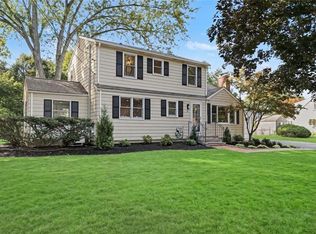 MLS ID #1422487, Nancy Weaver, Residential Properties Ltd.. StateWide MLS RI
 - $1,075,0005 bd5 ba2.9k sqft42 Orchard Ave, Barrington, RI 02806For SaleMLS ID #1418792, Fitzpatrick Team, RE/MAX Results. StateWide MLS RI
- $1,795,0004 bd4 ba3.3k sqft7 Blount Cir, Barrington, RI 02806For SaleMLS ID #1419810, Matt Antonio, Corcoran Chart House Realty. StateWide MLS RI
- $739,0003 bd2 ba2.1k sqft10 Milton Rd, Barrington, RI 02806For SaleMLS ID #1424088, Kate Coogan, Residential Properties Ltd.. StateWide MLS RI
- $749,0003 bd3 ba1.6k sqft248 New Meadow Rd, Barrington, RI 02806For SaleMLS ID #1423426, Susan Kostas, Mott & Chace Sotheby's Intl.. StateWide MLS RI
- $1,275,0004 bd2 ba2.6k sqft11 Stonegate Rd, Warren, RI 02885For SaleMLS ID #1417420, Candace Cally, Coldwell Banker Realty. StateWide MLS RI
- $649,9003 bd3 ba1.9k sqft14 Plymouth Dr, Barrington, RI 02806For SaleMLS ID #1423200, The Modern Collective Group, Compass. StateWide MLS RI
- $699,9003 bd2 ba1.9k sqft10 Cherry Ln, Barrington, RI 02806For SaleMLS ID #1421342, Beth Davis, Mott & Chace Sotheby's Intl.. StateWide MLS RI
- $875,0005 bd4 ba3.7k sqft4 Roosevelt Dr, Bristol, RI 02809For SaleMLS ID #1424044, Ryan Fonseca, Century 21 Topsail Realty. StateWide MLS RI
- $839,0003 bd3 ba1.8k sqft81 Rogers Ave, Barrington, RI 02806For SaleMLS ID #1422145, Marianna Cote, Century 21 Limitless. StateWide MLS RI
- $899,9005 bd3 ba2.3k sqft192 Washington Rd, Barrington, RI 02806For SaleMLS ID #1423645, Susan Grieve, The Mello Group, Inc.. StateWide MLS RI
- $897,0003 bd3 ba2k sqft8 Fort Hill Rd, Bristol, RI 02809For SaleMLS ID #1424051, Zachary Pezzullo, William Raveis Inspire. StateWide MLS RI
- $799,0003 bd2 ba1.5k sqft22 Bernard Ave, Barrington, RI 02806For SaleMLS ID #1423279, Matt Antonio, Corcoran Chart House Realty. StateWide MLS RI
