Welcome to the Bridgham Farm neighborhood of Rumford! This beautifully custom built and updated contemporary raised ranch offers four bedrooms, three full bathrooms, and a wonderful blend of modern style and versatile living space. All three bathrooms have been newly renovated with sleek, modern finishes, while the chef’s kitchen features brand-new stainless-steel appliances and ample storage, making it as functional and inviting. The dining area opens through sliders to a spacious back deck, perfect for outdoor entertaining or relaxing while overlooking a lush, park-like backyard complete with an above-ground pool. The primary suite comfortably accommodates a king-size bed and features a private en-suite bathroom. The finished lower level (above grade) adds even more flexibility, offering an additional bedroom, a full bathroom, a comfortable family room, and an open bonus space ideal for a game room, pool table, home gym, recreation area or possible in-law suite or teenager hang out area. Situated on half an acre, this home offers room to spread out, entertain, and enjoy the outdoors while embracing the comfort and convenience of modern living. Also boasting a three-car attached garage. Walk to the reservoir, the Land Conservancy, Seven Stars Bakery and Avenue N Restaurant!
Active
Price cut: $24K (11/4)
$975,000
50 Pleasant St E, Providence, RI 02906
4beds
3,032sqft
Single Family Residence
Built in 1978
0.57 Acres Lot
$-- Zestimate®
$322/sqft
$-- HOA
What's special
- 5 days
- 861
- 51
Zillow last checked:
Listing updated:
Listed by:
Jean Clarke 401-374-5039,
RE/MAX River's Edge
Source: StateWide MLS RI,MLS#: 1426986
Facts & features
Interior
Bedrooms & bathrooms
- Bedrooms: 4
- Bathrooms: 3
- Full bathrooms: 3
Bathroom
- Features: Bath w Tub & Shower
Heating
- Natural Gas, Baseboard, Central Air, Forced Water, Zoned
Cooling
- Central Air, Partial
Appliances
- Included: Dishwasher, Dryer, Exhaust Fan, Range Hood, Washer, Gas Water Heater
Features
- Wall (Dry Wall), Plumbing (Copper), Plumbing (Mixed), Ceiling Fan(s), Central Vacuum
- Flooring: Hardwood, Carpet
- Windows: Insulated Windows
- Basement: Full,Interior and Exterior,Finished,Bath/Stubbed,Bedroom(s),Common,Family Room,Kitchen,Playroom
- Attic: Attic Stairs, Attic Storage
- Number of fireplaces: 2
- Fireplace features: Brick, Stone
Interior area
- Total structure area: 1,516
- Total interior livable area: 3,032 sqft
- Finished area above ground: 1,516
- Finished area below ground: 1,516
Video & virtual tour
Property
Parking
- Total spaces: 7
- Parking features: Garage Door Opener, Integral, Driveway
- Attached garage spaces: 3
- Has uncovered spaces: Yes
Features
- Patio & porch: Deck, Patio
- Pool features: Above Ground
- Waterfront features: Walk To Water
Lot
- Size: 0.57 Acres
- Features: Corner Lot, Sidewalks, Sprinklers
Details
- Zoning: R2
- Other equipment: Cable TV
Construction
Type & style
- Home type: SingleFamily
- Architectural style: Contemporary,Raised Ranch
- Property subtype: Single Family Residence
Materials
- Dry Wall, Brick
- Foundation: Concrete Perimeter
Condition
- New construction: No
- Year built: 1978
Utilities & green energy
- Electric: 100 Amp Service
- Sewer: Public Sewer
- Water: Public
Community & HOA
Community
- Features: Near Public Transport, Commuter Bus, Private School, Public School, Recreational Facilities
- Security: Security System Leased
- Subdivision: Rumford
HOA
- Has HOA: No
Location
- Region: Providence
Financial & listing details
- Price per square foot: $322/sqft
- Annual tax amount: $8,400
- Date on market: 10/29/2026
Estimated market value
Not available
Estimated sales range
Not available
Not available
Price history
| Date | Event | Price |
|---|---|---|
| 11/4/2026 | Price change | $975,000-2.4%$322/sqft |
Source:  StateWide MLS RI #1426986 Report a problem | ||
| 10/29/2026 | Listed for sale | $999,000$329/sqft |
Source: StateWide MLS RI #1426986 Report a problem | ||
Public tax history
Tax history is unavailable.
Monthly payment
Est. payment
Payment breakdown
Explore the cost of this home by adjusting the details. Changes won't be saved.Climate risks
Neighborhood: Mount Hope
Similar homes
- $979,0003 bd4 ba3.6k sqft32 Red Hawk Dr, Cranston, RI 02921For Sale
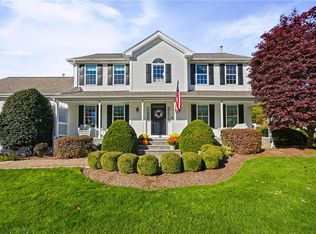
 MLS ID #1425694, Renee D'Amico, Strive Realty. StateWide MLS RI
- $1,150,0004 bd4 ba3.6k sqft100 Brush Hill Rd, Providence, RI 02909For Sale
 MLS ID #1427293, Sean Carlino Esq., RI Real Estate Services. StateWide MLS RI
- $825,0004 bd3 ba3.2k sqft33 Southbury Rd, Cumberland, RI 02864For Sale
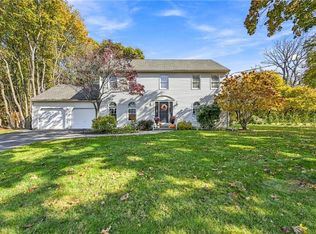 MLS ID #1427697, Brendan Duckworth, Real Broker, LLC. StateWide MLS RI
- $1,099,0004 bd3 ba3k sqft90 Brookside Dr, East Greenwich, RI 02818For Sale
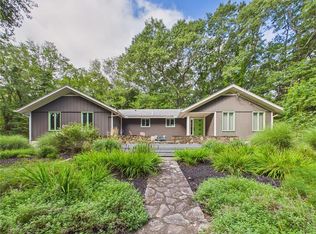 MLS ID #1427268, Slocum Home Team, eXp Realty. StateWide MLS RI
- $850,0004 bd3 ba2.7k sqft21 Woodcrest Dr, Cumberland, RI 02864For SaleMLS ID #1427128, Aaron Coutu, Keller Williams Leading Edge. StateWide MLS RI
- $849,0004 bd3 ba3.8k sqft79 Thomas Leighton Blvd, Cumberland, RI 02864For SaleMLS ID #1424483, Lexi Moronta, Home Easy Homes. StateWide MLS RI
- $859,9003 bd3 ba2.6k sqft18 Arbor Dr, Cranston, RI 02921For SaleMLS ID #1426592, The DiSpirito Team, Engel & Volkers Oceanside. StateWide MLS RI
- $724,9004 bd3 ba2.4k sqft115 Cathedral Dr, Attleboro, MA 02703For SaleMLS ID #1427315, Ellen Connelly, RE/MAX Real Estate Center. StateWide MLS RI
- $599,0004 bd4 ba2.1k sqft0 Pontiac Ave, Providence, RI 02907For SaleMLS ID #1427723, Samuel Albert, Innovations Realty. StateWide MLS RI
- $775,0004 bd2 ba2.9k sqft10 Surrey Ln, Lincoln, RI 02865For SaleMLS ID #1420389, Edward Stachurski, CENTURY 21 Stachurski Agency. StateWide MLS RI
- $525,0003 bd3 ba1.8k sqft37 Joy St, Providence, RI 02908For SaleMLS ID #1427412, Cat Horn, Residential Properties Ltd.. StateWide MLS RI
- $949,9004 bd4 ba3.6k sqft150 Stone Ridge Dr, East Greenwich, RI 02818For SaleMLS ID #1421290, Alisha Tafuri-Scarpaci, BHHS Commonwealth Real Estate. StateWide MLS RI
- $1,050,0004 bd4 ba3.8k sqft43 Armistice Blvd, Pawtucket, RI 02860For SaleMLS ID #1418459, The Hall Group, Hall Realty Group, LLC. StateWide MLS RI
- $640,0003 bd4 ba3.2k sqft10 Di Fazio Dr, Johnston, RI 02919For SaleMLS ID #1421259, Fawaad Qamar, Circle 100 Real Estate. StateWide MLS RI
- $599,0004 bd3 ba2.7k sqft43 Franklin Rd, Scituate, RI 02825For SaleMLS ID #1427537, Christine Corriveau, RE/MAX Properties. StateWide MLS RI
- $779,9994 bd3 ba2.5k sqft415 Trimtown Rd, Scituate, RI 02857For SaleMLS ID #1426751, Jeffrey Cabral, Here To There Realty. StateWide MLS RI
- $839,9004 bd3 ba2.4k sqft11 Aubin St, Seekonk, MA 02771For SaleMLS ID #1420017, Ellen Connelly, RE/MAX Real Estate Center. StateWide MLS RI
- $514,9004 bd2 ba2.1k sqft24 Derby Ave, Johnston, RI 02919For SaleMLS ID #1427653, Leading Group, Residential Properties Ltd.. StateWide MLS RI
- $849,9993 bd2 ba4.3k sqft36 High St, Assonet, MA 02702For SaleMLS ID #1427430, Paul Bernard, Buy Me Bernard Realtors. StateWide MLS RI
