PRIMARY BEDROOM AND LARGE BATH ON 1ST FLOOR. This stunning 4-bedroom home offers water views of both Greenwich Bay and Apponaug Cove along with deeded beach access for kayaking, paddleboarding, fishing, or simply relaxing by the shore. Designed for both everyday living and entertaining, the outdoor oasis features a covered deck overlooking a beautiful paver patio complete with a hot tub, sauna, firepit, and a large lighted shed, all within a private backyard setting. Inside, you'll find a spacious and versatile floor plan filled with natural light. The first floor features a generous ensuite with an oversized tiled shower, ideal for guests or multigenerational living. Upstairs, the luxurious primary ensuite boasts a private deck with beautiful bay views. Three additional bedrooms offer flexibility for family, guests, or home office space. The heart of the home is the beautifully appointed kitchen featuring stunning quartz countertops, a center island, abundant cabinetry, and charming built-in china and corner cabinets. For added convenience, laundry areas are located on both the first and second floors. The partially finished lower level offers endless possibilities and is ready to become an incredible media room, family room, playroom, or home gym. Minutes to Route 95, shopping and entertainment. Pack you bags!
For sale
Price cut: $20K (9/9)
$840,000
80 Preston Dr, Warwick, RI 02886
5beds
2,668sqft
Single Family Residence
Built in 2013
0 Square Feet Lot
$836,500 Zestimate®
$315/sqft
$-- HOA
What's special
Private backyard settingCenter islandLarge lighted shedPartially finished lower levelHot tubAbundant cabinetry
- 109 days
- 1,062
- 48
Zillow last checked:
Listing updated:
Listed by:
Cynthia Turcotte 401-615-6336,
Greenwich Bay Brokers
Source: StateWide MLS RI,MLS#: 1415945
Facts & features
Interior
Bedrooms & bathrooms
- Bedrooms: 5
- Bathrooms: 4
- Full bathrooms: 3
- 1/2 bathrooms: 1
Bedroom 1
- Level: First
Bedroom 2
- Level: Second
Bedroom 3
- Level: Second
Bedroom 4
- Level: Second
Bathroom
- Level: First
Bathroom
- Level: First
Bathroom
- Level: Second
Bathroom
- Level: Second
Dining area
- Level: First
Kitchen
- Level: First
Living room
- Level: First
Office
- Level: Second
Heating
- Natural Gas, Central Air, Forced Air, Gas Connected, Heat Pump
Cooling
- Central Air
Appliances
- Included: Gas Water Heater
Features
- Wall (Dry Wall)
- Flooring: Ceramic Tile, Vinyl
- Windows: Skylight(s)
- Basement: Full,Interior Entry,Partially Finished,Family Room,Storage Space
- Has fireplace: No
- Fireplace features: None
Interior area
- Total structure area: 2,220
- Total interior livable area: 2,668 sqft
- Finished area above ground: 2,220
- Finished area below ground: 448
Property
Parking
- Total spaces: 4
- Parking features: No Garage
Features
- Patio & porch: Deck, Patio
- Fencing: Fenced
- Has view: Yes
- View description: Water
- Has water view: Yes
- Water view: Water
- Waterfront features: Beach
Lot
- Size: 0 Square Feet
Details
- Additional structures: Outbuilding
- Parcel number: WARWM367B0614L0000
- Zoning: Res
Construction
Type & style
- Home type: SingleFamily
- Architectural style: Colonial
- Property subtype: Single Family Residence
Materials
- Dry Wall, Vinyl Siding
- Foundation: Concrete Perimeter
Condition
- New construction: No
- Year built: 2013
Utilities & green energy
- Electric: 200+ Amp Service
- Sewer: Public Sewer
- Water: Public
Community & HOA
HOA
- Has HOA: No
Location
- Region: Warwick
Financial & listing details
- Price per square foot: $315/sqft
- Tax assessed value: $458,900
- Annual tax amount: $8,086
- Date on market: 6/21/2026
Estimated market value
$836,500
$795,000 - $878,000
$4,235/mo
Price history
| Date | Event | Price |
|---|---|---|
| 10/5/2026 | Listed for sale | $840,000$315/sqft |
Source:  StateWide MLS RI #1415945 Report a problem StateWide MLS RI #1415945 Report a problem | ||
| 9/18/2026 | Contingent | $840,000$315/sqft |
Source: StateWide MLS RI #1415945 Report a problem | ||
| 9/9/2026 | Price change | $840,000-2.3%$315/sqft |
Source: StateWide MLS RI #1415945 Report a problem | ||
| 7/7/2026 | Price change | $860,000-1.7%$322/sqft |
Source: StateWide MLS RI #1415945 Report a problem | ||
| 6/21/2026 | Listed for sale | $875,000$328/sqft |
Source: StateWide MLS RI #1415945 Report a problem | ||
| 6/18/2026 | Listing removed | $875,000$328/sqft |
Source: StateWide MLS RI #1411577 Report a problem | ||
| 5/16/2026 | Price change | $875,000-6.9%$328/sqft |
Source: StateWide MLS RI #1411577 Report a problem | ||
| 5/3/2026 | Listed for sale | $939,900+32.4%$352/sqft |
Source: StateWide MLS RI #1411577 Report a problem | ||
| 3/29/2024 | Sold | $710,000-2.7%$266/sqft |
Source: StateWide MLS RI #1350416 Report a problem | ||
| 1/21/2024 | Pending sale | $729,900$274/sqft |
Source: StateWide MLS RI #1350416 Report a problem | ||
| 1/4/2024 | Listed for sale | $729,900+124.6%$274/sqft |
Source: StateWide MLS RI #1350416 Report a problem | ||
| 1/13/2017 | Sold | $325,000-4.1%$122/sqft |
Source: StateWide MLS RI #1132060 Report a problem | ||
| 11/22/2016 | Pending sale | $339,000$127/sqft |
Source: Coldwell Banker Residential Brokerage - Warwick #1132060 Report a problem | ||
| 10/18/2016 | Price change | $339,000-3.1%$127/sqft |
Source: Coldwell Banker Residential Brokerage - Warwick #1132060 Report a problem | ||
| 9/12/2016 | Price change | $349,900-2.8%$131/sqft |
Source: Coldwell Banker Residential Brokerage - Warwick #1132060 Report a problem | ||
| 8/17/2016 | Price change | $359,900-2.7%$135/sqft |
Source: Coldwell Banker Residential Brokerage - Warwick #1132060 Report a problem | ||
| 7/20/2016 | Listed for sale | $369,900$139/sqft |
Source: Coldwell Banker Res. Brokerage #1132060 Report a problem | ||
Public tax history
| Year | Property taxes | Tax assessment |
|---|---|---|
| 2025 | $6,640 | $458,900 |
| 2024 | $6,640 +6.9% | $458,900 +4.9% |
| 2023 | $6,210 +3.4% | $437,600 +36.5% |
| 2022 | $6,005 | $320,600 |
| 2021 | $6,005 +0.3% | $320,600 +0.3% |
| 2020 | $5,988 | $319,700 |
| 2019 | $5,988 +7.9% | $319,700 +19.8% |
| 2018 | $5,549 +2.8% | $266,800 |
| 2017 | $5,400 | $266,800 |
| 2016 | $5,400 +1.8% | $266,800 +4.4% |
| 2015 | $5,304 +3.5% | $255,600 |
| 2014 | $5,127 +342% | $255,600 +336.2% |
| 2013 | $1,160 | $58,600 |
Find assessor info on the county website
Monthly payment
Est. payment
Payment breakdown
Explore the cost of this home by adjusting the details. Changes won't be saved.Climate risks
Neighborhood: 02886
Similar homes
- $799,9004 bd3 ba2.5k sqft232 Bayview Ave, Warwick, RI 02818For Sale

 MLS ID #1424959, Jack Silberman, Blue Star Properties. StateWide MLS RI
 - $899,9993 bd3 ba3k sqft67 Love Ln, Warwick, RI 02886For Sale
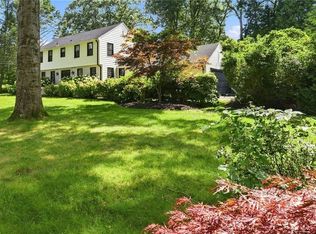 MLS ID #1421284, Jennifer Cosgrove O'Leary, Greenwich Bay Brokers. StateWide MLS RI
 - $700,0003 bd4 ba3.9k sqft58 Rip Van Winkle Cir, Warwick, RI 02886For Sale
 MLS ID #1416110, Carol Schneider, RI Real Estate Services. StateWide MLS RI
 - $999,9994 bd3 ba3.6k sqft2254 Division Rd, East Greenwich, RI 02818For Sale
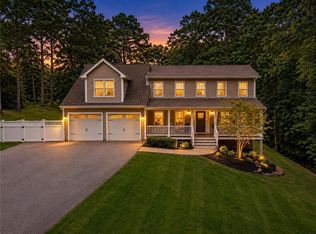 MLS ID #1425253, Tyler Cote, Cote Partners Realty LLC. StateWide MLS RI
 - $950,0005 bd4 ba2.5k sqft5763 Post Rd, East Greenwich, RI 02818For SaleMLS ID #1422801, Allen Gammons, BHHS Commonwealth Real Estate. StateWide MLS RI
- $875,0002 bd3 ba2.2k sqft30 Vine St, East Greenwich, RI 02818For SaleMLS ID #1422525, Greg Dantas, RI Real Estate Services. StateWide MLS RI
- $499,9003 bd2 ba1.3k sqft112 Greenwich Ave, Warwick, RI 02886For SaleMLS ID #1424614, Nicole Connell, JPAR Prime Real Estate. StateWide MLS RI
- $449,9003 bd3 ba1.6k sqftGreenwood Proper, Warwick, RI 02886For SaleMLS ID #1425109, Sean Carlino Esq., RI Real Estate Services. StateWide MLS RI
- $850,0004 bd3 ba3.9k sqft50 Countryside Dr, Cranston, RI 02921For SaleMLS ID #1422515, The Willett Team, SERHANT.. StateWide MLS RI
- $799,9004 bd3 ba3.6k sqft57 Club House Rd, Coventry, RI 02816For SaleMLS ID #1422917, Tracy Sisson, BHHS Pinnacle Realty. StateWide MLS RI
- $459,9003 bd2 ba1.6k sqft76 George Arden Ave, Warwick, RI 02886For SaleMLS ID #1422729, Jessica Simone, JPAR Prime Real Estate. StateWide MLS RI
- $869,9004 bd3 ba2.4k sqft11 Aubin St, Seekonk, MA 02771For SaleMLS ID #1420017, Ellen Connelly, RE/MAX Real Estate Center. StateWide MLS RI
- $769,9004 bd3 ba2.8k sqft22 Arbor Dr, Coventry, RI 02816For SaleMLS ID #1421635, Tina Hartley, The Mello Group, Inc.. StateWide MLS RI
- $869,9003 bd2 ba1.8k sqft68 Wolf Hill Rd, Smithfield, RI 02917For SaleMLS ID #1424639, Katie Wright, Century 21 Limitless. StateWide MLS RI
- $699,0004 bd2 ba2k sqft126 Hilton St, Tiverton, RI 02878For SaleMLS ID #1425208, Chris Whitten, Premeer Real Estate. StateWide MLS RI
- $875,0004 bd4 ba3.2k sqft365 Cottrell Rd, Tiverton, RI 02878For SaleMLS ID #1422306, Mekkel Blanchard, Cameron Prestige, LLC. StateWide MLS RI
- $859,9003 bd5 ba3.2k sqft147-149 Riverside Dr E, Riverside, RI 02915For SaleMLS ID #1418838, The RR&A Team, Coldwell Banker Realty. StateWide MLS RI
- $699,9003 bd3 ba2.8k sqft151 Hope Rd, Cranston, RI 02921For SaleMLS ID #1422815, Mike Pereira, Long Realty, Inc.. StateWide MLS RI
- $899,0003 bd4 ba3.9k sqft12 Woodlake Dr, Johnston, RI 02919For SaleMLS ID #1420547, Kira Greene, Compass. StateWide MLS RI
- $875,0002 bd3 ba2.2k sqftGreenwich Vine, East Greenwich, RI 02818For SaleMLS ID #1422142, Greg Dantas, RI Real Estate Services. StateWide MLS RI
