Welcome to Cottrell Farms! This spacious Colonial, built in 2009, offers over 3,200 square feet of living space, featuring 4 bedrooms and 3.5 bathrooms with plenty of room to live, work, and entertain. The main level features a comfortable open-concept layout with generous living and dining spaces, creating an inviting setting for everyday living and entertaining. Upstairs, you'll find four bedrooms, including a spacious primary suite with a private full bathroom, plus a dedicated office ideal for working from home, studying, or a flexible-use space. The finished basement with a full bathroom provides even more living space and endless possibilities. Create a home gym, media room, playroom, guest space, or entertainment area—imagine your home here! Additional highlights include a two-car garage, central AC, and rear deck perfect for enjoying outdoor time. Enjoy the convenience of a desirable Tiverton location with easy access to major highways, Tiverton Four Corners, local restaurants, shops, beaches, parks, and nearby farm stands. Spacious, versatile, and ideally located, this Cottrell Farms Colonial is ready for its next chapter. Come see all it has to offer!
For sale
$915,000
365 Cottrell Rd, Tiverton, RI 02878
4beds
3,268sqft
Single Family Residence
Built in 2009
0.69 Acres Lot
$894,200 Zestimate®
$280/sqft
$33/mo HOA
What's special
Two-car garageComfortable open-concept layoutCentral ac
- 3 days
- 493
- 38
Zillow last checked:
Listing updated:
Listed by:
Mekkel Blanchard 781-636-8128,
Cameron Prestige, LLC
Source: StateWide MLS RI,MLS#: 1422306
Facts & features
Interior
Bedrooms & bathrooms
- Bedrooms: 4
- Bathrooms: 4
- Full bathrooms: 3
- 1/2 bathrooms: 1
Heating
- Natural Gas, Forced Air
Cooling
- Central Air
Appliances
- Included: Gas Water Heater
Features
- Wall (Dry Wall), Plumbing (PVC), Insulation (Walls)
- Flooring: Hardwood
- Basement: Full,Walk-Out Access,Finished
- Number of fireplaces: 1
- Fireplace features: Gas
Interior area
- Total structure area: 2,868
- Total interior livable area: 3,268 sqft
- Finished area above ground: 2,868
- Finished area below ground: 400
Property
Parking
- Total spaces: 6
- Parking features: Attached
- Attached garage spaces: 2
Lot
- Size: 0.69 Acres
Details
- Parcel number: TIVEM314B113
- Zoning: R40
Construction
Type & style
- Home type: SingleFamily
- Architectural style: Colonial
- Property subtype: Single Family Residence
Materials
- Dry Wall, Vinyl Siding
- Foundation: Concrete Perimeter
Condition
- New construction: No
- Year built: 2009
Utilities & green energy
- Electric: 200+ Amp Service, Circuit Breakers
- Sewer: Septic Tank
- Water: Public
Community & HOA
Community
- Subdivision: Tiverton
HOA
- Has HOA: No
- HOA fee: $400 annually
Location
- Region: Tiverton
Financial & listing details
- Price per square foot: $280/sqft
- Tax assessed value: $802,600
- Annual tax amount: $9,093
- Date on market: 9/15/2026
- Inclusions: Some photos edited to remove owners personal items
Estimated market value
$894,200
$849,000 - $939,000
$5,206/mo
Price history
| Date | Event | Price |
|---|---|---|
| 9/15/2026 | Listed for sale | $915,000+83%$280/sqft |
Source:  StateWide MLS RI #1422306 Report a problem StateWide MLS RI #1422306 Report a problem | ||
| 7/16/2018 | Sold | $499,900$153/sqft |
Source: StateWide MLS RI #1184095 Report a problem | ||
| 3/3/2018 | Listed for sale | $499,900+19.9%$153/sqft |
Source: Lila Delman Real Estate #1184095 Report a problem | ||
| 5/21/2010 | Sold | $417,000$128/sqft |
Source: Public Record Report a problem | ||
Public tax history
| Year | Property taxes | Tax assessment |
|---|---|---|
| 2025 | $8,869 | $802,600 |
| 2024 | $8,869 +11.6% | $802,600 +47.8% |
| 2023 | $7,944 | $543,000 |
| 2022 | $7,944 +2.5% | $543,000 |
| 2021 | $7,749 +5.6% | $543,000 +16.8% |
| 2020 | $7,338 | $464,700 |
| 2019 | $7,338 -3.7% | $464,700 |
| 2018 | $7,616 -6.5% | $464,700 +8.7% |
| 2017 | $8,144 -0.5% | $427,500 |
| 2016 | $8,182 | $427,500 |
| 2015 | $8,182 -2.5% | $427,500 -1.7% |
| 2014 | $8,392 +1.6% | $434,800 |
| 2012 | $8,257 +19.8% | $434,800 -0.9% |
| 2011 | $6,892 +2.3% | $438,700 |
| 2010 | $6,734 | $438,700 |
Find assessor info on the county website
Monthly payment
Est. payment
Payment breakdown
Explore the cost of this home by adjusting the details. Changes won't be saved.Climate risks
Neighborhood: 02878
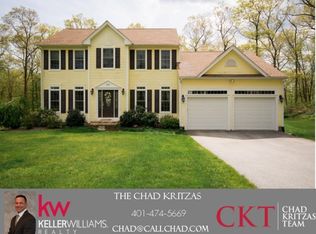
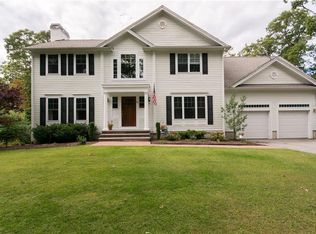
Similar homes
- $895,0004 bd2 ba2k sqft22 South Ave, Tiverton, RI 02878For Sale

 MLS ID #1419976, Carol Guimond, Hearth & Harbor Realty. StateWide MLS RI
 - $777,0004 bd2 ba2.1k sqft49 Captains Cir, Tiverton, RI 02878For Sale
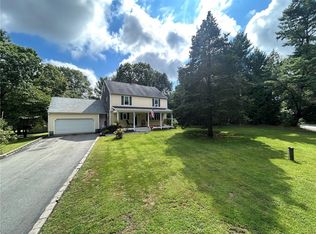 MLS ID #1422494, Anthony Mattera, Hope Real Estate. StateWide MLS RI
 - $1,250,0003 bd2 ba1.6k sqft840 Lake Rd, Tiverton, RI 02878For Sale
 MLS ID #1418141, James Holland, T. L. Holland Agency. StateWide MLS RI
 - $1,250,0003 bd4 ba3.3k sqft242 Church Pond Dr, Tiverton, RI 02878For Sale
 MLS ID #1421324, David Stewart, Hearth & Harbor Realty. StateWide MLS RI
 - $599,0003 bd2 ba2k sqft201 Randolph Ave, Tiverton, RI 02878For SaleMLS ID #1423295, Devin Sheehan, SERHANT.. StateWide MLS RI
- $799,0003 bd2 ba2.1k sqft10 Johnnycake Ln, Portsmouth, RI 02871For SaleMLS ID #1423345, MaryBeth Frye, Mott & Chace Sotheby's Intl.. StateWide MLS RI
- $679,9004 bd2 ba1.9k sqft185 Kearns Ave, Tiverton, RI 02878For SaleMLS ID #1422914, Denise Pare, Keller Williams South Watuppa. StateWide MLS RI
- $1,199,0004 bd4 ba3.6k sqft51 Bouchard Ln, Tiverton, RI 02878For SaleMLS ID #1418385, Melina Cordeiro, Real Broker, LLC. StateWide MLS RI
- $749,9003 bd2 ba3k sqft199 Lepes Rd, Tiverton, RI 02878For SaleMLS ID #1411339, Ronald Oliveira, RE/MAX Vantage. StateWide MLS RI
- $599,0003 bd2 ba1.8k sqft21 King Rd, Tiverton, RI 02878For SaleMLS ID #1422916, Shannon Walker, Hogan Associates Christie's. StateWide MLS RI
- $519,0004 bd2 ba1.9k sqft40 Walnut St, Tiverton, RI 02878For SaleMLS ID #1421808, Zechariah Stockbarger, Keller Williams South Watuppa. StateWide MLS RI
- $899,9003 bd3 ba2.8k sqftBristol Landing, Bristol, RI 02809For SaleMLS ID #1423072, Rochelle Ziegler, Coldwell Banker Realty. StateWide MLS RI
- $799,0003 bd3 ba2k sqft117 Canonchet Dr, Portsmouth, RI 02871For SaleMLS ID #1422701, Tracie Hall, Lila Delman Compass. StateWide MLS RI
- $495,0003 bd2 ba2.9k sqft1639 Bulgarmarsh Rd, Tiverton, RI 02878For SaleMLS ID #1419303, Erica Arruda, Keller Williams Coastal. StateWide MLS RI
- $555,0003 bd3 ba2.2k sqft117 Bulgarmarsh Rd, Tiverton, RI 02878For SaleMLS ID #1414533, Mark Raymond, Residential Properties Ltd.. StateWide MLS RI
- $775,0002 bd2 ba1.7k sqft561 Boyds Ln, Portsmouth, RI 02871For SaleMLS ID #1422845, Colin Ford, SERHANT.. StateWide MLS RI
- $589,0004 bd2 ba2k sqft19 Sawdy Pond Ave, Tiverton, RI 02878For SaleMLS ID #1419721, Duckworth -Prentice Group, SERHANT.. StateWide MLS RI
