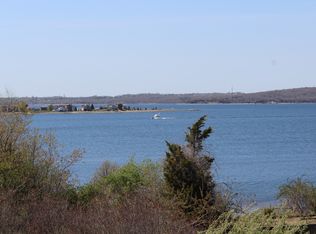
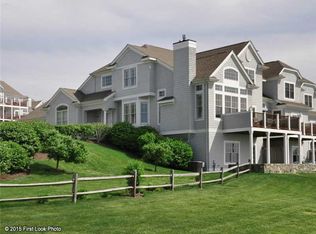
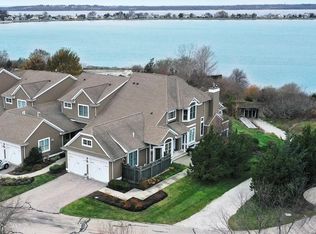
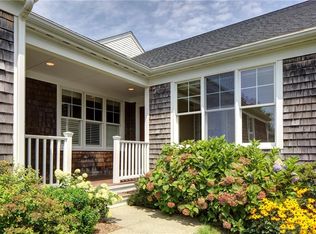
STEP IN AND FALL IN LOVE! THE ONLY AVAILABLE CONDO FOR SALE AT THE VILLAGE PRESENTLY! Panoramic views from one of the highest elevations in the complex. Coastal charm prevails in this pristine and move in ready offering. The living room with vaulted ceiling features a cozy fireplace highlighted by custom built-ins. The dining room is open to the living rm. and both have sliding doors with access to the oversized composite deck. The spacious kitchen has abundant cabinetry, newer stainless refrigerator and microwave, double oven and bar seating. The super-sized primary bdrm. suite features both walk-in and secondary closets, double sinks, separate tub and shower. The laundry is located on the main level. The flexible floor plan offers a den or home office on the main level. The flexible lower level with full bath offers many options: family room, home office or work out room. End your day with your favorite drink watching magnificent colorful sunsets. This 55 plus active adult community offers many amenities including a 10,000 sq ft. beautifully appointed clubhouse, heated out door pool, fitness center, library and game room, tennis and pickle ball courts! Activities Include: biking, book clubs, bridge, mahjong, canasta, cribbage, poker, euchre, bridge, tai chi, water aerobics, golf, knitting, pickleball, tennis, model yacht sailing, singles group. Just 5 minutes to Route 24! 25 minutes to Newport and Providence. Live here like you are on vacation all year long! Don't Wait!
Active
$827,500
57 Topsail Dr, Tiverton, RI 02878
1beds
2,110sqft
Townhouse
Built in 2004
-- sqft lot
$-- Zestimate®
$392/sqft
$629/mo HOA
What's special
Tennis and pickleball courtsSeparate tub and showerMagnificent colorful sunsetsDouble sinksHeated outdoor poolOversized composite deckBar seating
- 8 days
- 312
- 15
Likely to sell faster than
Zillow last checked:
Listing updated:
Listed by:
Barbara Hanaway 508-776-8773,
Century 21 Topsail Realty
Source: StateWide MLS RI,MLS#: 1426920
Facts & features
Interior
Bedrooms & bathrooms
- Bedrooms: 1
- Bathrooms: 3
- Full bathrooms: 3
Bedroom 1
- Level: Second
Bathroom
- Level: Second
Den
- Level: Second
Dining room
- Features: High Ceilings
- Level: Second
Family room
- Level: Lower
Other
- Features: High Ceilings
- Level: First
Kitchen
- Features: High Ceilings
- Level: Second
Living room
- Features: High Ceilings
- Level: Second
Heating
- Natural Gas, Forced Air, Gas Connected
Cooling
- Central Air
Appliances
- Included: Dishwasher, Dryer, Disposal, Microwave, Refrigerator, Washer
- Laundry: In Unit
Features
- Wall (Plaster), Cathedral Ceiling(s), Stairs, Plumbing (Mixed), Insulation (Ceiling), Insulation (Walls), Ceiling Fan(s)
- Flooring: Ceramic Tile, Hardwood, Carpet
- Doors: Storm Door(s)
- Windows: Insulated Windows
- Basement: Partial,Interior Entry,Partially Finished,Bath/Stubbed,Family Room,Storage Space,Utility,Workout Room
- Attic: Attic Storage
- Number of fireplaces: 1
- Fireplace features: Marble, Zero Clearance
Interior area
- Total structure area: 1,660
- Total interior livable area: 2,110 sqft
- Finished area above ground: 1,660
- Finished area below ground: 450
Property
Parking
- Total spaces: 2
- Parking features: Attached, Garage Door Opener, Assigned, Driveway
- Attached garage spaces: 1
- Has uncovered spaces: Yes
Features
- Stories: 2
- Entry location: First Floor Access,Private Entry
- Patio & porch: Deck
- Pool features: In Ground
- Has view: Yes
- View description: Water
- Has water view: Yes
- Water view: Water
- Waterfront features: Walk to Salt Water
Lot
- Features: Close to Clubhouse, Tennis
Details
- Parcel number: TIVEM119B102L145
- Zoning: W
Construction
Type & style
- Home type: Townhouse
- Property subtype: Townhouse
Materials
- Plaster, Shingles
- Foundation: Concrete Perimeter
Condition
- New construction: No
- Year built: 2004
Utilities & green energy
- Electric: 200+ Amp Service
- Sewer: Public Sewer
- Water: Individual Meter, Municipal, Public
- Utilities for property: Sewer Connected, Underground Utilities
Community & HOA
Community
- Features: Commuter Bus, Golf, Highway Access, Hospital, Marina, Recreational Facilities, Restaurants, Community Building, On-Site Maintenance, Outdoor Pool, Recreation Room, Tennis Court(s)
- Senior community: Yes
- Subdivision: Village At Mt. Hope Bay
HOA
- Has HOA: No
- HOA fee: $629 monthly
Location
- Region: Tiverton
Financial & listing details
- Price per square foot: $392/sqft
- Tax assessed value: $665,700
- Annual tax amount: $7,643
- Date on market: 10/29/2026
- Inclusions: Not included in sale: Interior furnishings, deck furniture, outdoor bird bath and pewter birds, all planters, white cabinet and oak cabinet in garage and sound proofing panels in basement.
Estimated market value
Not available
Estimated sales range
Not available
Not available
Price history
| Date | Event | Price |
|---|---|---|
| 10/29/2026 | Listed for sale | $827,500+13.4%$392/sqft |
Source:  StateWide MLS RI #1426920 Report a problem | ||
| 3/22/2024 | Sold | $730,000-2.5%$346/sqft |
Source: StateWide MLS RI #1341336 Report a problem | ||
| 1/27/2024 | Pending sale | $749,000$355/sqft |
Source: StateWide MLS RI #1341336 Report a problem | ||
| 1/26/2024 | Contingent | $749,000$355/sqft |
Source: StateWide MLS RI #1341336 Report a problem | ||
| 10/30/2023 | Price change | $749,000-2.6%$355/sqft |
Source: StateWide MLS RI #1341336 Report a problem | ||
| 8/17/2023 | Price change | $769,000-2.5%$364/sqft |
Source: StateWide MLS RI #1341336 Report a problem | ||
| 8/12/2023 | Listed for sale | $789,000+57.8%$374/sqft |
Source: StateWide MLS RI #1341336 Report a problem | ||
| 12/18/2020 | Sold | $500,000-2.9%$237/sqft |
Source: StateWide MLS RI #1264638 Report a problem | ||
| 9/20/2020 | Listed for sale | $515,000-3.7%$244/sqft |
Source: Gustave White Sotheby's Realty #1264638 Report a problem | ||
| 5/4/2006 | Sold | $535,000$254/sqft |
Source: Public Record Report a problem | ||
Public tax history
| Year | Property taxes | Tax assessment |
|---|---|---|
| 2025 | $7,356 | $665,700 |
| 2024 | $7,356 +5.6% | $665,700 +39.8% |
| 2023 | $6,965 | $476,100 |
| 2022 | $6,965 +2.5% | $476,100 |
| 2021 | $6,794 +19.5% | $476,100 +32.2% |
| 2020 | $5,688 | $360,200 |
| 2019 | $5,688 -3.7% | $360,200 |
| 2018 | $5,904 -10.1% | $360,200 +4.4% |
| 2017 | $6,570 -0.5% | $344,900 |
| 2016 | $6,601 +1.1% | $344,900 +1.1% |
| 2015 | $6,527 +6.5% | $341,000 +7.4% |
| 2014 | $6,128 +1.6% | $317,500 |
| 2012 | $6,029 +9.6% | $317,500 -9.3% |
| 2011 | $5,502 +2.3% | $350,200 |
| 2010 | $5,376 +7% | $350,200 |
| 2009 | $5,025 -20% | $350,200 -37.3% |
| 2008 | $6,285 +9.7% | $558,200 |
| 2007 | $5,727 -28.1% | $558,200 +6.2% |
| 2005 | $7,966 | $525,800 |
Find assessor info on the county website
Monthly payment
Est. payment
Payment breakdown
Explore the cost of this home by adjusting the details. Changes won't be saved.Climate risks
Neighborhood: 02878
Similar homes
- $660,0004 bd2 ba1.9k sqft185 Kearns Ave, Tiverton, RI 02878For Sale
 MLS ID #1422914, Denise Pare, Keller Williams South Watuppa. StateWide MLS RI
- $750,0001 bd3 ba2.2k sqftFerry Landing, Portsmouth, RI 02871For Sale
 MLS ID #1420442, Kim Fleming, Gustave White Sotheby's Realty. StateWide MLS RI
- $665,0004 bd2 ba2k sqft126 Hilton St, Tiverton, RI 02878For Sale
 MLS ID #1425208, Chris Whitten, Premeer Real Estate. StateWide MLS RI
- $899,9003 bd3 ba2.5k sqftBristol Landing, Bristol, RI 02809For Sale
 MLS ID #1420725, Rochelle Ziegler, Coldwell Banker Realty. StateWide MLS RI
- $779,0002 bd3 ba1.7k sqftNorth Farm On The Bay, Bristol, RI 02809For SaleMLS ID #1427165, Kim Fleming, Gustave White Sotheby's Realty. StateWide MLS RI
- $799,0003 bd3 ba2k sqft117 Canonchet Dr, Portsmouth, RI 02871For SaleMLS ID #1422701, Tracie Hall, Lila Delman Compass. StateWide MLS RI
- $790,0003 bd2 ba2.5k sqft570 Middle Rd, Portsmouth, RI 02871For SaleMLS ID #1427404, Colleen Hagarty, SERHANT.. StateWide MLS RI
- $569,0003 bd2 ba1.8k sqft21 King Rd, Tiverton, RI 02878For SaleMLS ID #1425583, Shannon Walker, Hogan Associates Christie's. StateWide MLS RI
- $839,9002 bd3 ba2.2k sqftGreenwich Vine, East Greenwich, RI 02818For SaleMLS ID #1422142, Greg Dantas, RI Real Estate Services. StateWide MLS RI
- $1,100,0004 bd3 ba2.7k sqft63 Black Point Ln, Portsmouth, RI 02871For SaleMLS ID #1427995, Jessica Rebello, REMAX Revolution. StateWide MLS RI
- $699,0003 bd2 ba2k sqft18 Massasoit Ave, Barrington, RI 02806For SaleMLS ID #1427909, Angie Salem, Residential Properties Ltd.. StateWide MLS RI
- $839,9002 bd3 ba2.2k sqft30 Vine St, East Greenwich, RI 02818For SaleMLS ID #1422525, Greg Dantas, RI Real Estate Services. StateWide MLS RI
- $660,0003 bd3 ba1.9k sqft12 Trim St, Rehoboth, MA 02769For SaleMLS ID #1427891, Paula Gallant, REMAX Revolution. StateWide MLS RI
- $625,0003 bd2 ba2k sqft604 Boyds Ln, Portsmouth, RI 02871For SaleMLS ID #1426463, Fitzpatrick Team, RE/MAX Results. StateWide MLS RI
- $479,9003 bd2 ba1.9k sqft185 Hilton St, Tiverton, RI 02878For SaleMLS ID #1422097, Lisa Moura, Real Broker, LLC. StateWide MLS RI
- $960,0003 bd4 ba2.6k sqft487 Union St, Portsmouth, RI 02871For SaleMLS ID #1425611, Kelly Powers, Hogan Associates Christie's. StateWide MLS RI
- $640,0003 bd2 ba2.7k sqft43 Academy Ave, Bristol, RI 02809For SaleMLS ID #1427580, Kyle Walker, RE/MAX River's Edge - Bristol. StateWide MLS RI
- $839,9004 bd3 ba2.4k sqft11 Aubin St, Seekonk, MA 02771For SaleMLS ID #1420017, Ellen Connelly, RE/MAX Real Estate Center. StateWide MLS RI
- $799,0002 bd1 ba1.3k sqftStone Harbour, Bristol, RI 02809For SaleMLS ID #1422595, Brian Jodoin, Residential Properties Ltd.. StateWide MLS RI
