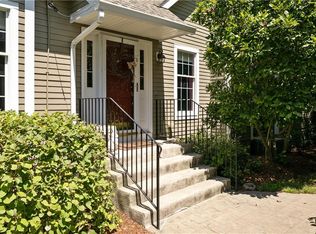
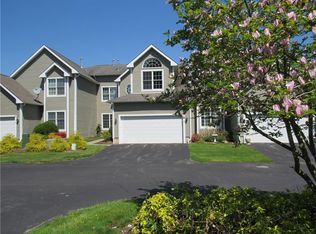
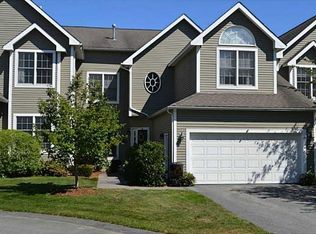
Welcome to Bristol Landing! This private end-unit townhouse offers exceptional curb appeal with beautiful gardens and a newer stone walkway. Featuring 3 bedrooms, 2.5 baths, central air, and gas heat, it blends comfort and style throughout. The main level includes a spacious living room, half bath, laundry area with sink and storage, and a cozy family room with a gas fireplace and access to a Trex deck overlooking wooded privacy. The dining room flows into a well-appointed kitchen with granite countertops, stainless steel appliances, a new double oven, and hardwood floors throughout. Upstairs, you'll find three generous bedrooms, including a primary suite. A full bath, cathedral-ceiling primary suite with two closets and a private bath featuring double sinks, a separate tub, and shower, and two other bedrooms to complete the second level. Additional highlights include a two-car garage, abundant storage, and a desirable end-unit location with added privacy and natural light. Enjoy maintenance-free living in highly sought-after Bristol Landing! seller will not accept any home buyer contingency.
Active
$899,900
56 Seal Island Rd, Bristol, RI 02809
3beds
2,502sqft
Townhouse
Built in 2003
-- sqft lot
$-- Zestimate®
$360/sqft
$800/mo HOA
What's special
- 37 days
- 805
- 28
Zillow last checked:
Listing updated:
Listed by:
Rochelle Ziegler 401-474-0735,
Coldwell Banker Realty
Source: StateWide MLS RI,MLS#: 1420725
Facts & features
Interior
Bedrooms & bathrooms
- Bedrooms: 3
- Bathrooms: 3
- Full bathrooms: 2
- 1/2 bathrooms: 1
Primary bedroom
- Level: Second
Bedroom 2
- Level: Second
Bedroom 3
- Level: Second
Bathroom
- Level: Second
Bathroom
- Level: First
Dining area
- Level: First
Dining room
- Level: First
Kitchen
- Level: First
Laundry
- Level: First
Living room
- Level: First
Storage
- Level: Lower
Utility room
- Level: Lower
Heating
- Natural Gas, Forced Air, Gas Connected, Gas on Gas, Individual Control, Zoned
Cooling
- Central Air, Other
Appliances
- Included: Dishwasher, Dryer, Disposal, Microwave, Refrigerator, Washer, Gas Water Heater
- Laundry: In Unit
Features
- Wall (Dry Wall), Cathedral Ceiling(s), Stairs, Plumbing (Mixed), Insulation (Ceiling), Insulation (Walls), Central Vacuum
- Flooring: Ceramic Tile, Hardwood, Carpet
- Doors: Storm Door(s)
- Windows: Insulated Windows, Storm Window(s)
- Basement: Full,Interior Entry,Unfinished,Storage Space,Utility
- Attic: Attic Stairs, Attic Storage
- Number of fireplaces: 1
- Fireplace features: Gas
Interior area
- Total structure area: 2,502
- Total interior livable area: 2,502 sqft
- Finished area above ground: 2,502
- Finished area below ground: 0
Video & virtual tour
Property
Parking
- Total spaces: 4
- Parking features: Attached, Garage Door Opener, Assigned, Driveway
- Attached garage spaces: 2
- Has uncovered spaces: Yes
Features
- Stories: 2
- Entry location: Private Entry
- Patio & porch: Deck
- Exterior features: Barbecue
- Waterfront features: Beach, Walk to Salt Water, Walk To Water
Lot
- Features: Corner Lot, Sprinklers
Details
- Parcel number: BRISM160L1036
Construction
Type & style
- Home type: Townhouse
- Property subtype: Townhouse
Materials
- Dry Wall, Clapboard
- Foundation: Concrete Perimeter
Condition
- New construction: No
- Year built: 2003
Utilities & green energy
- Electric: 200+ Amp Service, Circuit Breakers, Individual Meter
- Sewer: Public Sewer
- Water: Individual Meter, Municipal, Public
- Utilities for property: Sewer Connected, Water Connected, Underground Utilities
Community & HOA
Community
- Features: Near Public Transport, Commuter Bus, Golf, Marina, Private School, Public School, Recreational Facilities, Restaurants, Schools, Near Shopping, Near Swimming, Tennis
- Subdivision: Mount Hope Farm
HOA
- Has HOA: No
- HOA fee: $800 monthly
Location
- Region: Bristol
Financial & listing details
- Price per square foot: $360/sqft
- Tax assessed value: $539,000
- Annual tax amount: $8,037
- Date on market: 10/1/2026
- Inclusions: Six month condominium fees ($ 4800.00) at closing for working capital paid for by the buyer.
Estimated market value
Not available
Estimated sales range
Not available
Not available
Price history
| Date | Event | Price |
|---|---|---|
| 10/21/2026 | Listed for sale | $899,900+111%$360/sqft |
Source:  StateWide MLS RI #1420725 Report a problem | ||
| 5/16/2003 | Sold | $426,500$170/sqft |
Source: Public Record Report a problem | ||
Public tax history
| Year | Property taxes | Tax assessment |
|---|---|---|
| 2025 | $7,449 | $539,000 |
| 2024 | $7,449 +3.4% | $539,000 |
| 2023 | $7,201 +2.8% | $539,000 |
| 2022 | $7,007 +6.9% | $539,000 +18.3% |
| 2021 | $6,553 -0.6% | $455,700 |
| 2020 | $6,592 | $455,700 |
| 2019 | $6,592 +6.3% | $455,700 +10.7% |
| 2018 | $6,202 +5.3% | $411,500 +4.3% |
| 2017 | $5,887 -1.5% | $394,600 |
| 2016 | $5,978 +8% | $394,600 |
| 2015 | $5,536 -12.7% | $394,600 -18.8% |
| 2014 | $6,344 +2% | $485,760 |
| 2013 | $6,218 +3% | $485,760 |
| 2012 | $6,038 | $485,760 |
| 2011 | $6,038 +11.6% | $485,760 -6.9% |
| 2010 | $5,411 | $521,770 |
| 2009 | $5,411 +0.2% | $521,770 |
| 2008 | $5,400 +2.7% | $521,770 +4.6% |
| 2007 | $5,260 +2.9% | $498,600 |
| 2005 | $5,111 | $498,600 |
Find assessor info on the county website
Monthly payment
Est. payment
Payment breakdown
Explore the cost of this home by adjusting the details. Changes won't be saved.Climate risks
Neighborhood: 02809

Similar homes
- $640,0003 bd2 ba2.7k sqft43 Academy Ave, Bristol, RI 02809For Sale

 MLS ID #1427580, Kyle Walker, RE/MAX River's Edge - Bristol. StateWide MLS RI
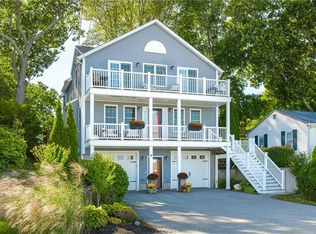
- $1,100,0003 bd4 ba2.5k sqft11 King Philip Ave, Bristol, RI 02809For Sale
 MLS ID #1424396, Lynn Creighton, Hogan Associates Christie's. StateWide MLS RI
- $910,0002 bd3 ba3.3k sqftFerry Landing, Portsmouth, RI 02871For Sale
 MLS ID #1424980, The Chris Woodard Team, Keller Williams Coastal. StateWide MLS RI
- $799,0002 bd1 ba1.3k sqftStone Harbour, Bristol, RI 02809For Sale
 MLS ID #1422595, Brian Jodoin, Residential Properties Ltd.. StateWide MLS RI
- $610,0002 bd3 ba1.2k sqftNorth Farm, Bristol, RI 02809For SaleMLS ID #1427335, Barbara Stamp, Residential Properties Ltd.. StateWide MLS RI
- $827,5001 bd3 ba2.1k sqftVillage At Mt. Hope Bay, Tiverton, RI 02878For SaleMLS ID #1426920, Barbara Hanaway, Century 21 Topsail Realty. StateWide MLS RI
- $825,0003 bd3 ba2.6k sqft5 Sheffield Hill Rd, Exeter, RI 02822For SaleMLS ID #1427759, Donnie Bennett, Blackstone/Ocean Properties. StateWide MLS RI
- $679,0004 bd3 ba2.1k sqft25 Fried Ave, Bristol, RI 02809For SaleMLS ID #1421686, Nina Murphy, Harborside Realty. StateWide MLS RI
- $699,0003 bd2 ba2k sqft18 Massasoit Ave, Barrington, RI 02806For SaleMLS ID #1427909, Angie Salem, Residential Properties Ltd.. StateWide MLS RI
- $849,9004 bd4 ba3.2k sqft365 Cottrell Rd, Tiverton, RI 02878For SaleMLS ID #1422306, Mekkel Blanchard, Cameron Prestige, LLC. StateWide MLS RI
- $799,0003 bd3 ba2k sqft117 Canonchet Dr, Portsmouth, RI 02871For SaleMLS ID #1422701, Tracie Hall, Lila Delman Compass. StateWide MLS RI
- $1,125,0004 bd4 ba3.3k sqftMitchell Brant, Portsmouth, RI 02871For SaleMLS ID #1424751, Colleen Mercurio, Redfin Corporation. StateWide MLS RI
- $899,9004 bd4 ba3.1k sqft3076 County St, Dighton, MA 02715For SaleMLS ID #1412821, Luis Mateus, Mateus Realty. StateWide MLS RI
- $1,200,0003 bd3 ba3k sqft68 Soares Dr, Portsmouth, RI 02871For SaleMLS ID #1426589, The Willett Team, SERHANT.. StateWide MLS RI
- $660,0003 bd3 ba1.9k sqft12 Trim St, Rehoboth, MA 02769For SaleMLS ID #1427891, Paula Gallant, REMAX Revolution. StateWide MLS RI
- $689,0003 bd4 ba2.4k sqftAngel Sea Ii, Warwick, RI 02889For SaleMLS ID #1426801, Lane Ceceri Group, Lane Ceceri Group. StateWide MLS RI
- $850,0004 bd3 ba3.1k sqft680 Fletcher Rd, North Kingstown, RI 02852For SaleMLS ID #1422952, Ann McCrory, RI Real Estate Services. StateWide MLS RI
- $924,9004 bd4 ba3.6k sqft150 Stone Ridge Dr, East Greenwich, RI 02818For SaleMLS ID #1421290, Alisha Tafuri-Scarpaci, BHHS Commonwealth Real Estate. StateWide MLS RI
- $819,0003 bd3 ba1.8k sqft81 Rogers Ave, Barrington, RI 02806For SaleMLS ID #1425987, Marianna Cote, Century 21 Limitless. StateWide MLS RI
