Don’t miss this well-built and meticulously maintained home situated on over a quarter acre in a desirable Barrington location! Extensively renovated in 2015, this home has been thoughtfully updated and exceptionally well cared for. Improvements include a new roof, windows, hardwood floors, insulation in the walls and ceilings, blown-in attic insulation, updated 200-amp electrical service, PVC and PEX plumbing, and a new industrial well pump. Built with 2x6 construction, the home offers quality construction and lasting value. The home features two-zone heating and central air for year-round comfort. Outside, enjoy a large deck with durable composite decking and a rare oversized two-car garage with 9-foot doors and a loft, providing exceptional space for vehicles, equipment, a workshop, hobbies, or storage. Located on a quiet dead-end street, this home is within walking distance to the East Bay Bike Path and the water, while being close to shopping, dining, and everyday conveniences. Barrington is also known for its highly regarded school system. Offering an exceptional combination of updates, construction quality, outdoor space, and location, this home is a must-see!
Active
$819,000
81 Rogers Ave, Barrington, RI 02806
3beds
1,832sqft
Single Family Residence
Built in 1925
0.28 Acres Lot
$795,500 Zestimate®
$447/sqft
$-- HOA
What's special
New roofTwo-zone heatingPvc and pex plumbingHardwood floorsQuiet dead-end streetBlown-in attic insulation
- 7 days
- 565
- 21
Zillow last checked:
Listing updated:
Listed by:
Marianna Cote 401-678-8329,
Century 21 Limitless
Source: StateWide MLS RI,MLS#: 1425987
Facts & features
Interior
Bedrooms & bathrooms
- Bedrooms: 3
- Bathrooms: 3
- Full bathrooms: 2
- 1/2 bathrooms: 1
Primary bedroom
- Level: Second
Bedroom 2
- Level: Second
Bedroom 3
- Level: Second
Bathroom
- Level: First
Bathroom
- Level: Second
Kitchen
- Level: First
Kitchen
- Level: First
Other
- Level: Lower
Living room
- Level: First
Utility room
- Level: Lower
Heating
- Natural Gas, Central Air, Forced Air
Cooling
- Central Air
Appliances
- Included: Dishwasher, Dryer, Microwave, Refrigerator, Washer, Gas Water Heater
Features
- Wall (Dry Wall), Plumbing (Mixed), Plumbing (PEX), Plumbing (PVC), Insulation (Ceiling), Insulation (Walls), Ceiling Fan(s)
- Flooring: Ceramic Tile, Hardwood
- Basement: Full,Interior Entry,Unfinished,Laundry,Storage Space,Utility
- Has fireplace: No
- Fireplace features: None
Interior area
- Total structure area: 1,832
- Total interior livable area: 1,832 sqft
- Finished area above ground: 1,832
- Finished area below ground: 0
Video & virtual tour
Property
Parking
- Total spaces: 6
- Parking features: Detached
- Garage spaces: 2
Features
- Waterfront features: Walk To Water
Lot
- Size: 0.28 Acres
Details
- Parcel number: BARRM12L227
Construction
Type & style
- Home type: SingleFamily
- Architectural style: Colonial
- Property subtype: Single Family Residence
Materials
- Dry Wall, Vinyl Siding
- Foundation: Concrete Perimeter
Condition
- New construction: No
- Year built: 1925
Utilities & green energy
- Electric: 200+ Amp Service, Circuit Breakers
- Water: Private, Well
- Utilities for property: Sewer Connected
Community & HOA
Community
- Features: Near Public Transport, Commuter Bus, Public School, Restaurants, Schools, Near Shopping
HOA
- Has HOA: No
Location
- Region: Barrington
Financial & listing details
- Price per square foot: $447/sqft
- Tax assessed value: $606,000
- Annual tax amount: $9,296
- Date on market: 10/14/2026
- Inclusions: Range, Microwave, Refrigerator, Dishwasher, Washer, Dryer to remain.
Estimated market value
$795,500
$756,000 - $835,000
$4,315/mo
Price history
| Date | Event | Price |
|---|---|---|
| 10/14/2026 | Listed for sale | $819,000-2.4%$447/sqft |
Source:  StateWide MLS RI #1425987 Report a problem StateWide MLS RI #1425987 Report a problem | ||
| 10/13/2026 | Listing removed | $839,000$458/sqft |
Source: StateWide MLS RI #1422145 Report a problem | ||
| 9/16/2026 | Listed for sale | $839,000+699%$458/sqft |
Source: StateWide MLS RI #1422145 Report a problem | ||
| 4/29/2014 | Sold | $105,000-30%$57/sqft |
Source: Public Record Report a problem | ||
| 3/26/2014 | Listed for sale | $149,900$82/sqft |
Source: RE/MAX River's Edge #1063056 Report a problem | ||
Public tax history
| Year | Property taxes | Tax assessment |
|---|---|---|
| 2025 | $9,296 +4% | $606,000 |
| 2024 | $8,939 +10.4% | $606,000 +51.9% |
| 2023 | $8,100 +3.3% | $399,000 |
| 2022 | $7,840 +2.6% | $399,000 |
| 2021 | $7,641 +2.4% | $399,000 +11.8% |
| 2020 | $7,461 +4% | $357,000 |
| 2019 | $7,176 +10.8% | $357,000 +7.5% |
| 2018 | $6,474 +10.3% | $332,000 +13.1% |
| 2017 | $5,870 +8.4% | $293,500 |
| 2016 | $5,415 +35.2% | $293,500 +33.7% |
| 2015 | $4,006 -13.9% | $219,500 -13.7% |
| 2014 | $4,652 +1.7% | $254,200 |
| 2013 | $4,576 | $254,200 |
| 2012 | $4,576 +0.3% | $254,200 |
| 2011 | $4,563 +11.3% | $254,200 -0.2% |
| 2010 | $4,099 | $254,600 |
| 2009 | $4,099 +8.4% | $254,600 -6.8% |
| 2007 | $3,782 | $273,100 |
Find assessor info on the county website
Monthly payment
Est. payment
Payment breakdown
Explore the cost of this home by adjusting the details. Changes won't be saved.Climate risks
Neighborhood: 02806
Similar homes
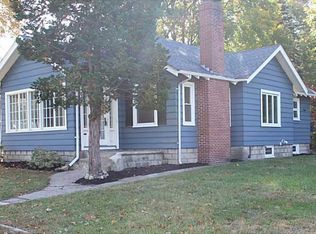
- $750,0002 bd2 ba1.7k sqft507 County Rd, Barrington, RI 02806For Sale
 MLS ID #1426290, Debra Jobin, RE/MAX River's Edge - Bristol. StateWide MLS RI
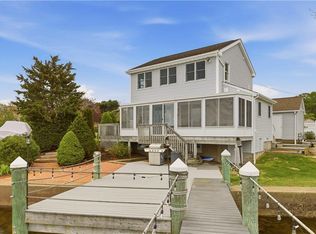
 - $739,0003 bd2 ba1.5k sqft22 Bernard Ave, Barrington, RI 02806For Sale
 MLS ID #1423279, Matt Antonio, Corcoran Chart House Realty. StateWide MLS RI
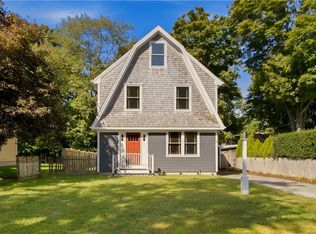
 - $859,0003 bd3 ba1.9k sqft8 Lannister Ln, Seekonk, MA 02771For Sale
 MLS ID #73591659, Saem Srey, RE/MAX Vantage. MLS PIN
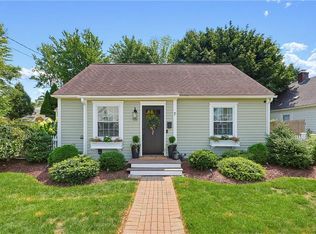
 - $580,0004 bd2 ba1.4k sqft7 Whipple Ave, Barrington, RI 02806For Sale
 MLS ID #1426430, Kristin McGrath, Century 21 Topsail Realty. StateWide MLS RI
 - $549,0003 bd2 ba1.8k sqft22 Lake Ave, Barrington, RI 02806For SaleMLS ID #1422336, Friedman Group, Compass. StateWide MLS RI
- $569,9003 bd2 ba1.4k sqft26 Bowden Ave, Barrington, RI 02806For SaleMLS ID #1421667, Allison Dessel, Mott & Chace Sotheby's Intl.. StateWide MLS RI
- $869,9004 bd3 ba2.4k sqft11 Aubin St, Seekonk, MA 02771For SaleMLS ID #1420017, Ellen Connelly, RE/MAX Real Estate Center. StateWide MLS RI
- $799,0004 bd3 ba2.2k sqft15 Elmsgate Way, Rumford, RI 02916For SaleMLS ID #1423932, Lisa Ardente, Compass. StateWide MLS RI
- $700,0003 bd3 ba2k sqft278 Harrison St, North Kingstown, RI 02852For SaleMLS ID #1426348, Missie Rose, RE/MAX River's Edge. StateWide MLS RI
- $649,9003 bd3 ba2k sqft102 Windward Walk, North Kingstown, RI 02852For SaleMLS ID #1426251, Sean Hevenor, RI Real Estate Services. StateWide MLS RI
- $649,9003 bd3 ba1.5k sqft34 Mount View Ave, North Kingstown, RI 02852For SaleMLS ID #1426141, Nga Le, Realty Inc.. StateWide MLS RI
- $799,0003 bd3 ba2k sqft117 Canonchet Dr, Portsmouth, RI 02871For SaleMLS ID #1422701, Tracie Hall, Lila Delman Compass. StateWide MLS RI
- $869,9003 bd2 ba1.8k sqft68 Wolf Hill Rd, Smithfield, RI 02917For SaleMLS ID #1424639, Katie Wright, Century 21 Limitless. StateWide MLS RI
- $550,0003 bd2 ba1.9k sqft26 Williams St, Coventry, RI 02816For SaleMLS ID #1426287, Amy Barrett, SERHANT.. StateWide MLS RI
- $899,9003 bd3 ba2k sqft41 Dexter Rock Rd, Lincoln, RI 02865For SaleMLS ID #1423427, Brett Bessette, William Raveis Inspire. StateWide MLS RI
- $749,9003 bd4 ba2.5k sqft104 Alpine Estates Dr, Cranston, RI 02921For SaleMLS ID #1421452, Ann McCrory, RI Real Estate Services. StateWide MLS RI
- $749,0006 bd2 ba2.6k sqft27 Barney St, Warren, RI 02885For SaleMLS ID #1423693, Jill Arnold, REMAX Revolution. StateWide MLS RI
- $680,0004 bd2 ba1.8k sqft5 Beejay Ct, Warren, RI 02885For SaleMLS ID #1421341, Debra Jobin, RE/MAX River's Edge - Bristol. StateWide MLS RI
- $875,0002 bd3 ba2.2k sqft30 Vine St, East Greenwich, RI 02818For SaleMLS ID #1422525, Greg Dantas, RI Real Estate Services. StateWide MLS RI
