Experience the pinnacle of coastal living at 34 Mount View Avenue, a striking 3-BR, 2.5-BA retreat beautifully situated on a freshly landscaped 11,326 SF corner lot. Boasting an attached 2-car garage and a short walk to the water, meticulously updated for ultimate peace of mind. Every major component is BRAND NEW, including the roof, energy-efficient windows, heating system, central AC, hot water tank, new plumbing, and electrical service. Step inside to a breathtaking, sun-drenched open layout with a crisp, beach-inspired palette. Rich new hardwood floors anchor the main level, flowing seamlessly through a spacious living room with an inviting fireplace into a bright dining area with sliding glass doors leading to your expansive private yard. The custom kitchen features white shaker cabinetry, premium granite countertops, classic tile backsplash, and brand-new stainless-steel appliances. Three generous bedrooms feature plush new carpeting, including a serene primary suite. All three bathrooms are completely remodeled with designer tile flooring, modern vanities, and stunning custom-tile showers with mosaic details. Perfectly positioned steps from Narragansett Bay, you are moments from local bike paths and right around the corner from Quidnessett Country Club. This is not just a home it is an elevated lifestyle opportunity. Move right in and start enjoying coastal Rhode Island!
Active
$599,900
34 Mount View Ave, North Kingstown, RI 02852
3beds
1,568sqft
Single Family Residence
Built in 1940
0.26 Acres Lot
$-- Zestimate®
$383/sqft
$-- HOA
What's special
Crisp beach-inspired palettePremium granite countertopsExpansive private yardBreathtaking sun-drenched open layoutSerene primary suiteRich new hardwood floorsClassic tile backsplash
- 6 days
- 773
- 65
Zillow last checked:
Listing updated:
Listed by:
Nga Le 401-529-6652,
Realty Inc.
Source: StateWide MLS RI,MLS#: 1427908
Facts & features
Interior
Bedrooms & bathrooms
- Bedrooms: 3
- Bathrooms: 3
- Full bathrooms: 2
- 1/2 bathrooms: 1
Primary bedroom
- Level: Second
Bedroom 1
- Level: Second
Bedroom 2
- Level: Second
Bathroom
- Level: Second
Bathroom
- Level: First
Bathroom
- Level: Second
Dining area
- Level: First
Kitchen
- Level: First
Living room
- Level: First
Heating
- Electric, Central Air, Zoned
Cooling
- Central Air
Appliances
- Included: Dishwasher, Microwave, Refrigerator, Electric Water Heater
Features
- Wall (Dry Wall), Wall (Plaster), Plumbing (Mixed), Plumbing (PEX), Plumbing (PVC), Insulation (Ceiling), Insulation (Floors), Insulation (Walls), Ceiling Fan(s)
- Flooring: Ceramic Tile, Hardwood, Carpet
- Windows: Insulated Windows, Storm Window(s)
- Basement: Partial,Bulkhead,Unfinished
- Number of fireplaces: 1
- Fireplace features: Zero Clearance
Interior area
- Total structure area: 1,568
- Total interior livable area: 1,568 sqft
- Finished area above ground: 1,568
- Finished area below ground: 0
Video & virtual tour
Property
Parking
- Total spaces: 6
- Parking features: Integral
- Attached garage spaces: 2
Features
- Waterfront features: Beach, Walk to Salt Water, Walk To Water
Lot
- Size: 0.26 Acres
- Features: Corner Lot
Details
- Parcel number: NKINM166B111
Construction
Type & style
- Home type: SingleFamily
- Architectural style: Cape Cod,Raised Ranch
- Property subtype: Single Family Residence
Materials
- Dry Wall, Plaster, Vinyl Siding
- Foundation: Mixed
Condition
- New construction: No
- Year built: 1940
Utilities & green energy
- Electric: 200+ Amp Service
- Sewer: Septic Tank
- Utilities for property: Water Connected
Community & HOA
Community
- Features: Near Public Transport, Commuter Bus, Golf, Highway Access, Hospital, Interstate, Marina, Private School, Public School, Recreational Facilities
- Subdivision: Mount View
HOA
- Has HOA: No
Location
- Region: North Kingstown
Financial & listing details
- Price per square foot: $383/sqft
- Tax assessed value: $409,300
- Annual tax amount: $4,518
- Date on market: 11/5/2026
- Inclusions: Four windows upstairs are older. Seller will credit Buyer $1, 500.00 at time of closing to either repair windows or upgraded windows.
Estimated market value
Not available
Estimated sales range
Not available
Not available
Price history
| Date | Event | Price |
|---|---|---|
| 11/5/2026 | Listed for sale | $599,900-7.7%$383/sqft |
Source:  StateWide MLS RI #1427908 Report a problem | ||
| 11/1/2026 | Listing removed | $649,900$414/sqft |
Source: StateWide MLS RI #1426141 Report a problem | ||
| 10/6/2026 | Listed for sale | $649,900+136.3%$414/sqft |
Source: StateWide MLS RI #1425067 Report a problem | ||
| 3/31/2026 | Sold | $275,000-15.4%$175/sqft |
Source: Public Record Report a problem | ||
| 12/15/2022 | Sold | $325,000+415.9%$207/sqft |
Source: Public Record Report a problem | ||
| 9/18/1995 | Sold | $63,000$40/sqft |
Source: Public Record Report a problem | ||
Public tax history
| Year | Property taxes | Tax assessment |
|---|---|---|
| 2025 | $4,519 +3.4% | $409,300 +34.2% |
| 2024 | $4,372 | $304,900 |
| 2023 | $4,372 +2% | $304,900 |
| 2022 | $4,287 +3.5% | $304,900 +28.8% |
| 2021 | $4,144 +2.4% | $236,800 |
| 2020 | $4,047 | $236,800 |
| 2019 | $4,047 +15.3% | $236,800 +28% |
| 2018 | $3,509 +2% | $185,000 |
| 2017 | $3,439 +2.9% | $185,000 |
| 2016 | $3,341 +7.5% | $185,000 +14.9% |
| 2015 | $3,107 +2% | $161,000 |
| 2014 | $3,045 +0.6% | $161,000 |
| 2013 | $3,027 -5.1% | $161,000 -11.6% |
| 2012 | $3,190 +1.6% | $182,200 +0.2% |
| 2011 | $3,140 +2.4% | $181,900 |
| 2010 | $3,065 -4.5% | $181,900 -20.8% |
| 2009 | $3,208 +1% | $229,600 |
| 2008 | $3,175 +4% | $229,600 |
| 2007 | $3,054 -5.1% | $229,600 +6% |
| 2005 | $3,217 +3.3% | $216,600 |
| 2004 | $3,115 +12.9% | $216,600 +83.1% |
| 2003 | $2,758 | $118,300 |
Find assessor info on the county website
Monthly payment
Est. payment
Payment breakdown
Explore the cost of this home by adjusting the details. Changes won't be saved.Climate risks
Neighborhood: 02852
- $452,8003 bd1 ba1.6k sqft14 Harding St, North Kingstown, RI 02852Off Market
- $466,4003 bd2 ba1.2k sqft33 Mount View Ave, North Kingstown, RI 02852Off Market
- $501,9002 bd1 ba1.8k sqft41 Mount View Ave, North Kingstown, RI 02852Off Market

- $398,4002 bd1 ba840 sqft11 Harding St, North Kingstown, RI 02852Off Market
Similar homes
- $699,9003 bd2 ba2k sqft10 Colonial Rd, North Kingstown, RI 02852For Sale
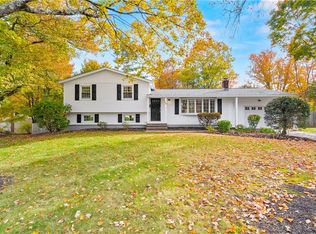
 MLS ID #1427407, Michael Zannini, Real Broker, LLC. StateWide MLS RI
- $679,9003 bd2 ba2.2k sqft23 Wildrose Ct, Warwick, RI 02888For Sale
 MLS ID #1428189, Nick Muschiano, Cityside Properties. StateWide MLS RI
- $599,9004 bd2 ba1.8k sqft111 Durfee Rd, Tiverton, RI 02878For Sale
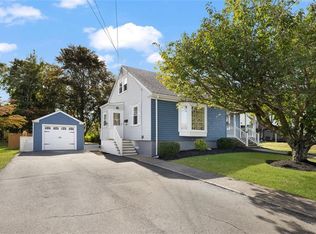 MLS ID #1427756, Mark Mello, Coldwell Banker Realty. StateWide MLS RI
- $575,0003 bd2 ba2.1k sqft44 Azalea Ct, Cranston, RI 02921For Sale
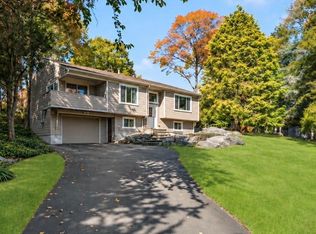 MLS ID #1427556, Lindsay Pettinelli, Churchill & Banks Co., LLC. StateWide MLS RI
- $599,9003 bd2 ba1.6k sqft58 Sand Turn Rd, South Kingstown, RI 02892For SaleMLS ID #1427020, Jack Silberman, Blue Star Properties. StateWide MLS RI
- $599,9003 bd2 ba2.1k sqft113 Victory Hwy, West Greenwich, RI 02817For SaleMLS ID #1427083, Nicole Noury, JPAR Prime Real Estate. StateWide MLS RI
- $699,0003 bd2 ba1.7k sqft154 Spring Valley Dr, East Greenwich, RI 02818For SaleMLS ID #1426497, Nick Delafano, Century 21 Limitless. StateWide MLS RI
- $625,0003 bd2 ba2k sqft604 Boyds Ln, Portsmouth, RI 02871For SaleMLS ID #1426463, Fitzpatrick Team, RE/MAX Results. StateWide MLS RI
- $660,0003 bd3 ba1.9k sqft12 Trim St, Rehoboth, MA 02769For SaleMLS ID #1427891, Paula Gallant, REMAX Revolution. StateWide MLS RI
- $750,0003 bd2 ba1.9k sqft804 Love Ln, Warwick, RI 02818For SaleMLS ID #1427231, Jack Silberman, Blue Star Properties. StateWide MLS RI
- $599,9004 bd3 ba2.3k sqft20 Kinnicutt Ave, Warren, RI 02885For SaleMLS ID #1427808, Michelle Cartwright, RE/MAX River's Edge. StateWide MLS RI
- $639,9003 bd3 ba1.5k sqft1700 Kingstown Rd, South Kingstown, RI 02879For SaleMLS ID #1427516, Team KEY, KEY Real Estate Services. StateWide MLS RI
- $569,0003 bd2 ba1.8k sqft21 King Rd, Tiverton, RI 02878For SaleMLS ID #1425583, Shannon Walker, Hogan Associates Christie's. StateWide MLS RI
- $549,0003 bd2 ba1.8k sqft22 Lake Ave, Barrington, RI 02806For SaleMLS ID #1427545, Amanda Bruneau, Compass. StateWide MLS RI
- $600,0003 bd3 ba1.6k sqft20 Wheelock Ave, Cranston, RI 02920For SaleMLS ID #1423350, Roberto Mejia, Redfin Corporation. StateWide MLS RI
- $475,0004 bd2 ba1.5k sqft20 Whitford St, Coventry, RI 02816For SaleMLS ID #1427817, Sandra Weston, ZEN Realty. StateWide MLS RI
- $575,0002 bd1 ba1.3k sqft75 Princes Hill Ave, Barrington, RI 02806For SaleMLS ID #1425757, Janet Maloy, Residential Properties Ltd.. StateWide MLS RI
- $479,9003 bd2 ba1k sqft23 Aberdeen St, West Warwick, RI 02893For SaleMLS ID #1428025, Paula Gallant, REMAX Revolution. StateWide MLS RI
- $665,4922 bd2 ba1.6k sqftCardinal Ridge, North Kingstown, RI 02852For SaleMLS ID #1426788, Albert Hajdaraj, Real Broker, LLC. StateWide MLS RI
- $550,0003 bd1 ba1.7k sqft1720 Harkney Hill Rd, Coventry, RI 02816For SaleMLS ID #1425709, Aaron Coutu, Keller Williams Leading Edge. StateWide MLS RI
