Some homes make living easy—and 20 Whitford Street is one of them! Unpack your bags and move right in to this beautiful home. Completely transformed from top to bottom in 2024, this 4-bedroom, 2-full-bath property offers a fresh, inviting feel with all major updates completed. The bright, open first floor connects the living and kitchen areas, creating a welcoming place to gather, entertain, and enjoy everyday life. The kitchen features granite countertops and stainless-steel appliances, while a full bath and convenient first-floor laundry add to the functionality. Upstairs, four comfortable bedrooms and a second full bath offer flexibility for guests, a home office, or hobbies. You've got options! Beyond the beautiful finishes, the 2024 renovation included a new roof, windows, plumbing, and electrical, along with efficient Rinnai gas heaters and ductless mini-split heat pumps for year-round comfort. Outside, the fully fenced backyard offers plenty of room for grilling, gardening, pets, or simply unwinding. A one-car garage provides added parking and storage, while an unfinished bonus area behind it offers potential for a workshop or lawn and garden storage. Another great perk? The Coventry Greenway Bike Path is practically outside your front door, with miles of scenic trails to explore! With all the hard work already done, all that's left is to move in and enjoy! Schedule your showing and come see for yourself what true turnkey living looks like!
Active
$475,000
20 Whitford St, Coventry, RI 02816
4beds
1,530sqft
Single Family Residence
Built in 1890
0.25 Acres Lot
$473,400 Zestimate®
$310/sqft
$-- HOA
What's special
Fully fenced backyardConvenient first-floor laundryKitchen features granite countertopsBright open first floorEfficient rinnai gas heaters
- 15 days
- 704
- 65
Zillow last checked:
Listing updated:
Listed by:
Sandra Weston 339-205-4273,
ZEN Realty
Source: StateWide MLS RI,MLS#: 1427817
Facts & features
Interior
Bedrooms & bathrooms
- Bedrooms: 4
- Bathrooms: 2
- Full bathrooms: 2
Bedroom 1
- Level: Second
- Area: 121 Square Feet
- Dimensions: 11
Bedroom 2
- Level: Second
- Area: 130 Square Feet
- Dimensions: 10
Bedroom 3
- Level: Second
- Area: 130 Square Feet
- Dimensions: 13
Bedroom 4
- Level: Second
- Area: 80 Square Feet
- Dimensions: 10
Bathroom
- Level: Second
- Area: 49 Square Feet
- Dimensions: 7
Bathroom
- Level: First
- Area: 99 Square Feet
- Dimensions: 9
Dining area
- Level: First
- Area: 110 Square Feet
- Dimensions: 10
Kitchen
- Level: First
- Area: 99 Square Feet
- Dimensions: 9
Living room
- Level: First
- Area: 338 Square Feet
- Dimensions: 26
Heating
- Natural Gas, Forced Air
Cooling
- Has cooling: Yes
Appliances
- Included: Dishwasher, Dryer, Refrigerator, Washer, Electric Water Heater
Features
- Wall (Dry Wall), Plumbing (PEX), Insulation (Ceiling), Insulation (Floors), Insulation (Walls)
- Flooring: Vinyl
- Basement: Partial,Bulkhead,Unfinished
- Attic: Attic Storage
- Has fireplace: No
- Fireplace features: None
Interior area
- Total structure area: 1,530
- Total interior livable area: 1,530 sqft
- Finished area above ground: 1,530
- Finished area below ground: 0
Video & virtual tour
Property
Parking
- Total spaces: 3
- Parking features: Detached
- Garage spaces: 1
Features
- Patio & porch: Deck, Porch
- Waterfront features: Walk to Fresh Water
Lot
- Size: 0.25 Acres
Details
- Parcel number: COVEM56L81
- Zoning: RES
Construction
Type & style
- Home type: SingleFamily
- Architectural style: Colonial
- Property subtype: Single Family Residence
Materials
- Dry Wall, Vinyl Siding
- Foundation: Stone
Condition
- New construction: No
- Year built: 1890
Utilities & green energy
- Electric: 200+ Amp Service
- Sewer: Public Sewer
- Water: Public
Community & HOA
Community
- Features: Restaurants, Near Shopping
- Subdivision: Quidnick
HOA
- Has HOA: No
Location
- Region: Coventry
Financial & listing details
- Price per square foot: $310/sqft
- Tax assessed value: $264,000
- Annual tax amount: $4,047
- Date on market: 11/5/2026
Estimated market value
$473,400
$450,000 - $497,000
$3,053/mo
Price history
| Date | Event | Price |
|---|---|---|
| 11/5/2026 | Listed for sale | $475,000-2.9%$310/sqft |
Source:  StateWide MLS RI #1427817 Report a problem | ||
| 10/27/2026 | Listing removed | $489,000$320/sqft |
Source: StateWide MLS RI #1423699 Report a problem | ||
| 9/18/2026 | Listed for sale | $489,000+16.4%$320/sqft |
Source: StateWide MLS RI #1423699 Report a problem | ||
| 9/16/2024 | Sold | $420,000+0%$275/sqft |
Source: StateWide MLS RI #1362839 Report a problem | ||
| 8/8/2024 | Pending sale | $419,900$274/sqft |
Source: StateWide MLS RI #1362839 Report a problem | ||
| 7/17/2024 | Price change | $419,900-4.5%$274/sqft |
Source: StateWide MLS RI #1362839 Report a problem | ||
| 7/1/2024 | Price change | $439,900-4.3%$288/sqft |
Source: StateWide MLS RI #1362839 Report a problem | ||
| 6/12/2024 | Listed for sale | $459,900+113.9%$301/sqft |
Source: StateWide MLS RI #1361361 Report a problem | ||
| 1/19/2024 | Sold | $215,000+22.9%$141/sqft |
Source: StateWide MLS RI #1344926 Report a problem | ||
| 10/7/2023 | Pending sale | $175,000$114/sqft |
Source: StateWide MLS RI #1344926 Report a problem | ||
| 10/3/2023 | Listed for sale | $175,000$114/sqft |
Source: StateWide MLS RI #1344926 Report a problem | ||
Public tax history
| Year | Property taxes | Tax assessment |
|---|---|---|
| 2025 | $4,182 | $264,000 |
| 2024 | $4,182 +3.3% | $264,000 |
| 2023 | $4,047 +5.3% | $264,000 +34.5% |
| 2022 | $3,842 +0.9% | $196,300 |
| 2021 | $3,808 -12.8% | $196,300 |
| 2020 | $4,366 +22.5% | $196,300 +22.5% |
| 2019 | $3,563 +2.9% | $160,200 |
| 2018 | $3,462 +3% | $160,200 |
| 2017 | $3,361 -0.1% | $160,200 +2% |
| 2016 | $3,364 +2.8% | $157,100 |
| 2015 | $3,272 +2.1% | $157,100 |
| 2014 | $3,205 -1% | $157,100 -9.5% |
| 2013 | $3,238 +3.4% | $173,500 |
| 2012 | $3,133 +1.8% | $173,500 -12.9% |
| 2010 | $3,078 | $199,100 |
| 2009 | $3,078 | $199,100 |
| 2008 | $3,078 +5.2% | $199,100 +6.8% |
| 2007 | $2,926 +9.7% | $186,460 +4.4% |
| 2006 | $2,667 +20.2% | $178,530 +106.2% |
| 2003 | $2,219 | $86,570 |
Find assessor info on the county website
Monthly payment
Est. payment
Payment breakdown
Explore the cost of this home by adjusting the details. Changes won't be saved.Climate risks
Neighborhood: 02816


Similar homes
- $445,0003 bd2 ba1.5k sqft26 Raymond St, Coventry, RI 02816For Sale
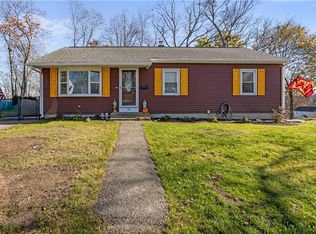
 MLS ID #1428874, Rimac Group, REMAX Revolution. StateWide MLS RI
- $459,9003 bd1 ba1.1k sqft16 Princeton Ave, Coventry, RI 02816For Sale
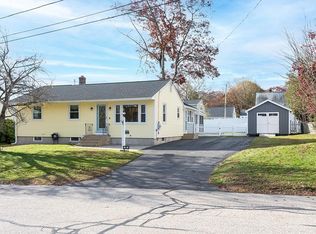 MLS ID #1428208, Adam Johnson, RI Real Estate Services. StateWide MLS RI
- $429,9003 bd2 ba2k sqft5 Sturbridge Way, West Warwick, RI 02893For Sale
 MLS ID #1428775, Jennifer Curry, RI Real Estate Services. StateWide MLS RI
- $429,9003 bd1 ba1.7k sqft54 Coit Ave, West Warwick, RI 02893For Sale
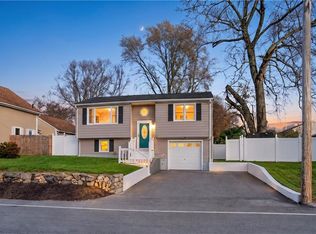 MLS ID #1428045, Victoria Calabro, JPAR Prime Real Estate. StateWide MLS RI
- $549,0003 bd2 ba1.6k sqft1141 Fish Hill Rd, Coventry, RI 02816For SaleMLS ID #1427223, Twin Tides Team, SERHANT.. StateWide MLS RI
- $479,9003 bd1 ba1.5k sqft425 Hope Rd, Cranston, RI 02921For SaleMLS ID #1427922, Jason Ferri, RE/MAX Professionals. StateWide MLS RI
- $525,0003 bd3 ba2k sqft148 Stone Ave, Warwick, RI 02889For SaleMLS ID #1428419, Slocum Home Team, eXp Realty. StateWide MLS RI
- $479,9003 bd2 ba1k sqft23 Aberdeen St, West Warwick, RI 02893For SaleMLS ID #1428025, Paula Gallant, REMAX Revolution. StateWide MLS RI
- $398,0003 bd1 ba1.5k sqft294 Washington St, West Warwick, RI 02893For SaleMLS ID #1426582, Renee McCammon, BHHS New England Properties. StateWide MLS RI
- $400,0002 bd2 ba1.3k sqft74 Curson St, West Warwick, RI 02893For SaleMLS ID #1428063, Lisa Halajko, Blu Sky Real Estate. StateWide MLS RI
- $479,0004 bd2 ba1.5k sqft12 Hemlock Ave, Cranston, RI 02910For SaleMLS ID #1427861, Mary Shekarchi, SHAWOMET REALTY COMPANY. StateWide MLS RI
- $530,0005 bd3 ba2.1k sqft24 Kenmore St, West Warwick, RI 02893For SaleMLS ID #1422232, Lavonne Lopes, Keller Williams Coastal. StateWide MLS RI
- $479,9993 bd1 ba1.4k sqft77 Prescott Ave E, Riverside, RI 02915For SaleMLS ID #1428851, Christine Xavier, Keller Williams South Watuppa. StateWide MLS RI
- $514,9003 bd2 ba1.7k sqft51 River Ave, West Warwick, RI 02893For SaleMLS ID #1421941, Pam Soule, Coldwell Banker Realty. StateWide MLS RI
- $499,0003 bd2 ba1.5k sqft11 Stephanie Dr, North Providence, RI 02904For SaleMLS ID #1428892, Kimberly Machado, Heritage Realty Group, LLC. StateWide MLS RI
- $475,0004 bd2 ba1.4k sqft35 Sunset Ave, Providence, RI 02909For SaleMLS ID #1427618, Kyle Seyboth, Century 21 Limitless. StateWide MLS RI
- $375,0003 bd2 ba1k sqft1567 Centerville Rd, Warwick, RI 02886For SaleMLS ID #1425317, Danielle Dantas, RI Real Estate Services. StateWide MLS RI
- $440,0003 bd1 ba1.9k sqft90 Natick Ave, Warwick, RI 02886For SaleMLS ID #1422820, Nick Delafano, Century 21 Limitless. StateWide MLS RI
- $459,9003 bd2 ba1.4k sqft222 Harrison Ave, Warwick, RI 02888For SaleMLS ID #1427397, John Mulhearn, Rhode Island Realty Group, LLC. StateWide MLS RI
- $549,9003 bd3 ba2k sqft151 Myrtle Ave, Warwick, RI 02886For SaleMLS ID #1428127, Robert Rinn, RE/MAX Professionals. StateWide MLS RI
