Welcome to 24 Kenmore Street! This spacious 5-bedroom, 3-full-bath home offers versatility, space, and plenty of opportunity for today’s buyer. Set on a large lot, this property is designed for comfortable living, entertaining, and accommodating a variety of lifestyles. One of the standout features is the home’s expansion, offering the potential for a separate in-law apartment with two private bedrooms and a full bathroom. Whether you need space for extended family, guests, a home office, or simply want additional living flexibility, this area provides numerous possibilities. Outside, enjoy your own private retreat with an above-ground pool, spacious deck, and a bonus screened-in sunroom/porch—perfect for relaxing, entertaining, or enjoying warm summer evenings. The large yard provides plenty of room for gatherings, recreation, gardening, or simply enjoying the outdoors. A two-car garage with ample storage provides additional convenience and functionality, with plenty of room for vehicles, equipment, and belongings. The driveway provides additional parking for 4 vehicles. This is a home you won’t want to miss! Come see all that 24 Kenmore Street has to offer and imagine the possibilities!
For sale
$530,000
24 Kenmore St, West Warwick, RI 02893
5beds
2,188sqft
Single Family Residence
Built in 1940
8,276 Square Feet Lot
$-- Zestimate®
$242/sqft
$-- HOA
What's special
Spacious deckLarge lot
- 41 days
- 641
- 69
Zillow last checked:
Listing updated:
Listed by:
Lavonne Lopes 401-954-3544,
Keller Williams Coastal
Source: StateWide MLS RI,MLS#: 1422232
Facts & features
Interior
Bedrooms & bathrooms
- Bedrooms: 5
- Bathrooms: 3
- Full bathrooms: 3
Bathroom
- Features: Bath w Shower Stall, Bath w Tub & Shower
Heating
- Electric, Baseboard, Central Air, Forced Water, Radiant, Steam
Cooling
- Central Air, Wall Unit(s), Window Unit(s)
Appliances
- Included: Dishwasher, Microwave, Refrigerator
Features
- Wall (Dry Wall), Cedar Closet(s)(s), Plumbing (Mixed), Insulation (Ceiling), Insulation (Walls), Ceiling Fan(s)
- Flooring: Hardwood, Laminate
- Windows: Skylight(s)
- Basement: Full,Interior Entry,Unfinished
- Number of fireplaces: 1
- Fireplace features: Brick
Interior area
- Total structure area: 2,188
- Total interior livable area: 2,188 sqft
- Finished area above ground: 2,188
- Finished area below ground: 0
Video & virtual tour
Property
Parking
- Total spaces: 6
- Parking features: Attached
- Attached garage spaces: 2
Features
- Patio & porch: Deck, Patio, Porch, Screened
- Pool features: Above Ground
- Spa features: Hot Tub
Lot
- Size: 8,276 Square Feet
Details
- Parcel number: WWAR00503230000
- Zoning: R-8
- Other equipment: Hot Tub
Construction
Type & style
- Home type: SingleFamily
- Architectural style: Cape Cod
- Property subtype: Single Family Residence
Materials
- Dry Wall, Vinyl Siding
- Foundation: Concrete Perimeter
Condition
- New construction: No
- Year built: 1940
Utilities & green energy
- Electric: 200+ Amp Service
- Sewer: Public Sewer
- Water: Public
Community & HOA
Community
- Features: Near Public Transport, Highway Access, Hospital, Public School, Recreational Facilities, Restaurants, Schools, Near Shopping
HOA
- Has HOA: No
Location
- Region: West Warwick
Financial & listing details
- Price per square foot: $242/sqft
- Tax assessed value: $437,100
- Annual tax amount: $6,246
- Date on market: 9/2/2026
- Inclusions: Solar panels are paid in full. Radiant floor heat in first floor masterbedroom. Subject to Seller Finding Subject Housing.
Estimated market value
Not available
Estimated sales range
Not available
Not available
Price history
| Date | Event | Price |
|---|---|---|
| 9/29/2026 | Listed for sale | $530,000$242/sqft |
Source:  StateWide MLS RI #1422232 Report a problem StateWide MLS RI #1422232 Report a problem | ||
| 9/14/2026 | Contingent | $530,000$242/sqft |
Source: StateWide MLS RI #1422232 Report a problem | ||
| 9/2/2026 | Listed for sale | $530,000+44.8%$242/sqft |
Source: StateWide MLS RI #1422232 Report a problem | ||
| 9/29/2021 | Sold | $366,000+7.7%$167/sqft |
Source: StateWide MLS RI #1290297 Report a problem | ||
| 8/16/2021 | Pending sale | $339,900$155/sqft |
Source: StateWide MLS RI #1290297 Report a problem | ||
| 8/13/2021 | Listed for sale | $339,900$155/sqft |
Source: StateWide MLS RI #1290297 Report a problem | ||
Public tax history
| Year | Property taxes | Tax assessment |
|---|---|---|
| 2025 | $6,246 -2.6% | $437,100 +27.4% |
| 2024 | $6,411 +2% | $343,000 |
| 2023 | $6,284 +1.6% | $343,000 |
| 2022 | $6,188 -4% | $343,000 +22.4% |
| 2021 | $6,447 | $280,300 |
| 2020 | $6,447 -21.6% | $280,300 |
| 2019 | $8,218 +54.6% | $280,300 +43.3% |
| 2018 | $5,316 +3.3% | $195,600 |
| 2017 | $5,146 +1.8% | $195,600 |
| 2016 | $5,054 +12.5% | $195,600 +13.1% |
| 2015 | $4,491 +318.1% | $173,000 +2.2% |
| 2014 | $1,074 -74.3% | $169,200 |
| 2013 | $4,174 -12.9% | $169,200 -24.4% |
| 2011 | $4,791 | $223,900 |
| 2010 | $4,791 +6.4% | $223,900 -16.4% |
| 2009 | $4,504 +5.7% | $267,800 |
| 2008 | $4,263 +4.3% | $267,800 |
| 2007 | $4,087 +0.4% | $267,800 +16.7% |
| 2006 | $4,071 +100.6% | $229,500 |
| 2004 | $2,029 -44.6% | $229,500 +95.8% |
| 2003 | $3,661 | $117,200 |
Find assessor info on the county website
Monthly payment
Est. payment
Payment breakdown
Explore the cost of this home by adjusting the details. Changes won't be saved.Climate risks
Neighborhood: 02893

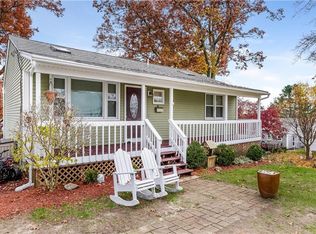
Similar homes
- $470,0003 bd2 ba1.7k sqft74 Youngs Ave, West Warwick, RI 02893For Sale
 MLS ID #1420064, Jessica Ribeiro, Real Broker, LLC. StateWide MLS RI
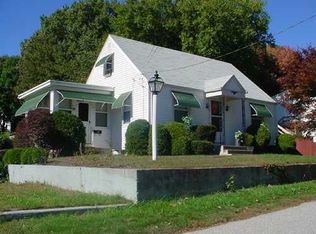
 - $525,9003 bd2 ba1.7k sqft51 River Ave, West Warwick, RI 02893For Sale
 MLS ID #1421941, Pam Soule, Coldwell Banker Realty. StateWide MLS RI
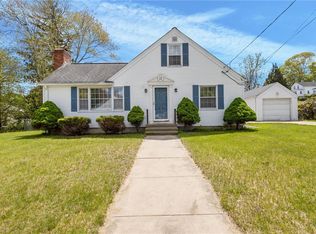
 - $479,9004 bd2 ba1.6k sqft37 Revere Ave, West Warwick, RI 02893For Sale
 MLS ID #1421992, Tyler Gammons, BHHS Commonwealth Real Estate. StateWide MLS RI
 - $599,9003 bd3 ba3.2k sqft19 Gilcrest Dr, West Warwick, RI 02893For Sale
 MLS ID #1420316, James Manzo, REMAX Revolution. StateWide MLS RI
 - $599,0006 bd4 ba2.4k sqft21 Church St, West Warwick, RI 02893For SaleMLS ID #1420288, Pascaline Uwase, Realty One Group Dream Makers. StateWide MLS RI
- $550,0003 bd1 ba1.7k sqft1720 Harkney Hill Rd, Coventry, RI 02816For SaleMLS ID #1425709, Aaron Coutu, Keller Williams Leading Edge. StateWide MLS RI
- $499,0003 bd2 ba3k sqft44 Dion Ave, Coventry, RI 02816For SaleMLS ID #1423080, Jeffrey Weinstein, RentProv Realty. StateWide MLS RI
- $399,0003 bd1 ba1.5k sqft294 Washington St, West Warwick, RI 02893For SaleMLS ID #1422973, Renee McCammon, BHHS New England Properties. StateWide MLS RI
- $535,0003 bd2 ba2.3k sqft12 Bowen St, Johnston, RI 02919For SaleMLS ID #1425803, Christine Dupuis, Mott & Chace Sotheby's Intl.. StateWide MLS RI
- $364,9003 bd1 ba1.8k sqft259 Read Ave, Coventry, RI 02816For SaleMLS ID #1423529, Tonya Hurteau, Realty One Group Dream Makers. StateWide MLS RI
- $474,9003 bd2 ba2k sqft20 Watercress Ct, Coventry, RI 02816For SaleMLS ID #1422044, Daniel Termale, REMAX Revolution. StateWide MLS RI
- $499,9003 bd2 ba1.3k sqft112 Greenwich Ave, Warwick, RI 02886For SaleMLS ID #1424614, Nicole Connell, JPAR Prime Real Estate. StateWide MLS RI
- $575,0004 bd2 ba2.7k sqft20 Whipple Rd, Smithfield, RI 02917For SaleMLS ID #1424071, Kerri Gemma, RE/MAX Properties. StateWide MLS RI
- $599,9003 bd3 ba2.4k sqft21 Casey Ln, Coventry, RI 02816For SaleMLS ID #1422469, The Rachel Jones Team, SKD Real Estate. StateWide MLS RI
- $499,9003 bd2 ba1.7k sqft22 Baldino Dr, Cranston, RI 02920For SaleMLS ID #1425248, Lisa Pagano, Residential Properties Ltd.. StateWide MLS RI
- $619,9003 bd3 ba3.2k sqft11 Birchwood Ln, Coventry, RI 02816For SaleMLS ID #1422984, Diana Tavares, RI Real Estate Services. StateWide MLS RI
- $499,9004 bd2 ba3k sqft2956 Hartford Ave, Johnston, RI 02919For SaleMLS ID #1423066, William Rubeira, Engel & Volkers Oceanside. StateWide MLS RI
- $539,9003 bd2 ba1.9k sqft6 Setian Cir, Johnston, RI 02919For SaleMLS ID #1424710, James Manzo, REMAX Revolution. StateWide MLS RI
- $574,9003 bd4 ba3.1k sqft10 Sycamore Dr, Coventry, RI 02816For SaleMLS ID #1423238, Denise Leonard, BHHS Commonwealth Real Estate. StateWide MLS RI
- $599,9004 bd4 ba2.5k sqft51 Cleveland Ave, Cranston, RI 02920For SaleMLS ID #1425110, Claudia Carvalho, RI Real Estate Services. StateWide MLS RI
