Welcome to the well-sought-after Pine Hill neighborhood in Coventry! This stately three-bedroom, three-and-a-half-bath Colonial is perched on a corner lot with a fully fenced rear yard. The spacious main level offers an open-concept eat-in kitchen with a slider leading to a three-tier deck, perfect for outdoor entertaining. Generous rooms include a breezeway/office area, dining room, family room, formal living room with fireplace, and half bath. Upstairs, you'll find a primary bedroom en suite with a walk-in closet and shower stall, two additional well-appointed bedrooms, and a full bath. Ample closet space and attic storage provide plenty of room for all your needs. The finished walk-out basement features a kitchen area, full bath, bedroom area, recreation room, and laundry area offering excellent in-law potential. Additional highlights include vinyl siding, a one-car attached garage, and ample parking, all situated in a quiet cul-de-sac setting. This is a must-see!
For sale
$574,900
10 Sycamore Dr, Coventry, RI 02816
3beds
3,120sqft
Single Family Residence
Built in 1995
0.46 Acres Lot
$574,000 Zestimate®
$184/sqft
$-- HOA
What's special
Attic storageFully fenced rear yardLaundry areaAmple parkingTwo additional well-appointed bedroomsFinished walk-out basementRecreation room
- 12 days
- 1,058
- 68
Likely to sell faster than
Zillow last checked:
Listing updated:
Listed by:
Denise Leonard 401-829-2977,
BHHS Commonwealth Real Estate
Source: StateWide MLS RI,MLS#: 1423238
Facts & features
Interior
Bedrooms & bathrooms
- Bedrooms: 3
- Bathrooms: 4
- Full bathrooms: 3
- 1/2 bathrooms: 1
Primary bedroom
- Level: Second
Bedroom 2
- Level: Second
Bedroom 3
- Level: Second
Bedroom 4
- Level: Lower
Bathroom
- Level: Lower
Bathroom
- Level: Second
Bathroom
- Level: First
Dining room
- Level: First
Kitchen
- Level: First
Kitchen
- Level: Lower
Other
- Level: Lower
Living room
- Level: First
Mud room
- Level: First
Recreation room
- Level: Lower
Storage
- Level: Lower
Utility room
- Level: Lower
Heating
- Natural Gas, Baseboard, Forced Water
Cooling
- Wall Unit(s)
Appliances
- Included: Dryer, Microwave, Refrigerator, Washer, Gas Water Heater
Features
- Wall (Dry Wall), Wall (Plaster), Plumbing (Mixed), Insulation (Cap), Insulation (Ceiling), Insulation (Walls), Ceiling Fan(s)
- Flooring: Ceramic Tile, Hardwood, Laminate
- Windows: Insulated Windows
- Basement: Full,Walk-Out Access,Finished,Bath/Stubbed,Bedroom(s),Family Room,Kitchen,Laundry,Storage Space,Utility
- Attic: Attic Storage
- Number of fireplaces: 1
- Fireplace features: Wood Burning
Interior area
- Total structure area: 1,814
- Total interior livable area: 3,120 sqft
- Finished area above ground: 1,814
- Finished area below ground: 1,306
Video & virtual tour
Property
Parking
- Total spaces: 6
- Parking features: Attached, Driveway
- Attached garage spaces: 1
- Has uncovered spaces: Yes
Features
- Patio & porch: Deck
- Exterior features: Breezeway
- Fencing: Fenced
Lot
- Size: 0.46 Acres
- Features: Corner Lot, Cul-De-Sac, Sidewalks
Details
- Additional structures: Outbuilding
- Parcel number: COVEM4L4031
- Other equipment: Cable TV
Construction
Type & style
- Home type: SingleFamily
- Architectural style: Colonial
- Property subtype: Single Family Residence
Materials
- Dry Wall, Plaster, Vinyl Siding
- Foundation: Concrete Perimeter
Condition
- New construction: No
- Year built: 1995
Utilities & green energy
- Electric: 100 Amp Service
- Sewer: Septic Tank
- Utilities for property: Water Connected
Community & HOA
Community
- Features: Near Public Transport, Commuter Bus, Golf, Highway Access, Hospital, Interstate, Private School, Public School, Recreational Facilities, Restaurants, Schools, Near Shopping, Near Swimming
- Subdivision: Pine Hill
HOA
- Has HOA: No
Location
- Region: Coventry
Financial & listing details
- Price per square foot: $184/sqft
- Tax assessed value: $434,000
- Annual tax amount: $6,949
- Date on market: 9/16/2026
Estimated market value
$574,000
$545,000 - $603,000
$5,036/mo
Price history
| Date | Event | Price |
|---|---|---|
| 9/16/2026 | Listed for sale | $574,900+65.2%$184/sqft |
Source:  StateWide MLS RI #1423238 Report a problem StateWide MLS RI #1423238 Report a problem | ||
| 3/20/2018 | Sold | $348,000-0.4%$112/sqft |
Source: StateWide MLS RI #1180308 Report a problem | ||
| 2/15/2018 | Price change | $349,500-2.9%$112/sqft |
Source: RE/MAX 1st Choice #1180308 Report a problem | ||
| 1/8/2018 | Listed for sale | $359,900$115/sqft |
Source: RE/MAX 1st Choice #1180308 Report a problem | ||
| 12/8/2017 | Listing removed | $359,900$115/sqft |
Source: RE/MAX 1ST CHOICE #1177225 Report a problem | ||
| 11/5/2017 | Price change | $359,900-4.7%$115/sqft |
Source: RE/MAX 1st Choice #1177225 Report a problem | ||
| 10/13/2017 | Price change | $377,500-3.2%$121/sqft |
Source: RE/MAX 1st Choice #1173015 Report a problem | ||
| 9/11/2017 | Listed for sale | $389,900+181.5%$125/sqft |
Source: RE/MAX 1st Choice #1173015 Report a problem | ||
| 11/13/1995 | Sold | $138,500$44/sqft |
Source: Public Record Report a problem | ||
Public tax history
| Year | Property taxes | Tax assessment |
|---|---|---|
| 2025 | $6,875 | $434,000 |
| 2024 | $6,875 +3.3% | $434,000 |
| 2023 | $6,653 -3.9% | $434,000 +22.7% |
| 2022 | $6,920 +0.9% | $353,600 |
| 2021 | $6,860 -12.8% | $353,600 |
| 2020 | $7,864 +17.9% | $353,600 +17.9% |
| 2019 | $6,668 +2.9% | $299,800 |
| 2018 | $6,478 +3% | $299,800 |
| 2017 | $6,290 +0.2% | $299,800 +2.3% |
| 2016 | $6,275 +2.8% | $293,100 |
| 2015 | $6,105 +2.1% | $293,100 |
| 2014 | $5,978 +15.6% | $293,100 +5.8% |
| 2013 | $5,169 +1.8% | $277,000 -1.5% |
| 2012 | $5,077 -5.3% | $281,100 -18.9% |
| 2010 | $5,360 | $346,700 |
| 2009 | $5,360 | $346,700 |
| 2008 | $5,360 +12.5% | $346,700 +14.2% |
| 2007 | $4,765 +12.4% | $303,680 +7% |
| 2006 | $4,240 -42.7% | $283,800 -1.7% |
| 2003 | $7,398 | $288,630 |
Find assessor info on the county website
Monthly payment
Est. payment
Payment breakdown
Explore the cost of this home by adjusting the details. Changes won't be saved.Climate risks
Neighborhood: 02816
Similar homes
- $619,9003 bd3 ba3.2k sqft11 Birchwood Ln, Coventry, RI 02816For Sale
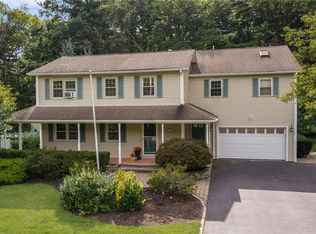
 MLS ID #1422984, Diana Tavares, RI Real Estate Services. StateWide MLS RI
 - $599,9003 bd3 ba2.4k sqft21 Casey Ln, Coventry, RI 02816For Sale
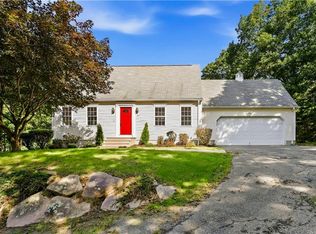 MLS ID #1422469, The Rachel Jones Team, SKD Real Estate. StateWide MLS RI
 - $500,0003 bd2 ba1.7k sqft9 Eastgate Dr, Coventry, RI 02816For Sale
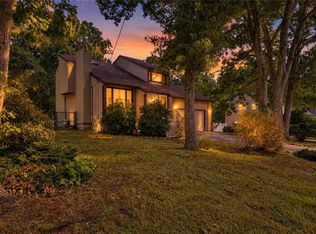 MLS ID #1422883, Brian Greene, Keller Williams Leading Edge. StateWide MLS RI
 - $520,0003 bd2 ba3k sqft44 Dion Ave, Coventry, RI 02816For Sale
 MLS ID #1423080, Jeffrey Weinstein, RentProv Realty. StateWide MLS RI
 - $575,0003 bd2 ba2.2k sqft61 Lonsdale St, West Warwick, RI 02893For SaleMLS ID #1421678, Mauro Orellana, Real Broker, LLC. StateWide MLS RI
- $594,9004 bd3 ba2.3k sqft233 Victory Hwy, West Greenwich, RI 02817For SaleMLS ID #1422267, The Fooks Team, Coldwell Banker Realty. StateWide MLS RI
- $695,0006 bd3 ba3k sqft195 Town Farm Rd, Coventry, RI 02816For SaleMLS ID #1422064, Elizabeth VARS, Doorley Real Estate Inc. StateWide MLS RI
- $575,0004 bd2 ba2.7k sqft20 Whipple Rd, Smithfield, RI 02917For SaleMLS ID #1424071, Kerri Gemma, RE/MAX Properties. StateWide MLS RI
- $679,9003 bd3 ba3.1k sqft653 Ten Rod Rd, Exeter, RI 02822For SaleMLS ID #1423492, Nicholas Varras, RI Real Estate Services. StateWide MLS RI
- $599,0003 bd3 ba2.1k sqft590 Shannock Rd, South Kingstown, RI 02879For SaleMLS ID #1424161, Sheil Readyhough Team, SERHANT.. StateWide MLS RI
- $499,9333 bd2 ba2.2k sqft1564 Victory Hwy, Coventry, RI 02827For SaleMLS ID #1420741, Jeane Retelle, Century 21 Guardian Realty. StateWide MLS RI
- $379,0003 bd1 ba1.8k sqft259 Read Ave, Coventry, RI 02816For SaleMLS ID #1423529, Tonya Hurteau, Realty One Group Dream Makers. StateWide MLS RI
- $650,0003 bd2 ba2.6k sqft51 Stony Ln, North Kingstown, RI 02852For SaleMLS ID #1423929, Joseph Caprara, REMAX Revolution. StateWide MLS RI
- $614,9003 bd3 ba3.2k sqft19 Gilcrest Dr, West Warwick, RI 02893For SaleMLS ID #1420316, James Manzo, REMAX Revolution. StateWide MLS RI
- $575,0004 bd3 ba2.5k sqft71 Mount Hygeia Rd, Foster, RI 02825For SaleMLS ID #1420898, Holly Regoli, REMAX Revolution. StateWide MLS RI
- $524,9004 bd2 ba3k sqft2956 Hartford Ave, Johnston, RI 02919For SaleMLS ID #1423066, William Rubeira, Engel & Volkers Oceanside. StateWide MLS RI
- $579,0003 bd2 ba2k sqft7 Byrd Ave, Johnston, RI 02919For SaleMLS ID #1419588, Sean Cardoso, Century 21 Envoy. StateWide MLS RI
- $750,0004 bd3 ba4k sqft2157 Middle Rd, East Greenwich, RI 02818For SaleMLS ID #1421475, The Phipps Team, Compass. StateWide MLS RI
- $589,9992 bd3 ba2.2k sqftNewbury Village, Cranston, RI 02921For SaleMLS ID #1423598, Scott McGee, RE/MAX Properties. StateWide MLS RI
- $575,0003 bd3 ba3.4k sqft58 Carteret St, Providence, RI 02908For SaleMLS ID #1423417, Amy Champagne, Capital Leasing & Managment. StateWide MLS RI
