Beautifully maintained 3-bedroom, 1.5-bath home located in a cozy, quiet neighborhood in West Warwick. Don’t let the exterior fool you — this home offers a surprisingly spacious and versatile layout with much more room inside than it appears from the outside. The first floor features an updated kitchen, dining room, fireplaced living room, full bath, central air, and two generously sized bedrooms, all accented by gleaming hardwood floors. One of the standout spaces in the home is the bright and sunny Florida room, perfect for relaxing, entertaining, or enjoying your morning coffee year-round. Upstairs offers a private third bedroom complete with an additional flex space ideal for a home office, reading nook, nursery, or dressing area, along with a convenient half bath. The large partially finished basement provides exceptional additional living space with endless possibilities. Featuring separate walk-down egress access already in place, the lower level offers excellent in-law potential, extended living space, a media room, home gym, playroom, workshop, or hobby area. Outside, enjoy a fenced-in backyard with patio, detached one-car garage, and generator hookup. Recent updates include a heating system replaced this year and energy efficient solar panels. Subject to seller finding suitable housing.
For sale
Price cut: $14K (8/7)
$475,000
74 Youngs Ave, West Warwick, RI 02893
3beds
1,756sqft
Single Family Residence
Built in 1953
0.3 Acres Lot
$477,300 Zestimate®
$271/sqft
$-- HOA
What's special
- 34 days
- 865
- 66
Zillow last checked:
Listing updated:
Listed by:
Jessica Ribeiro 401-523-2428,
Real Broker, LLC
Source: StateWide MLS RI,MLS#: 1420064
Facts & features
Interior
Bedrooms & bathrooms
- Bedrooms: 3
- Bathrooms: 2
- Full bathrooms: 1
- 1/2 bathrooms: 1
Bedroom 1
- Level: First
Bedroom 2
- Level: First
Bedroom 3
- Level: Second
Bathroom
- Level: First
Bathroom
- Level: Second
Dining room
- Level: First
Florida room
- Level: First
Kitchen
- Level: First
Living room
- Level: First
Heating
- Oil, Steam
Cooling
- Central Air, Partial, Window Unit(s)
Appliances
- Included: Dishwasher, Dryer, Microwave, Oven/Range, Refrigerator, Washer
Features
- Wall (Plaster), Plumbing (Mixed), Insulation (Unknown)
- Flooring: Ceramic Tile, Hardwood, Carpet
- Doors: Storm Door(s)
- Basement: Full,Interior and Exterior,Partially Finished,Common,Laundry,Playroom,Storage Space,Utility,Work Shop,Workout Room
- Attic: Attic Storage
- Number of fireplaces: 1
- Fireplace features: Brick
Interior area
- Total structure area: 1,456
- Total interior livable area: 1,756 sqft
- Finished area above ground: 1,456
- Finished area below ground: 300
Video & virtual tour
Property
Parking
- Total spaces: 4
- Parking features: Detached, Driveway
- Garage spaces: 1
- Has uncovered spaces: Yes
Features
- Fencing: Fenced
Lot
- Size: 0.3 Acres
- Features: Sidewalks
Details
- Parcel number: WWAR00400550000
Construction
Type & style
- Home type: SingleFamily
- Architectural style: Cape Cod,Ranch
- Property subtype: Single Family Residence
Materials
- Plaster, Vinyl Siding
- Foundation: Concrete Perimeter
Condition
- New construction: No
- Year built: 1953
Utilities & green energy
- Electric: 100 Amp Service
- Sewer: Public Sewer
- Water: Municipal
- Utilities for property: Sewer Connected, Water Connected
Green energy
- Energy generation: Solar
Community & HOA
Community
- Features: Golf, Hospital, Private School, Public School, Recreational Facilities, Restaurants, Schools, Near Shopping
HOA
- Has HOA: No
Location
- Region: West Warwick
Financial & listing details
- Price per square foot: $271/sqft
- Tax assessed value: $414,200
- Annual tax amount: $5,919
- Date on market: 8/7/2026
Estimated market value
$477,300
$453,000 - $501,000
$3,070/mo
Price history
| Date | Event | Price |
|---|---|---|
| 8/7/2026 | Price change | $475,000-2.9%$271/sqft |
Source:  StateWide MLS RI #1420064 Report a problem StateWide MLS RI #1420064 Report a problem | ||
| 7/10/2026 | Price change | $489,000-2%$278/sqft |
Source: StateWide MLS RI #1417512 Report a problem | ||
| 5/14/2026 | Listed for sale | $499,000+33.1%$284/sqft |
Source: StateWide MLS RI #1412214 Report a problem | ||
| 7/22/2021 | Sold | $375,000$214/sqft |
Source: StateWide MLS RI #1285150 Report a problem | ||
| 6/15/2021 | Pending sale | $375,000$214/sqft |
Source:  RE/MAX International #1285150 Report a problem RE/MAX International #1285150 Report a problem | ||
| 6/15/2021 | Contingent | $375,000$214/sqft |
Source: StateWide MLS RI #1285150 Report a problem | ||
| 6/10/2021 | Listed for sale | $375,000+143.5%$214/sqft |
Source: StateWide MLS RI #1285150 Report a problem | ||
| 8/26/2014 | Sold | $154,000+89%$88/sqft |
Source: Agent Provided Report a problem | ||
| 10/31/1995 | Sold | $81,500$46/sqft |
Source: Public Record Report a problem | ||
Public tax history
| Year | Property taxes | Tax assessment |
|---|---|---|
| 2025 | $5,919 -5.1% | $414,200 +24.2% |
| 2024 | $6,235 +2% | $333,600 |
| 2023 | $6,112 +1.6% | $333,600 |
| 2022 | $6,018 +20.6% | $333,600 +53.8% |
| 2021 | $4,989 | $216,900 |
| 2020 | $4,989 -21.6% | $216,900 |
| 2019 | $6,360 +48.7% | $216,900 +37.8% |
| 2018 | $4,278 +3.3% | $157,400 |
| 2017 | $4,141 +1.8% | $157,400 |
| 2016 | $4,067 -1% | $157,400 -0.6% |
| 2015 | $4,109 +327% | $158,300 |
| 2014 | $962 -75.4% | $158,300 |
| 2013 | $3,905 +15.2% | $158,300 -0.1% |
| 2011 | $3,390 | $158,400 |
| 2010 | $3,390 -9.9% | $158,400 -29.2% |
| 2009 | $3,764 +5.6% | $223,800 |
| 2008 | $3,563 +4.3% | $223,800 |
| 2007 | $3,415 +6.8% | $223,800 +24.2% |
| 2006 | $3,197 +85.8% | $180,200 |
| 2004 | $1,721 -44.6% | $180,200 +81.3% |
| 2003 | $3,105 | $99,400 |
Find assessor info on the county website
Monthly payment
Est. payment
Payment breakdown
Explore the cost of this home by adjusting the details. Changes won't be saved.Climate risks
Neighborhood: 02893
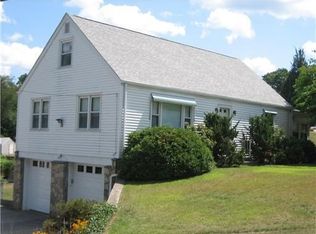

Similar homes
- $460,0003 bd2 ba1.5k sqft30 Setian Ln, West Warwick, RI 02893For Sale

 MLS ID #1422182, Donnie Bennett, Blackstone/Ocean Properties. StateWide MLS RI
 - $415,0003 bd2 ba1.7k sqft52 Exchange Rd, West Warwick, RI 02893For Sale
 MLS ID #1417739, Denise Leonard, BHHS Commonwealth Real Estate. StateWide MLS RI
 - $489,9003 bd2 ba2.4k sqft27 Hemlock Ave, Cranston, RI 02910For Sale
 MLS ID #1422785, Jonathan Bolano, eXp Realty. StateWide MLS RI
 - $425,0002 bd3 ba1.7k sqftGreenview, West Warwick, RI 02893For Sale
 MLS ID #1422527, Samuel Albert, Innovations Realty. StateWide MLS RI
 - $499,9003 bd2 ba1.7k sqft130 Thurston St E, Riverside, RI 02915For SaleMLS ID #1423004, Matt Mandeville, eXp Realty LLC. StateWide MLS RI
- $479,9004 bd2 ba1.5k sqft23 Penrose St, North Providence, RI 02911For SaleMLS ID #1422778, Catherine Espinosa, HERE Realty. StateWide MLS RI
- $499,9003 bd2 ba1.7k sqft93 S Pierce Rd, East Greenwich, RI 02818For SaleMLS ID #1419047, Basty Ortiz, Bani Properties. StateWide MLS RI
- $499,9003 bd1 ba1.6k sqft35 Sycamore Dr, Cranston, RI 02921For SaleMLS ID #1415882, Mike Behm, RE/MAX ONE. StateWide MLS RI
- $399,0003 bd1 ba1.8k sqft5 Packard Ave, Warwick, RI 02886For SaleMLS ID #1422308, Marianna Cote, Century 21 Limitless. StateWide MLS RI
- $360,0003 bd1 ba921 sqft63 Taft St, Coventry, RI 02816For SaleMLS ID #1422062, Jeremy Bailey, SkyView Realty. StateWide MLS RI
- $599,0006 bd4 ba2.4k sqft21 Church St, West Warwick, RI 02893For SaleMLS ID #1420288, Pascaline Uwase, Realty One Group Dream Makers. StateWide MLS RI
- $479,0003 bd2 ba1.2k sqft7 Woodbine St E, Riverside, RI 02915For SaleMLS ID #1420018, Matthew St. Ours, RE/MAX Professionals. StateWide MLS RI
- $489,0003 bd2 ba2.1k sqft16 Riverfarm Rd, Cranston, RI 02910For SaleMLS ID #1421454, Ephraim Ranglin, Start Realty. StateWide MLS RI
- $549,0002 bd3 ba1.9k sqft1304 New London Ave, Cranston, RI 02920For SaleMLS ID #1417465, Donna Sousa, Here To There Realty. StateWide MLS RI
- $355,9002 bd1 ba1k sqft19 Sunset Ave, Coventry, RI 02816For SaleMLS ID #1422547, Mary Day, REMAX Revolution. StateWide MLS RI
- $449,0003 bd2 ba1.1k sqft53 Wampanoag Trl, Riverside, RI 02915For SaleMLS ID #1422855, Jennifer Leach, Coldwell Banker Realty. StateWide MLS RI
- $475,0004 bd1 ba1.2k sqft110 James M Beardsworth Ave, Tiverton, RI 02878For SaleMLS ID #1422814, Cathy Wicks, Hogan Associates Christie's. StateWide MLS RI
- $475,0003 bd2 ba1.4k sqft78 Highland Ave, Johnston, RI 02919For SaleMLS ID #1418875, Herland Cabrera, Westcott Properties. StateWide MLS RI
- $429,9004 bd1 ba1.2k sqft80 Barrett Ave, North Providence, RI 02904For SaleMLS ID #1422670, Missie Rose, RE/MAX River's Edge. StateWide MLS RI
