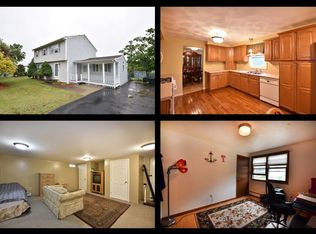
Sellers are motivated and ready to consider your offers! Don’t miss this fantastic opportunity to own a this beautiful, raised ranch in desirable Western Cranston. This inviting home features 3 bedrooms and 1 full bathroom, offering a comfortable open layout perfect for everyday living. partially finished basement, central air, Whole house Alarm system and One of the highlights of this home is the enclosed sunroom, complete with a cathedral ceiling and skylights that fill the space with abundant natural light, creating the perfect place to relax or entertain year-round. Conveniently located near schools, shopping, dining, and major highways, this home combines comfort, and convenience. Schedule your private showing today and discover everything this wonderful Western Cranston home has to offer!
For sale
Price cut: $10K (8/27)
$499,900
35 Sycamore Dr, Cranston, RI 02921
3beds
1,686sqft
Single Family Residence
Built in 1984
8,276 Square Feet Lot
$-- Zestimate®
$297/sqft
$-- HOA
What's special
Enclosed sunroomCentral airCathedral ceilingComfortable open layoutWhole house alarm system
- 73 days
- 474
- 17
Zillow last checked:
Listing updated:
Listed by:
Mike Behm 401-265-9437,
RE/MAX ONE
Source: StateWide MLS RI,MLS#: 1415882
Facts & features
Interior
Bedrooms & bathrooms
- Bedrooms: 3
- Bathrooms: 1
- Full bathrooms: 1
Bathroom
- Features: Bath w Shower Stall
Heating
- Natural Gas, Central Air, Common
Cooling
- Central Air
Appliances
- Included: Gas Water Heater, Dishwasher, Dryer, Oven/Range, Refrigerator, Washer
Features
- Internal Expansion, Plumbing (Mixed), Ceiling Fan(s)
- Flooring: Ceramic Tile, Laminate, Carpet
- Doors: Storm Door(s)
- Windows: Skylight(s)
- Basement: Full,Interior and Exterior,Partially Finished,Common,Family Room,Laundry,Office,Storage Space,Utility
- Has fireplace: No
- Fireplace features: None
Interior area
- Total structure area: 1,086
- Total interior livable area: 1,686 sqft
- Finished area above ground: 1,086
- Finished area below ground: 600
Video & virtual tour
Property
Parking
- Total spaces: 4
- Parking features: Attached
- Attached garage spaces: 1
Features
- Patio & porch: Screened
- Fencing: Fenced
Lot
- Size: 8,276 Square Feet
Details
- Parcel number: CRANM182L1837U
- Other equipment: Cable TV, Satellite Dish
Construction
Type & style
- Home type: SingleFamily
- Architectural style: Raised Ranch
- Property subtype: Single Family Residence
Materials
- Vinyl Siding
- Foundation: Concrete Perimeter
Condition
- New construction: No
- Year built: 1984
Utilities & green energy
- Electric: 100 Amp Service, Circuit Breakers
- Sewer: Septic Tank
- Utilities for property: Water Connected
Community & HOA
Community
- Features: Highway Access, Interstate, Private School, Public School, Recreational Facilities, Restaurants, Schools, Near Shopping, Tennis
- Security: Security System Owned
HOA
- Has HOA: No
Location
- Region: Cranston
Financial & listing details
- Price per square foot: $297/sqft
- Tax assessed value: $361,000
- Annual tax amount: $5,011
- Date on market: 7/23/2026
Estimated market value
Not available
Estimated sales range
Not available
Not available
Price history
| Date | Event | Price |
|---|---|---|
| 8/27/2026 | Price change | $499,900-2%$297/sqft |
Source:  StateWide MLS RI #1415882 Report a problem StateWide MLS RI #1415882 Report a problem | ||
| 8/4/2026 | Price change | $509,900-1.9%$302/sqft |
Source: StateWide MLS RI #1415882 Report a problem | ||
| 7/23/2026 | Listed for sale | $519,900$308/sqft |
Source: StateWide MLS RI #1415882 Report a problem | ||
Public tax history
| Year | Property taxes | Tax assessment |
|---|---|---|
| 2025 | $5,011 +2% | $361,000 |
| 2024 | $4,913 +4% | $361,000 +44.4% |
| 2023 | $4,725 +2.1% | $250,000 |
| 2022 | $4,628 +2.8% | $250,000 |
| 2021 | $4,500 | $250,000 +10.7% |
| 2020 | $4,500 -4% | $225,800 |
| 2019 | $4,690 +2.4% | $225,800 |
| 2018 | $4,581 -2.1% | $225,800 +10.7% |
| 2017 | $4,680 +2.2% | $204,000 |
| 2016 | $4,580 | $204,000 |
| 2015 | $4,580 +8% | $204,000 +9.9% |
| 2014 | $4,239 +0% | $185,600 |
| 2013 | $4,239 +3.6% | $185,600 +3.6% |
| 2012 | $4,093 -4.6% | $179,200 -15.4% |
| 2011 | $4,291 +3.6% | $211,800 |
| 2010 | $4,143 +2.4% | $211,800 |
| 2009 | $4,047 +2.5% | $211,800 -17.7% |
| 2008 | $3,950 | $257,500 |
| 2007 | $3,950 +5.2% | $257,500 |
| 2006 | $3,754 -4.8% | $257,500 +51.7% |
| 2004 | $3,942 +3.7% | $169,700 |
| 2003 | $3,801 | $169,700 |
Find assessor info on the county website
Monthly payment
Est. payment
Payment breakdown
Explore the cost of this home by adjusting the details. Changes won't be saved.Climate risks
Neighborhood: 02921
Similar homes
- $499,9003 bd2 ba1.3k sqft112 Greenwich Ave, Warwick, RI 02886For Sale

 MLS ID #1424614, Nicole Connell, JPAR Prime Real Estate. StateWide MLS RI
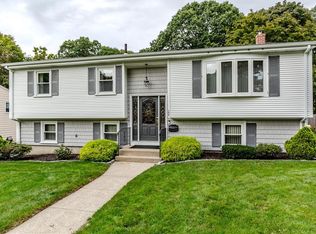
 - $499,0003 bd2 ba2.1k sqft159 Hanover St, Warwick, RI 02886For Sale
 MLS ID #1424517, Kate DeSimone, Williams & Stuart Real Estate. StateWide MLS RI
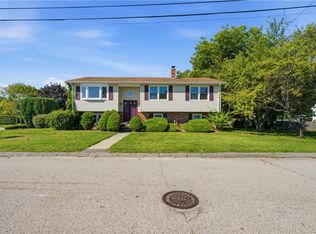
 - $499,0003 bd2 ba1.9k sqft45 Palmer Ave, Cranston, RI 02920For Sale
 MLS ID #1422974, Robert Scungio, REMAX Revolution. StateWide MLS RI
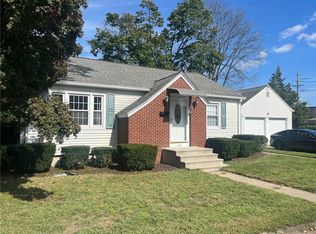
 - $439,0003 bd2 ba1.6k sqft456 Elm St, Warwick, RI 02888For Sale
 MLS ID #1424482, Jason Corsini, Northeast Realty Asssociates. StateWide MLS RI
 - $499,0003 bd2 ba1.4k sqft85 Shattock Ave, Warwick, RI 02886For SaleMLS ID #1423581, Arthur Yatsko, Salisbury Agency. StateWide MLS RI
- $500,0003 bd2 ba1.7k sqft9 Eastgate Dr, Coventry, RI 02816For SaleMLS ID #1422883, Brian Greene, Keller Williams Leading Edge. StateWide MLS RI
- $489,9003 bd3 ba2k sqft68 Leaf St, West Warwick, RI 02893For SaleMLS ID #1406246, Yvonne Sousa, RISE REC. StateWide MLS RI
- $489,9004 bd2 ba1.6k sqft37 Revere Ave, West Warwick, RI 02893For SaleMLS ID #1421992, Tyler Gammons, BHHS Commonwealth Real Estate. StateWide MLS RI
- $470,0003 bd2 ba1.7k sqft74 Youngs Ave, West Warwick, RI 02893For SaleMLS ID #1420064, Jessica Ribeiro, Real Broker, LLC. StateWide MLS RI
- $539,9003 bd2 ba1.9k sqft6 Setian Cir, Johnston, RI 02919For SaleMLS ID #1424710, James Manzo, REMAX Revolution. StateWide MLS RI
- $550,0003 bd2 ba2.4k sqft99 Lookout Ave, Cranston, RI 02920For SaleMLS ID #1417628, Dayro Jaramillo, Tanasio Realty Advisors. StateWide MLS RI
- $699,9004 bd2 ba2k sqft37 Nelson Rd, Cranston, RI 02921For SaleMLS ID #1421202, Samuel Albert, Innovations Realty. StateWide MLS RI
- $470,0003 bd2 ba2.1k sqft16 Riverfarm Rd, Cranston, RI 02910For SaleMLS ID #1421454, Ephraim Ranglin, Start Realty. StateWide MLS RI
- $509,0003 bd2 ba1.5k sqft11 Sayles Hill Rd, North Smithfield, RI 02896For SaleMLS ID #1423802, Jason Carreira, REMAX Revolution. StateWide MLS RI
- $449,0004 bd2 ba2.1k sqft52 Atlantic Ave, West Warwick, RI 02893For SaleMLS ID #1423424, Catherine Galliot, Century 21 Guardian Realty. StateWide MLS RI
- $489,9994 bd2 ba1.4k sqft18 Woodcrest Dr, Johnston, RI 02919For SaleMLS ID #1420881, Anabela Correia, Realty One Group Dream Makers. StateWide MLS RI
- $569,9003 bd2 ba1.3k sqft28 Hartford Pike, North Scituate, RI 02857For SaleMLS ID #1425031, Ed Kazarian, Patriot Realty, Inc.. StateWide MLS RI
- $425,0004 bd2 ba2k sqft132 Davis Ave, Cranston, RI 02910For SaleMLS ID #1422507, Slocum Home Team, eXp Realty. StateWide MLS RI
- $549,9003 bd2 ba2.4k sqft6 Balsam Ct, Johnston, RI 02919For SaleMLS ID #1423906, Donna Powers, CENTURY 21 Gonsalves - Pastore. StateWide MLS RI
- $530,0005 bd3 ba2.1k sqft24 Kenmore St, West Warwick, RI 02893For SaleMLS ID #1422232, Lavonne Lopes, Keller Williams Coastal. StateWide MLS RI
