This three Bedroom Center Hall Colonial with vintage charm offers many timeless architectural details. Boasting original moldings, thick casings and curved archways that transition smoothly from room to room with raised paneling, six panel doors and rich hardwood floors detailed with custom borders. The spacious front to back living room anchored by a central focal fireplace offers a warm and inviting backdrop for modern living. With classic proportions, solid bones, and architectural nuances unique to its mid-century era, this property holds a distinct character and lasting charm rarely found in homes today. High-grade materials and enduring construction highlight the strength of its era, while authentic decorative accents bring warmth to every square foot. Ideal for buyers seeking a property with real history, personality, and irreplaceable vintage detail.
For sale
$549,000
44 Betsey Williams Dr, Cranston, RI 02905
3beds
1,604sqft
Single Family Residence
Built in 1942
5,662 Square Feet Lot
$-- Zestimate®
$342/sqft
$-- HOA
What's special
Central focal fireplaceHigh-grade materialsSix panel doorsOriginal moldingsClassic proportionsAuthentic decorative accentsCurved archways
- 6 days |
- 666 |
- 22 |
Zillow last checked:
Listing updated:
Listed by:
Diane Lazarus 401-640-1658,
Coldwell Banker Realty
Source: StateWide MLS RI,MLS#: 1420172
Facts & features
Interior
Bedrooms & bathrooms
- Bedrooms: 3
- Bathrooms: 2
- Full bathrooms: 1
- 1/2 bathrooms: 1
Bathroom
- Features: Bath w Tub & Shower
Heating
- Oil, Baseboard
Cooling
- Wall Unit(s)
Appliances
- Included: Dryer, Oven/Range, Refrigerator, Washer
Features
- Wall (Plaster), Plumbing (Mixed), Insulation (Unknown)
- Flooring: Hardwood
- Windows: Insulated Windows
- Basement: Full,Interior Entry,Partially Finished,Laundry,Storage Space,Utility
- Number of fireplaces: 1
- Fireplace features: Marble, Wood Burning
Interior area
- Total structure area: 1,604
- Total interior livable area: 1,604 sqft
- Finished area above ground: 1,604
- Finished area below ground: 0
Property
Parking
- Total spaces: 4
- Parking features: Attached, Garage Door Opener, Driveway
- Attached garage spaces: 2
- Has uncovered spaces: Yes
Lot
- Size: 5,662 Square Feet
Details
- Parcel number: CRANM25L3883U
- Zoning: A6
Construction
Type & style
- Home type: SingleFamily
- Architectural style: Colonial
- Property subtype: Single Family Residence
Materials
- Plaster, Vinyl Siding
- Foundation: Block
Condition
- New construction: No
- Year built: 1942
Utilities & green energy
- Electric: 100 Amp Service, Circuit Breakers
- Utilities for property: Sewer Connected, Water Connected
Community & HOA
Community
- Features: Near Public Transport, Commuter Bus, Highway Access, Hospital, Interstate, Marina, Private School, Public School, Recreational Facilities, Restaurants, Schools, Near Shopping, Near Swimming
- Subdivision: Edgewood
HOA
- Has HOA: No
Location
- Region: Cranston
Financial & listing details
- Price per square foot: $342/sqft
- Tax assessed value: $428,700
- Annual tax amount: $5,950
- Date on market: 8/11/2026
Estimated market value
Not available
Estimated sales range
Not available
Not available
Price history
| Date | Event | Price |
|---|---|---|
| 8/11/2026 | Listed for sale | $549,000$342/sqft |
Source:  StateWide MLS RI #1420172 Report a problem StateWide MLS RI #1420172 Report a problem | ||
Public tax history
| Year | Property taxes | Tax assessment |
|---|---|---|
| 2025 | $5,950 +2% | $428,700 |
| 2024 | $5,835 +2.2% | $428,700 +42% |
| 2023 | $5,708 +2.1% | $302,000 |
| 2022 | $5,590 +2.8% | $302,000 |
| 2021 | $5,436 | $302,000 +20.6% |
| 2020 | $5,436 +4.5% | $250,500 |
| 2019 | $5,203 +2.4% | $250,500 |
| 2018 | $5,083 -5.4% | $250,500 +7% |
| 2017 | $5,373 +2.2% | $234,200 |
| 2016 | $5,258 | $234,200 |
| 2015 | $5,258 +18.1% | $234,200 +7.2% |
| 2014 | $4,451 -10.8% | $218,400 |
| 2013 | $4,988 | $218,400 |
| 2012 | $4,988 +3.7% | $218,400 -8% |
| 2011 | $4,808 +3.6% | $237,300 |
| 2010 | $4,642 +2.4% | $237,300 |
| 2009 | $4,535 -0.6% | $237,300 -20.2% |
| 2008 | $4,564 | $297,500 |
| 2007 | $4,564 +5.2% | $297,500 |
| 2006 | $4,338 -0.9% | $297,500 +57.9% |
| 2004 | $4,377 +3.7% | $188,400 |
| 2003 | $4,220 | $188,400 |
Find assessor info on the county website
Monthly payment
Est. payment
Payment breakdown
Explore the cost of this home by adjusting the details. Changes won't be saved.Climate risks
Neighborhood: 02905
Nearby schools
GreatSchools rating
- 5/10Edgewood Highland SchoolGrades: PK-5Distance: 0.3 mi
- 6/10Park View Middle SchoolGrades: 6-8Distance: 0.9 mi
- 3/10Cranston High School EastGrades: 9-12Distance: 1.8 mi
- $577,4003 bd1 ba2.2k sqft48 Betsey Williams Dr, Cranston, RI 02905Off Market
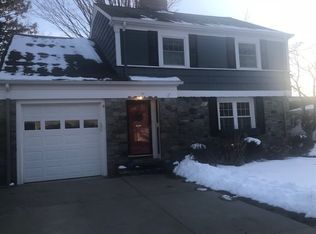
- $552,1003 bd2 ba1.6k sqft40 Betsey Williams Dr, Cranston, RI 02905Off Market
- $580,6003 bd1 ba2k sqft108 Betsey Williams Dr, Cranston, RI 02905Off Market
- $700,0003 bd2 ba2.7k sqft102 Betsey Williams Dr, Cranston, RI 02905Sold

- $646,8003 bd2 ba1.9k sqft43 Betsey Williams Dr, Cranston, RI 02905Off Market
- $585,0003 bd2 ba1.7k sqft50 Betsey Williams Dr, Cranston, RI 02905Sold
- $510,5003 bd1 ba1.7k sqft112 Betsey Williams Dr, Cranston, RI 02905Off Market
- $469,5003 bd1 ba1.3k sqft47 Betsey Williams Dr, Cranston, RI 02905Off Market
A local agent can set up tours, give advice and negotiate with sellers.
A local lender can help you make sure your offer is ready when you are.
Similar homes
- $440,0003 bd1 ba1.7k sqft52 Kenyon Rd, Cranston, RI 02910For Sale

 MLS ID #1420520, Doreen Picone, RI Real Estate Services. StateWide MLS RI
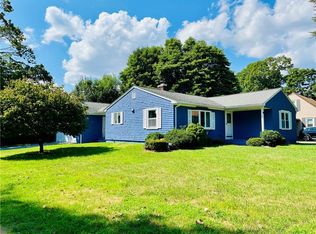
 - $625,0003 bd2 ba2k sqft15 Washington Rd, Barrington, RI 02806For Sale
 MLS ID #1420521, Olivia Ma, Maxwell Realty. StateWide MLS RI
 - $469,0003 bd2 ba2k sqft680 Pontiac Ave, Cranston, RI 02910For Sale
 MLS ID #1420189, Beth Boyd, KEY Real Estate Services. StateWide MLS RI
 - $584,0004 bd2 ba1.5k sqft194 Pavilion Ave, Providence, RI 02905For Sale
 MLS ID #1416818, Lissette Guzman, Circle 100 Real Estate. StateWide MLS RI
 - $575,0003 bd2 ba1.9k sqft836 Matteson Rd, Coventry, RI 02816For SaleMLS ID #1420658, Edward Farias, Long Realty, Inc.. StateWide MLS RI
- $565,0004 bd4 ba1.7k sqft199 Benedict St, Providence, RI 02909For SaleMLS ID #1420477, Feng Lei, Green Island Realty, Inc.. StateWide MLS RI
- $459,9003 bd1 ba1.4k sqft54 Winthrop St, Riverside, RI 02915For SaleMLS ID #1419737, John Manocchio, REMAX Revolution. StateWide MLS RI
- $350,0004 bd1 ba2.2k sqft149 Porter St, Providence, RI 02905For SaleMLS ID #1420069, Anna Phrasathane, Realty Quarters. StateWide MLS RI
- $529,9003 bd2 ba1.6k sqft23 Granite St, Johnston, RI 02919For SaleMLS ID #1419466, Ed Duffy, Alltown Real Estate Group. StateWide MLS RI
- $489,9005 bd2 ba1.6k sqft42 Spring Dr, Johnston, RI 02919For SaleMLS ID #1420042, Kenneth Scotti, RE/MAX Properties. StateWide MLS RI
- $499,0003 bd2 ba1.3k sqft50 Glenham Rd, Cranston, RI 02921For SaleMLS ID #1409953, Diane Lazarus, Coldwell Banker Realty. StateWide MLS RI
- $375,0003 bd2 ba1.8k sqft68 Covel Cir, Warwick, RI 02888For SaleMLS ID #1420335, Slocum Home Team, eXp Realty. StateWide MLS RI
- $474,9003 bd2 ba1.9k sqft20 Bicentennial Way, North Providence, RI 02911For SaleMLS ID #1420263, Marko Harrington, RE/MAX ONE. StateWide MLS RI
- $405,0003 bd2 ba1.3k sqft19 Dryden Blvd, Warwick, RI 02888For SaleMLS ID #1419999, Heath Dugas, BHHS New England Properties. StateWide MLS RI
- $449,9003 bd1 ba1.2k sqft181 Fiat Ave, Cranston, RI 02910For SaleMLS ID #1419827, Melissa Perrille, eXp Realty LLC. StateWide MLS RI
- $399,9003 bd2 ba1.5k sqft89 Sharon St, Cranston, RI 02910For SaleMLS ID #1419220, Jennifer Zagroski, Flagship Real Estate Advisors. StateWide MLS RI
- $499,9003 bd1 ba1k sqft21 Narragansett Rd, Cumberland, RI 02864For SaleMLS ID #1419823, Melissa Perrille, eXp Realty LLC. StateWide MLS RI
- $449,0003 bd2 ba2.3k sqft59 Wells Ave, Warwick, RI 02889For SaleMLS ID #1419495, Michele Lombardi, eXp Realty LLC. StateWide MLS RI
- $445,9003 bd1 ba1.2k sqft496 Beverage Hill Ave, Pawtucket, RI 02861For SaleMLS ID #1420304, Kenneth Scotti, RE/MAX Properties. StateWide MLS RI
- $479,9003 bd2 ba1.8k sqft50 Washington Ave E, Riverside, RI 02915For SaleMLS ID #1414223, Robin Pastore, CENTURY 21 Gonsalves - Pastore. StateWide MLS RI
