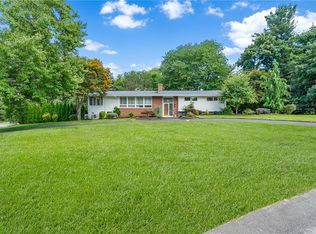
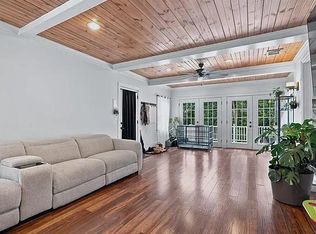
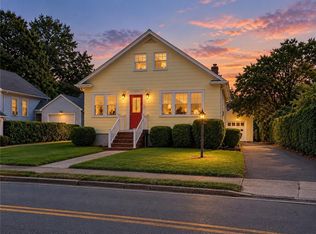
Western Cranston! Here is your opportunity to own a well maintained home, in the heart of one of Cranston's most desirable neighborhoods. Your new home is a 4 bedroom and 2 bathroom cape that has owner's pride written all over it, and it sits on a half acre lot. An addition to the property was completed in '92 to offer more living space. 37 Nelson features a generous private and spacious yard, Vinyl Cedar impressions on the exterior, and solar panels that are FULLY paid off. Inside, you're greeted by a charming and storied interior that really expresses the owner's personality and pride in the home. You'll find hardwood floors, beautifully styled cabinets and granite countertops, and a fireplace to warm up those chilly nights. Additionally, the home has Central AC, an attached 2 car garage, and newer stainless steel appliances from 2023. The basement offers plenty of storage, and also exterior access to/from the backyard. 37 Nelson is located minutes away from: Orchard Farms Elementary, Confreda Farms, and many more amenities. Contact the listing agent directly for a list of all maintenance records or to schedule a private showing.
For sale
Price cut: $25.1K (9/30)
$699,900
37 Nelson Rd, Cranston, RI 02921
4beds
2,064sqft
Single Family Residence
Built in 1957
0.53 Acres Lot
$685,100 Zestimate®
$339/sqft
$-- HOA
What's special
Beautifully styled cabinetsGranite countertopsCharming and storied interiorHardwood floorsHalf acre lotCentral ac
- 47 days
- 937
- 22
Zillow last checked:
Listing updated:
Listed by:
Samuel Albert 401-241-9439,
Innovations Realty
Source: StateWide MLS RI,MLS#: 1421202
Facts & features
Interior
Bedrooms & bathrooms
- Bedrooms: 4
- Bathrooms: 2
- Full bathrooms: 2
Bedroom 1
- Level: First
Bedroom 2
- Level: First
Bedroom 3
- Level: Second
Bedroom 4
- Level: Second
Bathroom
- Level: First
Bathroom
- Level: Second
Den
- Level: First
Living room
- Level: First
Heating
- Oil, Forced Air
Cooling
- Central Air
Appliances
- Included: Electric Water Heater
Features
- Wall (Dry Wall), Wall (Wood), Plumbing (Mixed), Insulation (Ceiling)
- Flooring: Hardwood
- Basement: Full,Interior and Exterior,Unfinished,Storage Space,Utility
- Number of fireplaces: 1
- Fireplace features: Brick
Interior area
- Total structure area: 2,064
- Total interior livable area: 2,064 sqft
- Finished area above ground: 2,064
- Finished area below ground: 0
Property
Parking
- Total spaces: 6
- Parking features: Attached
- Attached garage spaces: 2
Lot
- Size: 0.53 Acres
Details
- Parcel number: CRANM274L51U
- Zoning: A12
Construction
Type & style
- Home type: SingleFamily
- Architectural style: Cape Cod
- Property subtype: Single Family Residence
Materials
- Dry Wall, Wood Wall(s), Vinyl Siding
- Foundation: Concrete Perimeter
Condition
- New construction: No
- Year built: 1957
Utilities & green energy
- Electric: 150 Amp Service
- Sewer: Cesspool
- Utilities for property: Water Connected
Community & HOA
Community
- Features: Golf, Private School, Public School
- Subdivision: Western Cranston
HOA
- Has HOA: No
Location
- Region: Cranston
Financial & listing details
- Price per square foot: $339/sqft
- Tax assessed value: $485,000
- Annual tax amount: $6,732
- Date on market: 8/22/2026
- Inclusions: October Closing Preferred. Property is on cesspool, and seller is open to crediting Buyer to convert.
Estimated market value
$685,100
$651,000 - $719,000
$3,609/mo
Price history
| Date | Event | Price |
|---|---|---|
| 9/30/2026 | Price change | $699,900-3.5%$339/sqft |
Source:  StateWide MLS RI #1421202 Report a problem StateWide MLS RI #1421202 Report a problem | ||
| 8/22/2026 | Listed for sale | $725,000$351/sqft |
Source: StateWide MLS RI #1421202 Report a problem | ||
Public tax history
| Year | Property taxes | Tax assessment |
|---|---|---|
| 2025 | $6,732 +2% | $485,000 |
| 2024 | $6,601 -3.4% | $485,000 +34.2% |
| 2023 | $6,830 +2.1% | $361,400 |
| 2022 | $6,690 +2.8% | $361,400 |
| 2021 | $6,505 0% | $361,400 +18.5% |
| 2020 | $6,505 +2.7% | $305,100 |
| 2019 | $6,337 +2.4% | $305,100 |
| 2018 | $6,190 +7.2% | $305,100 +21.2% |
| 2017 | $5,776 +2.2% | $251,800 |
| 2016 | $5,653 | $251,800 |
| 2015 | $5,653 +3.3% | $251,800 +5% |
| 2014 | $5,475 0% | $239,700 |
| 2013 | $5,475 | $239,700 |
| 2012 | $5,475 +2.1% | $239,700 -9.5% |
| 2011 | $5,365 +3.6% | $264,800 |
| 2010 | $5,179 +2.4% | $264,800 |
| 2009 | $5,060 +4.8% | $264,800 -15.9% |
| 2008 | $4,827 | $314,700 |
| 2007 | $4,827 +5.2% | $314,700 |
| 2006 | $4,588 -2.7% | $314,700 +55.1% |
| 2004 | $4,713 +3.7% | $202,900 |
| 2003 | $4,545 | $202,900 |
Find assessor info on the county website
Monthly payment
Est. payment
Payment breakdown
Explore the cost of this home by adjusting the details. Changes won't be saved.Climate risks
Neighborhood: 02921
Similar homes
- $574,9003 bd2 ba2k sqft7 Byrd Ave, Johnston, RI 02919For Sale
 MLS ID #1425395, Sean Cardoso, Century 21 Envoy. StateWide MLS RI
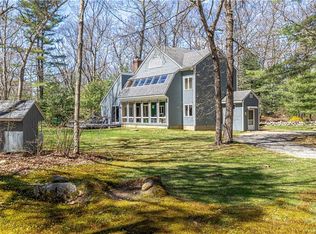
 - $695,0003 bd2 ba2.4k sqft282 Byron Randall Rd, Scituate, RI 02857For Sale
 MLS ID #1420527, Greg Coupe, Long Realty, Inc.. StateWide MLS RI
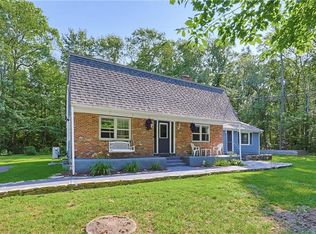
 - $664,9004 bd4 ba2.2k sqft20 Gleaner Chapel Rd, North Scituate, RI 02857For Sale
 MLS ID #1418788, Carolyn Bassett, RE/MAX Host of Homes. StateWide MLS RI
 - $629,9003 bd2 ba1.2k sqft520 Middle Hwy, Barrington, RI 02806For Sale
 MLS ID #1425282, Tyler Cote, Cote Partners Realty LLC. StateWide MLS RI
 - $649,9004 bd3 ba1.7k sqft565 Sandy Ln, Warwick, RI 02889For SaleMLS ID #1424681, The Realpro Group, REALPRO by The Water. StateWide MLS RI
- $599,0003 bd2 ba2.3k sqft12 Bowen St, Johnston, RI 02919For SaleMLS ID #1424951, Christine Dupuis, Mott & Chace Sotheby's Intl.. StateWide MLS RI
- $799,9004 bd3 ba2.5k sqft232 Bayview Ave, Warwick, RI 02818For SaleMLS ID #1424959, Jack Silberman, Blue Star Properties. StateWide MLS RI
- $575,0004 bd2 ba2.7k sqft20 Whipple Rd, Smithfield, RI 02917For SaleMLS ID #1424071, Kerri Gemma, RE/MAX Properties. StateWide MLS RI
- $760,0003 bd3 ba1.9k sqft55 Slater Dr, Burrillville, RI 02830For SaleMLS ID #1425183, Bryan Quinlan, Real Broker, LLC. StateWide MLS RI
- $699,9003 bd2 ba1.9k sqft10 Cherry Ln, Barrington, RI 02806For SaleMLS ID #1421342, Beth Davis, Mott & Chace Sotheby's Intl.. StateWide MLS RI
- $750,0004 bd3 ba2.9k sqft465 Red Chimney Dr, Warwick, RI 02886For SaleMLS ID #1420458, Kathleen Odell, Abbott Properties, LLC. StateWide MLS RI
- $539,9003 bd2 ba1.9k sqft6 Setian Cir, Johnston, RI 02919For SaleMLS ID #1424710, James Manzo, REMAX Revolution. StateWide MLS RI
- $584,9003 bd2 ba1.8k sqft32 Mountaindale Rd, Smithfield, RI 02917For SaleMLS ID #1422159, Ronald Rusin, Lamacchia Realty, Inc. StateWide MLS RI
- $664,9004 bd4 ba2k sqft20-22 Gleaner Chapel Rd, Scituate, RI 02857New ConstructionMLS ID #1418789, Carolyn Bassett, RE/MAX Host of Homes. StateWide MLS RI
- $769,9003 bd2 ba2.5k sqft29 Valentine Cir, Warwick, RI 02886For SaleMLS ID #1423154, Greg Dantas, RI Real Estate Services. StateWide MLS RI
- $650,0004 bd2 ba2.4k sqft225 Iron Mine Hill Rd, North Smithfield, RI 02896For SaleMLS ID #1419465, Scott McGee, RE/MAX Properties. StateWide MLS RI
- $364,9002 bd2 ba1k sqftBateman Court, Cranston, RI 02920For SaleMLS ID #1425390, Benjamin Antonelli, Real Broker, LLC. StateWide MLS RI
- $850,0004 bd3 ba2.4k sqft76 Coolridge Ave, Greenville, RI 02828For SaleMLS ID #1422792, Chris Whitten, Premeer Real Estate. StateWide MLS RI
- $449,9004 bd2 ba1.5k sqft23 Penrose St, North Providence, RI 02911For SaleMLS ID #1425222, Catherine Espinosa, HERE Realty. StateWide MLS RI
- $599,9003 bd3 ba2.4k sqft21 Casey Ln, Coventry, RI 02816For SaleMLS ID #1422469, The Rachel Jones Team, SKD Real Estate. StateWide MLS RI
