Welcome to 1304 New London Ave. 2.87 acres of privacy on the Cranston Warwick/WW line. This unique property includes a separate in-law, with opportunities for your family needs and more, has separate entrances, small kitchen, bathroom with stackable w/d, living area, and Murphy bed. The main home features an inviting kitchen with stainless-steel appliances, center island perfect for meal prep, unique marble tile countertops. sliding glass door connecting to a newer four-season multi-functional room with lots of natural light. Spacious living room with built-ins, hardwood flooring, full bathroom. Upstairs, a massive primary serves as a beautiful retreat, showcasing stunning knotty pine flooring, a walk-in closet, an additional closet, deck, and the convenience of the upper level is the laundry located right where you need it most, full bath, office/sitting area. 1 car detached, circular drive, shed for extra storage, a fenced in area alongside the home for your four-legged friends. The most expensive upgrades are already done for you: 2019 septic system, Eco-friendly solar panels for low energy bills, Transferable Solar contract. High-efficiency ductless mini-splits for zoned controlled heating & cooling. Bike path right side of property. Minutes from Garden City Center, Route 37, and I-295, you get the ultimate blend of acreage and suburban convenience. Bring your final finishing touches and unlock the potential of this rare Cranston multi-living home.
For sale
Price cut: $10K (8/13)
$549,000
1304 New London Ave, Cranston, RI 02920
2beds
1,974sqft
Single Family Residence
Built in 1920
2.87 Acres Lot
$535,900 Zestimate®
$278/sqft
$-- HOA
What's special
Shed for extra storageHardwood flooringAdditional closetStunning knotty pine flooringUnique marble tile countertopsCircular driveWalk-in closet
- 59 days
- 870
- 48
Zillow last checked:
Listing updated:
Listed by:
Donna Sousa 401-644-5675,
Here To There Realty
Source: StateWide MLS RI,MLS#: 1417465
Facts & features
Interior
Bedrooms & bathrooms
- Bedrooms: 2
- Bathrooms: 3
- Full bathrooms: 3
Other
- Level: First
Heating
- Electric, Other Fuel, Solar
Cooling
- Has cooling: Yes
Appliances
- Included: Electric Water Heater, Dishwasher, Exhaust Fan, Disposal, Range Hood, Oven/Range, Refrigerator
Features
- Wall (Dry Wall), Wall (Plaster), Cathedral Ceiling(s), Stairs, Plumbing (Mixed), Insulation (Unknown), Ceiling Fan(s)
- Flooring: Ceramic Tile, Hardwood, Other, Carpet
- Windows: Skylight(s)
- Basement: Full,Interior and Exterior,Unfinished
- Has fireplace: No
- Fireplace features: None
Interior area
- Total structure area: 1,974
- Total interior livable area: 1,974 sqft
- Finished area above ground: 1,974
- Finished area below ground: 0
Video & virtual tour
Property
Parking
- Total spaces: 7
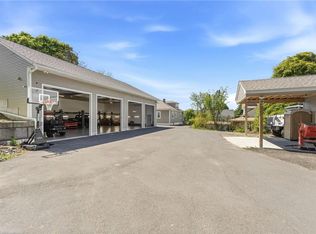
- Parking features: Detached, Driveway
- Garage spaces: 1
- Has uncovered spaces: Yes
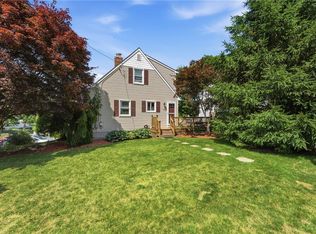
Features
- Patio & porch: Deck
Lot
- Size: 2.87 Acres
- Features: Wooded
Details
- Parcel number: CRANM183L1193U
- Zoning: M1
Construction
Type & style
- Home type: SingleFamily
- Property subtype: Single Family Residence
Materials
- Dry Wall, Plaster, Vinyl Siding, Wood
- Foundation: Unknown
Condition
- New construction: No
- Year built: 1920
Utilities & green energy
- Electric: 200+ Amp Service, Circuit Breakers
- Sewer: Septic Tank
- Utilities for property: Water Connected
Green energy
- Energy generation: Solar
Community & HOA
Community
- Features: Near Public Transport, Highway Access, Hospital, Private School, Public School, Restaurants, Near Shopping
- Subdivision: Oaklawn Cranston/Warwick Line
HOA
- Has HOA: No
Location
- Region: Cranston
Financial & listing details
- Price per square foot: $278/sqft
- Tax assessed value: $440,400
- Annual tax amount: $6,113
- Date on market: 7/13/2026
- Inclusions: Property is being sold as-is. Disclosures are attached. Solar contract attached, Septic certificate available upon request. Main house W/D DO NOT CONVEY. IN-LAW W/D STACKABLE DOES CONVEY.
Estimated market value
$535,900
$509,000 - $563,000
$3,433/mo
Price history
| Date | Event | Price |
|---|---|---|
| 8/13/2026 | Price change | $549,000-1.8%$278/sqft |
Source:  StateWide MLS RI #1417465 Report a problem StateWide MLS RI #1417465 Report a problem | ||
| 7/19/2026 | Listed for sale | $559,000+228.8%$283/sqft |
Source: StateWide MLS RI #1417465 Report a problem | ||
| 1/25/2017 | Sold | $170,000+6.9%$86/sqft |
Source: StateWide MLS RI #1141212 Report a problem | ||
| 11/11/2016 | Listed for sale | $159,000$81/sqft |
Source: Premier Homes Realty, LLC #1141212 Report a problem | ||
Public tax history
| Year | Property taxes | Tax assessment |
|---|---|---|
| 2025 | $6,113 +2% | $440,400 |
| 2024 | $5,994 +7.4% | $440,400 +49.2% |
| 2023 | $5,579 +2.1% | $295,200 |
| 2022 | $5,464 +2.8% | $295,200 |
| 2021 | $5,314 +0% | $295,200 +18.3% |
| 2020 | $5,314 +2.5% | $249,600 |
| 2019 | $5,184 +2.4% | $249,600 |
| 2018 | $5,064 +15.2% | $249,600 +30.2% |
| 2017 | $4,398 +2.2% | $191,700 |
| 2016 | $4,304 | $191,700 |
| 2015 | $4,304 +4.1% | $191,700 +5.9% |
| 2014 | $4,134 +0% | $181,000 |
| 2013 | $4,134 | $181,000 |
| 2012 | $4,134 -9.1% | $181,000 -19.3% |
| 2011 | $4,546 +3.6% | $224,400 |
| 2010 | $4,389 +2.4% | $224,400 |
| 2009 | $4,288 -8% | $224,400 -26.2% |
| 2008 | $4,663 | $304,000 |
| 2007 | $4,663 +5.2% | $304,000 |
| 2006 | $4,432 +4.8% | $304,000 +66.9% |
| 2004 | $4,230 +3.7% | $182,100 |
| 2003 | $4,079 | $182,100 |
Find assessor info on the county website
Monthly payment
Est. payment
Payment breakdown
Explore the cost of this home by adjusting the details. Changes won't be saved.Climate risks
Neighborhood: 02920
Similar homes
- $540,0003 bd3 ba2.2k sqft57 N View Ave, Cranston, RI 02920For Sale
 MLS ID #1417491, Francesca Gallonio, Real Broker, LLC. StateWide MLS RI
 - $649,9003 bd3 ba2.3k sqft111 Olney Arnold Rd, Cranston, RI 02921For Sale
 MLS ID #1420838, Shari Soucy, Williams & Stuart Real Estate. StateWide MLS RI
 - $625,0003 bd1 ba1.1k sqft19 Curry Rd, Cranston, RI 02920For Sale
 MLS ID #1414310, Spectrum Real Estate Consultants Team, Keller Williams Leading Edge. StateWide MLS RI
 - $499,9003 bd1 ba1.6k sqft35 Sycamore Dr, Cranston, RI 02921For Sale
 MLS ID #1415882, Mike Behm, RE/MAX ONE. StateWide MLS RI
 - $569,9003 bd2 ba1.7k sqft91 Waterman Ave, Cranston, RI 02910For SaleMLS ID #1421829, Aleece Silva, eXp Realty LLC. StateWide MLS RI
- $594,9004 bd3 ba2.3k sqft233 Victory Hwy, West Greenwich, RI 02817For SaleMLS ID #1422267, The Fooks Team, Coldwell Banker Realty. StateWide MLS RI
- $544,9003 bd2 ba1.1k sqft48 Harris Ave, Warwick, RI 02889For SaleMLS ID #1422442, The Rachel Jones Team, SKD Real Estate. StateWide MLS RI
- $499,9003 bd2 ba1.7k sqft130 Thurston St E, Riverside, RI 02915For SaleMLS ID #1423004, Matt Mandeville, eXp Realty LLC. StateWide MLS RI
- $475,0003 bd2 ba1.8k sqft16 Superior St, Warwick, RI 02886For SaleMLS ID #1418694, Debra Jobin, RE/MAX River's Edge - Bristol. StateWide MLS RI
- $499,9333 bd2 ba2.2k sqft1564 Victory Hwy, Coventry, RI 02827For SaleMLS ID #1420741, Jeane Retelle, Century 21 Guardian Realty. StateWide MLS RI
- $479,9004 bd2 ba1.5k sqft23 Penrose St, North Providence, RI 02911For SaleMLS ID #1422778, Catherine Espinosa, HERE Realty. StateWide MLS RI
- $410,0002 bd1 ba1.1k sqft216 Hyde St, Cranston, RI 02920For SaleMLS ID #1419332, The Chris Woodard Team, Keller Williams Coastal. StateWide MLS RI
- $725,0004 bd2 ba2k sqft37 Nelson Rd, Cranston, RI 02921For SaleMLS ID #1421202, Samuel Albert, Innovations Realty. StateWide MLS RI
- $549,9003 bd1 ba1.5k sqft16 Sunnybrook Rd, Scituate, RI 02857For SaleMLS ID #1420670, Karl Martone, RE/MAX Properties. StateWide MLS RI
- $475,0003 bd2 ba1.7k sqft74 Youngs Ave, West Warwick, RI 02893For SaleMLS ID #1420064, Jessica Ribeiro, Real Broker, LLC. StateWide MLS RI
- $549,9004 bd2 ba1.6k sqft1505 Broncos Hwy, Burrillville, RI 02858For SaleMLS ID #1418688, Lyndsey Daigneault, REMAX Revolution. StateWide MLS RI
- $425,0002 bd3 ba1.7k sqftGreenview, West Warwick, RI 02893For SaleMLS ID #1422527, Samuel Albert, Innovations Realty. StateWide MLS RI
- $499,9003 bd2 ba1.7k sqft93 S Pierce Rd, East Greenwich, RI 02818For SaleMLS ID #1419047, Basty Ortiz, Bani Properties. StateWide MLS RI
- $598,0003 bd3 ba1.5k sqft36 Georgia Ave, North Kingstown, RI 02852For SaleMLS ID #1420966, Bill Sizeland, Lila Delman Compass. StateWide MLS RI
- $525,0004 bd2 ba1.4k sqft18 Woodcrest Dr, Johnston, RI 02919For SaleMLS ID #1420881, Anabela Correia, Realty One Group Dream Makers. StateWide MLS RI
