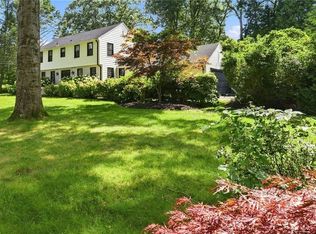
Lovely Colonial located in highly desirable Cowesett, just off of Love Lane. This spacious 4-bedroom, 2.5-bath home offers 2,455 sq. ft. of living space. The welcoming floor plan features a generous living room with fireplace, formal dining room, family room, hardwood floors, and a large kitchen with center island, providing plenty of space for gathering and entertaining. Windows galore throughout. The spacious breezeway, with sliding doors leading to the patio, offers wonderful flexibility for everyday living. The home also features a large, open front porch, perfect for relaxing and enjoying the established neighborhood setting. It has a 2-car attached garage and storage. This beauty sits on a 15,246 sq. ft. lot. With its exceptional Cowesett location, generous lot, substantial living space, four bedrooms, and desirable traditional layout, this is a wonderful opportunity to make this special property your own in one of Warwick's most sought-after neighborhoods.
For sale
$750,000
465 Red Chimney Dr, Warwick, RI 02886
4beds
2,988sqft
Single Family Residence
Built in 1963
0.35 Acres Lot
$-- Zestimate®
$251/sqft
$-- HOA
What's special
Four bedroomsFamily roomFormal dining roomDesirable traditional layoutWelcoming floor planLarge open front porchHardwood floors
- 55 days
- 1,674
- 84
Likely to sell faster than
Zillow last checked:
Listing updated:
Listed by:
Kathleen Odell 401-486-2832,
Abbott Properties, LLC
Source: StateWide MLS RI,MLS#: 1420458
Facts & features
Interior
Bedrooms & bathrooms
- Bedrooms: 4
- Bathrooms: 3
- Full bathrooms: 2
- 1/2 bathrooms: 1
Heating
- Natural Gas, Baseboard, Forced Air
Cooling
- None
Appliances
- Included: Gas Water Heater
Features
- Insulation (Unknown)
- Flooring: Ceramic Tile, Hardwood
- Basement: Full,Interior Entry,Partially Finished,Laundry,Playroom,Storage Space,Utility,Work Shop
- Number of fireplaces: 1
- Fireplace features: Brick
Interior area
- Total structure area: 2,484
- Total interior livable area: 2,988 sqft
- Finished area above ground: 2,484
- Finished area below ground: 504
Video & virtual tour
Property
Parking
- Total spaces: 8
- Parking features: Attached, Driveway
- Attached garage spaces: 2
- Has uncovered spaces: Yes
Features
- Patio & porch: Patio
Lot
- Size: 0.35 Acres
Details
- Parcel number: WARWM223B0058L0000
Construction
Type & style
- Home type: SingleFamily
- Architectural style: Colonial
- Property subtype: Single Family Residence
Materials
- Clapboard
- Foundation: Concrete Perimeter
Condition
- New construction: No
- Year built: 1963
Utilities & green energy
- Electric: 100 Amp Service, Circuit Breakers
- Sewer: Septic Tank
- Utilities for property: Water Connected
Community & HOA
Community
- Features: Near Public Transport, Commuter Bus, Golf, Highway Access, Hospital, Marina, Schools, Near Shopping, Near Swimming, Tennis
- Subdivision: Cowesett
HOA
- Has HOA: No
Location
- Region: Warwick
Financial & listing details
- Price per square foot: $251/sqft
- Tax assessed value: $542,700
- Annual tax amount: $7,795
- Date on market: 8/17/2026
Estimated market value
Not available
Estimated sales range
Not available
Not available
Price history
| Date | Event | Price |
|---|---|---|
| 8/17/2026 | Listed for sale | $750,000+100%$251/sqft |
Source:  StateWide MLS RI #1420458 Report a problem StateWide MLS RI #1420458 Report a problem | ||
| 3/14/2016 | Sold | $375,000-5.1%$126/sqft |
Source: Public Record Report a problem | ||
| 7/8/2015 | Price change | $395,000-1%$132/sqft |
Source: AMERICAN DREAM REALTY #1091474 Report a problem | ||
| 5/14/2015 | Price change | $399,000-2.4%$134/sqft |
Source: AMERICAN DREAM REALTY #1091474 Report a problem | ||
| 4/20/2015 | Price change | $409,000-4.7%$137/sqft |
Source: AMERICAN DREAM REALTY #1091474 Report a problem | ||
| 4/3/2015 | Listed for sale | $429,000$144/sqft |
Source: American Dream Realty, Inc. #1091474 Report a problem | ||
Public tax history
| Year | Property taxes | Tax assessment |
|---|---|---|
| 2025 | $7,853 | $542,700 |
| 2024 | $7,853 +2% | $542,700 |
| 2023 | $7,701 +0.1% | $542,700 +32.2% |
| 2022 | $7,691 | $410,600 |
| 2021 | $7,691 | $410,600 |
| 2020 | $7,691 | $410,600 |
| 2019 | $7,691 +1.6% | $410,600 +12.8% |
| 2018 | $7,571 +2.8% | $364,000 |
| 2017 | $7,367 | $364,000 |
| 2016 | $7,367 +2.8% | $364,000 +5.4% |
| 2015 | $7,167 +3.4% | $345,400 |
| 2014 | $6,929 +1.4% | $345,400 |
| 2013 | $6,835 +3.2% | $345,400 -7.7% |
| 2011 | $6,620 +1.2% | $374,200 |
| 2010 | $6,541 +9.1% | $374,200 -11.8% |
| 2009 | $5,998 +5.4% | $424,200 |
| 2008 | $5,689 +10.5% | $424,200 +27.4% |
| 2007 | $5,148 | $333,000 |
| 2006 | $5,148 +4.4% | $333,000 |
| 2004 | $4,932 -6.8% | $333,000 +75.1% |
| 2003 | $5,294 | $190,230 |
Find assessor info on the county website
Monthly payment
Est. payment
Payment breakdown
Explore the cost of this home by adjusting the details. Changes won't be saved.Climate risks
Neighborhood: 02886
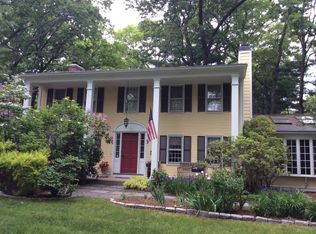
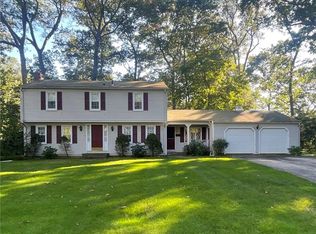
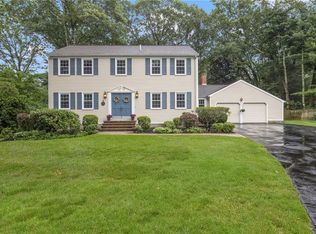
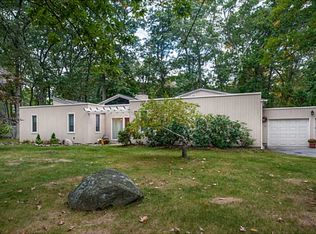
Similar homes
- $769,9003 bd2 ba2.5k sqft29 Valentine Cir, Warwick, RI 02886For Sale

 MLS ID #1423154, Greg Dantas, RI Real Estate Services. StateWide MLS RI
 - $700,0003 bd4 ba3.9k sqft58 Rip Van Winkle Cir, Warwick, RI 02886For Sale
 MLS ID #1416110, Carol Schneider, RI Real Estate Services. StateWide MLS RI
 - $899,9993 bd3 ba3k sqft67 Love Ln, Warwick, RI 02886For Sale
 MLS ID #1421284, Jennifer Cosgrove O'Leary, Greenwich Bay Brokers. StateWide MLS RI
 - $709,9003 bd2 ba2.2k sqft23 Wildrose Ct, Warwick, RI 02888For Sale
 MLS ID #1425604, Nick Muschiano, Cityside Properties. StateWide MLS RI
 - $899,9004 bd3 ba3.1k sqft680 Fletcher Rd, North Kingstown, RI 02852For SaleMLS ID #1422952, Ann McCrory, RI Real Estate Services. StateWide MLS RI
- $399,9003 bd1 ba1.8k sqft161 Carolyn St, Warwick, RI 02886For SaleMLS ID #1425212, Adam Cardinal, REMAX Revolution. StateWide MLS RI
- $945,0005 bd3 ba3.6k sqft46 Middle Rd, East Greenwich, RI 02818For SaleMLS ID #1421275, Alysandra Nemeth, Redfin Corporation. StateWide MLS RI
- $950,0003 bd4 ba4.1k sqft230 Kirby Ave, Warwick, RI 02889For SaleMLS ID #1418014, Amy Doorley-Lucas, Mott & Chace Sotheby's Intl.. StateWide MLS RI
- $949,9004 bd4 ba3.6k sqft150 Stone Ridge Dr, East Greenwich, RI 02818For SaleMLS ID #1421290, Alisha Tafuri-Scarpaci, BHHS Commonwealth Real Estate. StateWide MLS RI
- $699,0004 bd2 ba2k sqft126 Hilton St, Tiverton, RI 02878For SaleMLS ID #1425208, Chris Whitten, Premeer Real Estate. StateWide MLS RI
- $949,0004 bd3 ba3.9k sqft165 Lynn Cir, East Greenwich, RI 02818For SaleMLS ID #1423616, Steven Sitrin, Lila Delman Compass. StateWide MLS RI
- $459,9003 bd2 ba1.6k sqft76 George Arden Ave, Warwick, RI 02886For SaleMLS ID #1422729, Jessica Simone, JPAR Prime Real Estate. StateWide MLS RI
- $875,0002 bd3 ba2.2k sqft30 Vine St, East Greenwich, RI 02818For SaleMLS ID #1422525, Greg Dantas, RI Real Estate Services. StateWide MLS RI
- $734,9003 bd3 ba2.2k sqft22 Carriage Dr, Lincoln, RI 02865For SaleMLS ID #1423464, Tyler Cote, Cote Partners Realty LLC. StateWide MLS RI
- $690,0004 bd2 ba2.6k sqft5 Kimberly Ann Dr, Smithfield, RI 02828For SaleMLS ID #1424693, Margaret Rossoni, Edge Realty RI. StateWide MLS RI
- $850,0004 bd3 ba3.9k sqft50 Countryside Dr, Cranston, RI 02921For SaleMLS ID #1422515, The Willett Team, SERHANT.. StateWide MLS RI
- $674,9003 bd3 ba2.2k sqft46 A Victory Hwy, West Greenwich, RI 02817For SaleMLS ID #1421564, David Pedro, Century 21 Envoy. StateWide MLS RI
- $699,0003 bd2 ba2.8k sqft6 Varnum Ave, Bristol, RI 02809For SaleMLS ID #1421855, Kenneth Ascoli, Century 21 Topsail Realty. StateWide MLS RI
- $599,9004 bd4 ba2.5k sqft51 Cleveland Ave, Cranston, RI 02920For SaleMLS ID #1425110, Claudia Carvalho, RI Real Estate Services. StateWide MLS RI
- $699,9003 bd4 ba2.4k sqftAngel Sea Ii, Warwick, RI 02889For SaleMLS ID #1419849, Lane Ceceri Group, Lane Ceceri Group. StateWide MLS RI
