Storybook Cape set on over an acre and steps from the coastline, with water access and a location one street parallel to Warwick Country Club. This charming residence blends original 1950 details with thoughtful updates and a versatile layout that lives like a ranch. The centrally positioned kitchen connects seamlessly to multiple living areas, including a living room and family room - each with its own wood-burning fireplace. Cathedral ceilings and French doors in the family room open to a brick patio that wraps the home, creating an easy indoor-outdoor flow. A four-season sunroom overlooks the beautifully landscaped grounds, complete with pergola and gazebo. The main level offers hardwood floors throughout, two full baths, and a spacious primary suite with walk-in closet and laundry - ideal for one-level living. Upstairs, two cottage inspired bedrooms share a full bath. The finished lower level provides additional flexible space, a half bath, and a generous cedar closet. Set on a flat, private lot with a two-car attached garage and lofted storage above, this home offers comfort, character, and flexibility for a variety of lifestyles. Moments to Rocky Point State Park, local farms, and the shoreline, with convenient access to T. F. Green International Airport and MBTA rail service.
For sale
Price cut: $45K (9/22)
$950,000
230 Kirby Ave, Warwick, RI 02889
3beds
4,108sqft
Single Family Residence
Built in 1950
1.29 Acres Lot
$-- Zestimate®
$231/sqft
$-- HOA
What's special
- 91 days
- 1,595
- 84
Zillow last checked:
Listing updated:
Listed by:
Amy Doorley-Lucas 401-935-7117,
Mott & Chace Sotheby's Intl.
Source: StateWide MLS RI,MLS#: 1418014
Facts & features
Interior
Bedrooms & bathrooms
- Bedrooms: 3
- Bathrooms: 4
- Full bathrooms: 3
- 1/2 bathrooms: 1
Primary bedroom
- Level: First
Bedroom 2
- Level: Second
Bedroom 3
- Level: Second
Bathroom
- Level: First
Bathroom
- Level: Lower
Den
- Level: Lower
Dining area
- Level: First
Dining room
- Level: First
Family room
- Level: First
Other
- Level: First
Great room
- Level: First
Kitchen
- Level: First
Other
- Level: First
Living room
- Level: First
Recreation room
- Level: Lower
Sun room
- Level: First
Utility room
- Level: Lower
Heating
- Natural Gas, Forced Air
Cooling
- Central Air
Appliances
- Included: Dishwasher, Dryer, Disposal, Microwave, Refrigerator, Trash Compactor, Washer, Whirlpool, Electric Water Heater
Features
- Wall (Dry Wall), Wall (Paneled), Wall (Plaster), Cathedral Ceiling(s), Cedar Closet(s)(s), Stairs, Plumbing (Mixed), Insulation (Ceiling), Insulation (Floors), Insulation (Walls), Central Vacuum
- Flooring: Ceramic Tile, Hardwood, Carpet
- Windows: Skylight(s)
- Basement: Full,Bulkhead,Partially Finished,Bath/Stubbed,Family Room,Playroom,Storage Space,Utility,Work Shop
- Attic: Attic Storage
- Number of fireplaces: 2
- Fireplace features: Gas
Interior area
- Total structure area: 2,756
- Total interior livable area: 4,108 sqft
- Finished area above ground: 2,756
- Finished area below ground: 1,352
Property
Parking
- Total spaces: 8
- Parking features: Attached, Driveway
- Attached garage spaces: 2
- Has uncovered spaces: Yes
Accessibility
- Accessibility features: One Level
Features
- Waterfront features: Walk to Salt Water, Walk To Water
Lot
- Size: 1.29 Acres
- Features: Sprinklers, Wooded
Details
- Additional structures: Outbuilding
- Parcel number: WARWM382B0193L0000
- Other equipment: Cable TV
Construction
Type & style
- Home type: SingleFamily
- Architectural style: Cape Cod,Ranch
- Property subtype: Single Family Residence
Materials
- Dry Wall, Paneled, Plaster, Shingles
- Foundation: Concrete Perimeter
Condition
- New construction: No
- Year built: 1950
Utilities & green energy
- Electric: Circuit Breakers, Generator
- Utilities for property: Sewer Connected, Water Connected
Community & HOA
Community
- Features: Near Public Transport, Commuter Bus, Golf, Highway Access, Hospital, Private School, Public School, Near Shopping, Near Swimming, Tennis
- Security: Security System Owned
- Subdivision: Warwick Neck
HOA
- Has HOA: No
Location
- Region: Warwick
Financial & listing details
- Price per square foot: $231/sqft
- Tax assessed value: $668,700
- Annual tax amount: $10,775
- Date on market: 7/16/2026
- Inclusions: Assessment, taxes, and acreage based on 230 Kirby Avenue, as well as the two abutting lots on Larned Avenue (Assessor Plat 382, Lots 201 & 202). Abutting lots to convey with property.
Estimated market value
Not available
Estimated sales range
Not available
Not available
Price history
| Date | Event | Price |
|---|---|---|
| 9/22/2026 | Price change | $950,000-4.5%$231/sqft |
Source:  StateWide MLS RI #1418014 Report a problem StateWide MLS RI #1418014 Report a problem | ||
| 7/16/2026 | Price change | $995,000-9.1%$242/sqft |
Source: StateWide MLS RI #1418014 Report a problem | ||
| 6/19/2026 | Price change | $1,095,000-8.4%$267/sqft |
Source: StateWide MLS RI #1411050 Report a problem | ||
| 5/1/2026 | Listed for sale | $1,195,000+143.9%$291/sqft |
Source: StateWide MLS RI #1411050 Report a problem | ||
| 11/28/2012 | Sold | $490,000-2%$119/sqft |
Source: Public Record Report a problem | ||
| 7/17/2012 | Price change | $499,900-4.8%$122/sqft |
Source: Doorley Real Estate Inc. #1018528 Report a problem | ||
| 6/1/2012 | Listed for sale | $525,000+34.6%$128/sqft |
Source: Doorley Real Estate Inc. #1018528 Report a problem | ||
| 9/20/2001 | Sold | $390,000$95/sqft |
Source: Public Record Report a problem | ||
Public tax history
| Year | Property taxes | Tax assessment |
|---|---|---|
| 2025 | $9,676 | $668,700 |
| 2024 | $9,676 +2% | $668,700 |
| 2023 | $9,489 +7.6% | $668,700 +42.1% |
| 2022 | $8,816 | $470,700 |
| 2021 | $8,816 | $470,700 |
| 2020 | $8,816 | $470,700 |
| 2019 | $8,816 -5.8% | $470,700 +4.7% |
| 2018 | $9,354 +2.8% | $449,700 |
| 2017 | $9,102 | $449,700 |
| 2016 | $9,102 -4.8% | $449,700 -2.4% |
| 2015 | $9,562 +3.4% | $460,800 |
| 2014 | $9,244 +1.4% | $460,800 |
| 2013 | $9,119 +20.4% | $460,800 +7.6% |
| 2011 | $7,575 +1.2% | $428,200 |
| 2010 | $7,485 -3.8% | $428,200 -22.2% |
| 2009 | $7,783 +5.4% | $550,400 |
| 2008 | $7,381 +6.3% | $550,400 +22.5% |
| 2007 | $6,945 | $449,200 |
| 2006 | $6,945 +4.4% | $449,200 |
| 2004 | $6,653 +0.3% | $449,200 +88.5% |
| 2003 | $6,631 | $238,260 |
Find assessor info on the county website
Monthly payment
Est. payment
Payment breakdown
Explore the cost of this home by adjusting the details. Changes won't be saved.Climate risks
Neighborhood: 02889
Similar homes
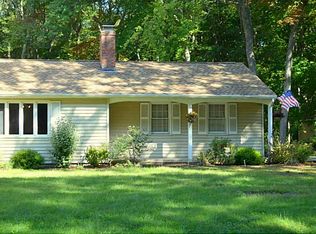
- $899,9993 bd3 ba3k sqft67 Love Ln, Warwick, RI 02886For Sale
 MLS ID #1421284, Jennifer Cosgrove O'Leary, Greenwich Bay Brokers. StateWide MLS RI
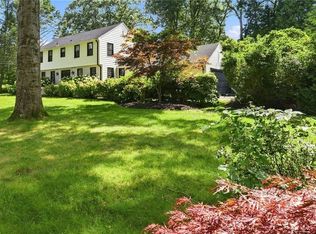
 - $945,0005 bd3 ba3.6k sqft46 Middle Rd, East Greenwich, RI 02818For Sale
 MLS ID #1421275, Alysandra Nemeth, Redfin Corporation. StateWide MLS RI
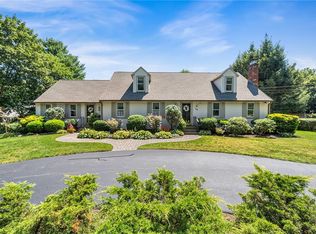
 - $949,0004 bd3 ba3.9k sqft165 Lynn Cir, East Greenwich, RI 02818For Sale
 MLS ID #1423616, Steven Sitrin, Lila Delman Compass. StateWide MLS RI
 - $949,9004 bd4 ba3.6k sqft150 Stone Ridge Dr, East Greenwich, RI 02818For Sale
 MLS ID #1421290, Alisha Tafuri-Scarpaci, BHHS Commonwealth Real Estate. StateWide MLS RI
 - $999,9994 bd3 ba3.6k sqft2254 Division Rd, East Greenwich, RI 02818For SaleMLS ID #1425253, Tyler Cote, Cote Partners Realty LLC. StateWide MLS RI
- $899,0005 bd4 ba2.5k sqft5763 Post Rd, East Greenwich, RI 02818For SaleMLS ID #1425613, Allen Gammons, BHHS Commonwealth Real Estate. StateWide MLS RI
- $899,9004 bd3 ba3.1k sqft680 Fletcher Rd, North Kingstown, RI 02852For SaleMLS ID #1422952, Ann McCrory, RI Real Estate Services. StateWide MLS RI
- $750,0004 bd3 ba2.9k sqft465 Red Chimney Dr, Warwick, RI 02886For SaleMLS ID #1420458, Kathleen Odell, Abbott Properties, LLC. StateWide MLS RI
- $739,9003 bd2 ba2.5k sqft29 Valentine Cir, Warwick, RI 02886For SaleMLS ID #1423154, Greg Dantas, RI Real Estate Services. StateWide MLS RI
- $949,0004 bd3 ba2.7k sqft3 Jenks Garden Ln, Barrington, RI 02806For SaleMLS ID #1425047, Clancy + Orchard Team, Residential Properties Ltd.. StateWide MLS RI
- $699,9003 bd4 ba2.4k sqftAngel Sea Ii, Warwick, RI 02889For SaleMLS ID #1419849, Lane Ceceri Group, Lane Ceceri Group. StateWide MLS RI
- $700,0003 bd4 ba3.9k sqft58 Rip Van Winkle Cir, Warwick, RI 02886For SaleMLS ID #1416110, Carol Schneider, RI Real Estate Services. StateWide MLS RI
- $829,9003 bd4 ba2.9k sqft7 White Birch Rd, Cranston, RI 02920For SaleMLS ID #1425817, Marie Puleo Flaherty, RE/MAX ONE. StateWide MLS RI
- $998,0004 bd5 ba4.8k sqft110 Osprey Dr, East Greenwich, RI 02818For SaleMLS ID #1421587, Greg Dantas, RI Real Estate Services. StateWide MLS RI
- $859,9003 bd5 ba3.2k sqft147-149 Riverside Dr E, Riverside, RI 02915For SaleMLS ID #1418838, The RR&A Team, Coldwell Banker Realty. StateWide MLS RI
- $939,9004 bd3 ba3.4k sqft125 Walker St, Seekonk, MA 02771For SaleMLS ID #1422757, Patty Bain, REMAX Revolution. StateWide MLS RI
- $799,9004 bd3 ba3.2k sqft8 Robin Dr, North Kingstown, RI 02852For SaleMLS ID #1425281, The Local Group, The Agency Narragansett. StateWide MLS RI
- $919,9003 bd4 ba3.2k sqft73 Nottingham Dr, Scituate, RI 02831For SaleMLS ID #1419382, John Mulhearn, Rhode Island Realty Group, LLC. StateWide MLS RI
- $995,0003 bd3 ba2.4k sqft102 Edgewater Rd, Narragansett, RI 02882For SaleMLS ID #1423286, Kara Malkovich, Lila Delman Compass. StateWide MLS RI
- $875,0002 bd3 ba2.2k sqft30 Vine St, East Greenwich, RI 02818For SaleMLS ID #1422525, Greg Dantas, RI Real Estate Services. StateWide MLS RI
