110 Osprey Drive is a Perfect Blend of Open Modern Concept with Separate Spaces and Places for Everyone. Set on a Peaceful 1 Acre Corner Home Site in Desirable High Hawk Estates this Bright & Spacious Home Offers 4 Beds 4.5 - Cherry Hardwood Floors - Soaring Ceilings - Updated Kitchen w Granite Counters-Cozy Breakfast Nook -Impressive Great Room - 2 Sided Fireplace- Updated Central Air - 1st Floor Laundry - Primary Bedroom Suite Options on 1st & 2nd Floor - Over 4,000 Square Feet of Total Living Space- Impressive Finished Lower Level w Full Bath -35 Panel Solar Array Producing 11.2 KW of Power - 12 Months Average Electric Bill of $150 per month - Expansive Custom High End Resort Style Patio -Beautiful Yard w Inground Sprinklers - 3 Car Garage. 15 Minutes to TF Green International Airport & Train Station. 20 Minutes to Providence. 20 Minutes to University of Rhode Island & South County Beaches. 1 Hour to Boston . The Historic Waterfront Town of East Greenwich has Dozens of Great Restaurants - a Theater , Thriving Town Center ,Great Recreation Programs , Award Winning East Greenwich Public Schools & More .
Under contract
Price cut: $80K (6/8)
$1,195,000
110 Osprey Dr, East Greenwich, RI 02818
4beds
4,858sqft
:
Get pre-qualified$7,761/mo
Single Family Residence
Built in 1988
1 Acres Lot
$-- Zestimate®
$246/sqft
$-- HOA
What's special
Cozy breakfast nookUpdated central airImpressive great roomCherry hardwood floorsSoaring ceilingsBright and spacious home
- 98 days |
- 820 |
- 18 |
Zillow last checked:
Listing updated:
Listed by:
Greg Dantas 401-742-3329,
RI Real Estate Services
Source: StateWide MLS RI,MLS#: 1411142
Facts & features
Interior
Bedrooms & bathrooms
- Bedrooms: 4
- Bathrooms: 5
- Full bathrooms: 4
- 1/2 bathrooms: 1
Primary bedroom
- Level: First
Primary bedroom
- Level: Second
Bedroom 3
- Level: Second
Bedroom 4
- Level: Second
Bathroom
- Level: Second
Bathroom
- Level: Lower
Dining area
- Level: First
Dining room
- Level: First
Family room
- Level: First
Great room
- Level: First
Kitchen
- Level: First
Other
- Level: First
Office
- Level: First
Recreation room
- Level: Lower
Storage
- Level: Lower
Heating
- Natural Gas, Central Air, Forced Air, Zoned
Cooling
- Central Air
Appliances
- Included: Dishwasher, Dryer, Microwave, Oven/Range, Refrigerator, Washer
Features
- Wall (Dry Wall), Cathedral Ceiling(s), Stairs, Plumbing (Copper), Plumbing (Mixed), Plumbing (PVC), Insulation (Ceiling), Insulation (Floors), Insulation (Walls), Central Vacuum
- Flooring: Ceramic Tile, Hardwood, Carpet
- Windows: Insulated Windows, Skylight(s)
- Basement: Full,Interior and Exterior,Partially Finished,Bath/Stubbed,Common,Media Room,Playroom,Storage Space,Utility,Workout Room
- Number of fireplaces: 1
- Fireplace features: Tile, Zero Clearance
Interior area
- Total structure area: 3,164
- Total interior livable area: 4,858 sqft
- Finished area above ground: 3,164
- Finished area below ground: 1,694
Video & virtual tour
Property
Parking
- Total spaces: 13
- Parking features: Attached, Garage Door Opener, Driveway
- Attached garage spaces: 3
- Has uncovered spaces: Yes
Features
- Patio & porch: Patio
Lot
- Size: 1 Acres
- Features: Corner Lot, Electronic Pet Fence, Sprinklers
Details
- Parcel number: EGREM026B015L345U0000
- Zoning: F1
Construction
Type & style
- Home type: SingleFamily
- Architectural style: Cape Cod,Colonial,Contemporary
- Property subtype: Single Family Residence
Materials
- Dry Wall, Clapboard
- Foundation: Concrete Perimeter
Condition
- New construction: No
- Year built: 1988
Utilities & green energy
- Electric: 200+ Amp Service, 220 Volts, Circuit Breakers
- Sewer: Septic Tank
- Utilities for property: Water Connected, Underground Utilities
Community & HOA
Community
- Features: Near Public Transport, Commuter Bus, Golf, Highway Access, Hospital, Interstate, Marina, Private School, Public School, Railroad, Recreational Facilities, Restaurants, Schools, Near Shopping, Near Swimming, Tennis
- Security: Security System Owned
- Subdivision: High Hawk Estates
HOA
- Has HOA: No
Location
- Region: East Greenwich
Financial & listing details
- Price per square foot: $246/sqft
- Tax assessed value: $917,400
- Annual tax amount: $14,284
- Date on market: 4/30/2026
Estimated market value
Not available
Estimated sales range
Not available
Not available
Price history
| Date | Event | Price |
|---|---|---|
| 7/29/2026 | Contingent | $1,195,000$246/sqft |
Source:  StateWide MLS RI #1411142 Report a problem StateWide MLS RI #1411142 Report a problem | ||
| 6/8/2026 | Price change | $1,195,000-6.3%$246/sqft |
Source: StateWide MLS RI #1411142 Report a problem | ||
| 4/30/2026 | Listed for sale | $1,275,000+55.5%$262/sqft |
Source: StateWide MLS RI #1411142 Report a problem | ||
| 8/23/2021 | Sold | $820,000+0.1%$169/sqft |
Source: StateWide MLS RI #1286612 Report a problem | ||
| 7/13/2021 | Pending sale | $819,000$169/sqft |
Source: StateWide MLS RI #1286612 Report a problem | ||
| 7/4/2021 | Contingent | $819,000$169/sqft |
Source: StateWide MLS RI #1286612 Report a problem | ||
| 6/25/2021 | Listed for sale | $819,000+2.5%$169/sqft |
Source: StateWide MLS RI #1286612 Report a problem | ||
| 6/22/2021 | Listing removed | $799,000$164/sqft |
Source: StateWide MLS RI #1284012 Report a problem | ||
| 6/3/2021 | Contingent | $799,000$164/sqft |
Source: StateWide MLS RI #1284012 Report a problem | ||
| 5/28/2021 | Listed for sale | $799,000+17.8%$164/sqft |
Source: StateWide MLS RI #1284012 Report a problem | ||
| 8/19/2019 | Listing removed | $678,000$140/sqft |
Source: USRealty.com, LLP #1229864 Report a problem | ||
| 7/22/2019 | Listed for sale | $678,000+108%$140/sqft |
Source: USRealty.com, LLP #1229864 Report a problem | ||
| 5/3/1994 | Sold | $326,000+0.3%$67/sqft |
Source: Public Record Report a problem | ||
| 1/29/1993 | Sold | $325,000-12.6%$67/sqft |
Source: Public Record Report a problem | ||
| 11/9/1989 | Sold | $372,000$77/sqft |
Source: Public Record Report a problem | ||
Public tax history
| Year | Property taxes | Tax assessment |
|---|---|---|
| 2025 | $14,284 +5.7% | $917,400 |
| 2024 | $13,513 +2.4% | $917,400 +51.9% |
| 2023 | $13,195 +2% | $603,900 |
| 2022 | $12,936 +2% | $603,900 |
| 2021 | $12,688 +13.5% | $603,900 +26.6% |
| 2020 | $11,174 +0.9% | $476,900 |
| 2019 | $11,069 +0.9% | $476,900 |
| 2018 | $10,969 -13.2% | $476,900 -10.7% |
| 2017 | $12,639 -1.8% | $534,200 |
| 2016 | $12,869 +3.6% | $534,200 |
| 2015 | $12,425 -0.2% | $534,200 -0.2% |
| 2014 | $12,451 +15.5% | $535,300 |
| 2013 | $10,781 | $535,300 |
| 2012 | $10,781 +9.9% | $535,300 -4.6% |
| 2011 | $9,812 -2.6% | $561,000 -3.9% |
| 2010 | $10,074 -4.6% | $584,000 -22% |
| 2009 | $10,560 +0.7% | $748,950 |
| 2008 | $10,485 +8.9% | $748,950 |
| 2007 | $9,631 -2.6% | $748,950 +38.8% |
| 2006 | $9,892 +2.3% | $539,660 |
| 2004 | $9,665 +4.5% | $539,660 |
| 2003 | $9,250 | $539,660 |
Find assessor info on the county website
Monthly payment
Est. payment
Payment breakdown
Explore the cost of this home by adjusting the details. Changes won't be saved.Climate risks
Neighborhood: 02818
Nearby schools
GreatSchools rating
- NAFrenchtown SchoolGrades: K-2Distance: 1.1 mi
- 9/10Archie R. Cole Middle SchoolGrades: 6-8Distance: 3.6 mi
- 10/10East Greenwich High SchoolGrades: 9-12Distance: 2.3 mi
- $933,1004 bd2 ba3.2k sqft20 Rabbit Run, East Greenwich, RI 02818Off Market
- $1,112,2004 bd2 ba4.5k sqft120 Osprey Dr, East Greenwich, RI 02818Off Market
- $1,269,5003 bd3 ba4.8k sqft25 Rabbit Run, East Greenwich, RI 02818Off Market
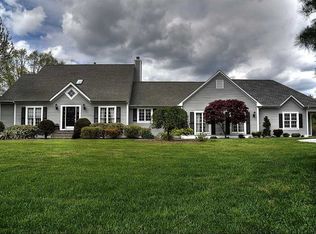
- $917,7004 bd2 ba3.5k sqft105 Osprey Dr, East Greenwich, RI 02818Off Market
- $1,109,7004 bd3 ba4.3k sqft95 Osprey Dr, East Greenwich, RI 02818Off Market
- $991,4004 bd3 ba2.5k sqft100 Sheep Farm Dr, East Greenwich, RI 02818Off Market
- $931,1004 bd2 ba2.4k sqft10 Rabbit Run, East Greenwich, RI 02818Off Market
- $971,0004 bd3 ba2.7k sqft90 Osprey Dr, East Greenwich, RI 02818Off Market
A local agent can set up tours, give advice and negotiate with sellers.
A local lender can help you make sure your offer is ready when you are.
Similar homes
- $1,199,0004 bd4 ba4.5k sqft4 Stonecarry Way, East Greenwich, RI 02818For Sale

 MLS ID #1417025, Donna Evans, Real Broker, LLC. StateWide MLS RI
 - $1,279,0005 bd4 ba4.7k sqft60 Fox Run, East Greenwich, RI 02818For Sale
 MLS ID #1419373, Kara Guerette, REMAX Revolution. StateWide MLS RI
 - $1,089,0004 bd3 ba3.5k sqft1340 Waterford Dr, East Greenwich, RI 02818For Sale
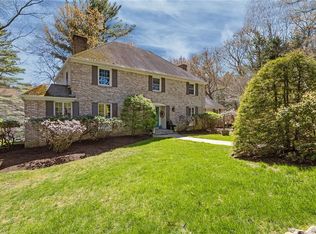 MLS ID #1417330, Denise Leonard, BHHS Commonwealth Real Estate. StateWide MLS RI
 - $975,0004 bd3 ba3.9k sqft165 Lynn Cir, East Greenwich, RI 02818For Sale
 MLS ID #1417642, Steven Sitrin, Lila Delman Compass. StateWide MLS RI
 - $1,100,0003 bd4 ba4k sqft2360 Middle Rd, East Greenwich, RI 02818For SaleMLS ID #1416345, Carlos Polanco, Conway Commercial Group. StateWide MLS RI
- $1,450,0004 bd4 ba4.2k sqft20 Bailey Blvd, East Greenwich, RI 02818For SaleMLS ID #1402474, Lauren Grilli, RI Real Estate Services. StateWide MLS RI
- $1,695,0004 bd5 ba5.1k sqft10 Lovegreen Ln, East Greenwich, RI 02818For SaleMLS ID #1418120, The DiSpirito Team, Engel & Volkers Oceanside. StateWide MLS RI
- $1,500,0004 bd6 ba5k sqft15 Justin Rd, East Greenwich, RI 02818For SaleMLS ID #1412691, Allen Gammons, BHHS Commonwealth Real Estate. StateWide MLS RI
- $1,550,0005 bd5 ba5k sqft55 Burns Way, East Greenwich, RI 02818For SaleMLS ID #1413530, Addy Sirypannho, Siry Realty. StateWide MLS RI
- $1,495,0005 bd5 ba4.7k sqft70 Great Rd, East Greenwich, RI 02818For SaleMLS ID #1418857, Rob Pressman, RI Real Estate Services. StateWide MLS RI
- $949,0005 bd4 ba2.5k sqft5763 Post Rd, East Greenwich, RI 02818For SaleMLS ID #1415563, Nicolas Lamoureux, Mahogany Shoals, Inc. StateWide MLS RI
- $1,299,0003 bd4 ba5k sqft145 Beechwood Dr, Cranston, RI 02921For SaleMLS ID #1419899, Jennifer Cosgrove O'Leary, Greenwich Bay Brokers. StateWide MLS RI
- $899,0005 bd4 ba2.7k sqft1 Gladridge Dr, East Greenwich, RI 02818For SaleMLS ID #1417554, Donovan Cassidy, RI Real Estate Services. StateWide MLS RI
- $1,175,0004 bd3 ba2.4k sqft604 W Reach Dr, Jamestown, RI 02835For SaleMLS ID #1418861, Linda Supron, Residential Properties Ltd.. StateWide MLS RI
- $1,100,0004 bd3 ba2.5k sqft86 Wickham Rd, North Kingstown, RI 02852For SaleMLS ID #1419177, Melanie Linkevich, RI Real Estate Services. StateWide MLS RI
- $879,0004 bd3 ba2.8k sqft662 Rose Hill Rd, South Kingstown, RI 02879For SaleMLS ID #1419678, Ann McCrory, RI Real Estate Services. StateWide MLS RI
- $1,100,0004 bd3 ba2.7k sqft11 Prides Crossing Ln N, Saunderstown, RI 02874For SaleMLS ID #1415914, Kelli Improta, RI Real Estate Services. StateWide MLS RI
- $1,229,0004 bd3 ba4k sqft279 Alpine Estates Dr, Cranston, RI 02921For SaleMLS ID #1416983, Michael Brennan, Keller Williams Coastal. StateWide MLS RI
- $1,249,0004 bd3 ba3.6k sqft64 Fieldstone Ln, Saunderstown, RI 02874For SaleMLS ID #1415850, Tammy Comstock, RI Real Estate Services. StateWide MLS RI
- $1,399,9004 bd3 ba4.7k sqft161 Stony Ln, North Kingstown, RI 02852For SaleMLS ID #1415250, Matthew St. Ours, RE/MAX Professionals. StateWide MLS RI
