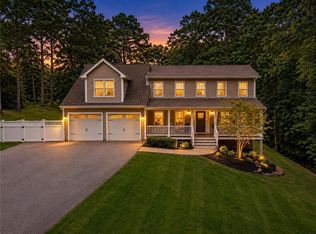
Nestled in the sought-after Signal Ridge neighborhood, this stately brick Colonial offers timeless elegance and thoughtful updates. This 5-bedroom, 3.5-bath home spans over 4,500 square feet of total living space. The main level features a spacious, updated eat-in kitchen with granite countertops, a center island, double wall ovens, a pot filler, and stainless steel appliances. The kitchen flows seamlessly into the inviting family room, highlighted by a wood-burning fireplace and a wall of custom built-ins. A formal living room with a second wood-burning fireplace, formal dining room, and half bath complete the first floor. Two staircases lead to the second level, where the primary suite features a walk-in closet, a soaking tub, a tiled walk-in shower, and a wood-burning fireplace. Four additional spacious bedrooms complete this level. One bedroom includes an updated en suite bath, while the remaining three share the updated hall bathroom with a double-sink vanity. The finished lower level is designed for entertaining and everyday living, featuring a recreation and family room with a ping-pong table and pool table, a bonus room ideal for a home office, gym, or hobby space, a wine cellar, and ample storage. Enjoy relaxing or entertaining on the new patio with a fire pit, gathering on the deck, or enjoying the private backyard. Additional highlights include first-floor laundry, hardwood floors throughout, a freshly painted interior, new light fixtures, and a three-car garage.
Pending
$1,279,000
60 Fox Run, East Greenwich, RI 02818
5beds
4,738sqft
Single Family Residence
Built in 1983
1.14 Acres Lot
$1,227,900 Zestimate®
$270/sqft
$-- HOA
What's special
- 86 days
- 174
- 7
Zillow last checked:
Listing updated:
Listed by:
Kara Guerette 401-787-0970,
REMAX Revolution
Source: StateWide MLS RI,MLS#: 1419373
Facts & features
Interior
Bedrooms & bathrooms
- Bedrooms: 5
- Bathrooms: 4
- Full bathrooms: 3
- 1/2 bathrooms: 1
Primary bedroom
- Level: Second
Bedroom 2
- Level: Second
Bedroom 3
- Level: Second
Bedroom 4
- Level: Second
Bedroom 5
- Level: Second
Bathroom
- Level: Second
Bathroom
- Level: Second
Bathroom
- Level: First
Dining room
- Level: First
Family room
- Level: First
Family room
- Level: Lower
Kitchen
- Level: First
Living room
- Level: First
Office
- Level: Lower
Recreation room
- Level: Lower
Sun room
- Level: First
Heating
- Natural Gas, Baseboard
Cooling
- Central Air
Appliances
- Included: Dishwasher, Dryer, Exhaust Fan, Range Hood, Refrigerator, Washer, Gas Water Heater
Features
- Wall (Dry Wall), Stairs, Plumbing (Mixed), Insulation (Ceiling), Insulation (Walls)
- Flooring: Hardwood, Marble
- Basement: Full,Interior and Exterior,Finished,Family Room,Office,Playroom,Storage Space,Utility,Wine Cellar
- Attic: Attic Stairs
- Number of fireplaces: 3
- Fireplace features: Marble
Interior area
- Total structure area: 3,488
- Total interior livable area: 4,738 sqft
- Finished area above ground: 3,488
- Finished area below ground: 1,250
Video & virtual tour
Property
Parking
- Total spaces: 8
- Parking features: Attached
- Attached garage spaces: 3
Features
- Patio & porch: Deck, Patio, Porch
Lot
- Size: 1.14 Acres
- Features: Wooded
Details
- Parcel number: EGREM070B012L255U0000
Construction
Type & style
- Home type: SingleFamily
- Architectural style: Colonial
- Property subtype: Single Family Residence
Materials
- Dry Wall, Brick
- Foundation: Concrete Perimeter
Condition
- New construction: No
- Year built: 1983
Utilities & green energy
- Electric: 200+ Amp Service
- Sewer: Septic Tank
- Utilities for property: Water Connected, Underground Utilities
Community & HOA
Community
- Features: Near Public Transport, Commuter Bus, Golf, Highway Access, Hospital, Interstate, Private School, Public School, Railroad, Recreational Facilities, Restaurants, Schools, Near Shopping, Near Swimming, Tennis
- Subdivision: Signal Ridge
HOA
- Has HOA: No
Location
- Region: East Greenwich
Financial & listing details
- Price per square foot: $270/sqft
- Tax assessed value: $878,000
- Annual tax amount: $14,601
- Date on market: 7/31/2026
- Inclusions: Whole-house generator.
Estimated market value
$1,227,900
$1.17M - $1.29M
$7,379/mo
Price history
| Date | Event | Price |
|---|---|---|
| 9/27/2026 | Pending sale | $1,279,000$270/sqft |
Source:  StateWide MLS RI #1419373 Report a problem StateWide MLS RI #1419373 Report a problem | ||
| 9/9/2026 | Contingent | $1,279,000$270/sqft |
Source: StateWide MLS RI #1419373 Report a problem | ||
| 8/6/2026 | Listed for sale | $1,279,000+76.4%$270/sqft |
Source: StateWide MLS RI #1419373 Report a problem | ||
| 3/24/2021 | Listing removed | -- |
Source: Owner Report a problem | ||
| 5/18/2016 | Listing removed | $725,000$153/sqft |
Source: RE/MAX Professionals #1123315 Report a problem | ||
| 4/17/2016 | Price change | $725,000+1.4%$153/sqft |
Source: Owner Report a problem | ||
| 4/12/2016 | Listed for sale | $715,000+39.4%$151/sqft |
Source: Owner Report a problem | ||
| 12/4/2015 | Sold | $513,000-10.6%$108/sqft |
Source: Public Record Report a problem | ||
| 10/17/2015 | Pending sale | $574,000$121/sqft |
Source: HomeSmart Professionals RE #1100371 Report a problem | ||
| 9/1/2015 | Price change | $574,000-4.2%$121/sqft |
Source: HomeSmart Professionals RE #1100371 Report a problem | ||
| 6/23/2015 | Listed for sale | $599,000$126/sqft |
Source: HomeSmart Professionals RE #1100371 Report a problem | ||
Public tax history
| Year | Property taxes | Tax assessment |
|---|---|---|
| 2025 | $13,670 +5.7% | $878,000 |
| 2024 | $12,933 -2% | $878,000 +45.4% |
| 2023 | $13,197 +2% | $604,000 |
| 2022 | $12,938 +2% | $604,000 |
| 2021 | $12,690 -4.5% | $604,000 +6.5% |
| 2020 | $13,282 +0.9% | $566,900 |
| 2019 | $13,158 +0.9% | $566,900 |
| 2018 | $13,039 -9.4% | $566,900 -6.8% |
| 2017 | $14,395 -1.8% | $608,400 |
| 2016 | $14,656 +1.7% | $608,400 |
| 2015 | $14,407 +5.2% | $608,400 +3.4% |
| 2014 | $13,689 +15.5% | $588,500 |
| 2013 | $11,852 | $588,500 |
| 2012 | $11,852 +8% | $588,500 -6.2% |
| 2011 | $10,975 -2.6% | $627,500 -3.9% |
| 2010 | $11,263 +8.1% | $652,900 -11.6% |
| 2009 | $10,417 +0.7% | $738,770 |
| 2008 | $10,343 +8.9% | $738,770 |
| 2007 | $9,501 -19.6% | $738,770 +14.5% |
| 2006 | $11,823 +2.3% | $645,010 |
| 2004 | $11,552 +4.5% | $645,010 |
| 2003 | $11,055 | $645,010 |
Find assessor info on the county website
Monthly payment
Est. payment
Payment breakdown
Explore the cost of this home by adjusting the details. Changes won't be saved.Climate risks
Neighborhood: 02818

Similar homes
- $949,0004 bd3 ba3.9k sqft165 Lynn Cir, East Greenwich, RI 02818For Sale

 MLS ID #1423616, Steven Sitrin, Lila Delman Compass. StateWide MLS RI
 - $999,9994 bd3 ba3.6k sqft2254 Division Rd, East Greenwich, RI 02818For Sale
 MLS ID #1425253, Tyler Cote, Cote Partners Realty LLC. StateWide MLS RI
 - $949,9004 bd4 ba3.6k sqft150 Stone Ridge Dr, East Greenwich, RI 02818For Sale
 MLS ID #1421290, Alisha Tafuri-Scarpaci, BHHS Commonwealth Real Estate. StateWide MLS RI
 - $1,049,0003 bd4 ba4k sqft2360 Middle Rd, East Greenwich, RI 02818For Sale
 MLS ID #1416345, Carlos Polanco, Conway Commercial Group. StateWide MLS RI
 - $945,0005 bd3 ba3.6k sqft46 Middle Rd, East Greenwich, RI 02818For SaleMLS ID #1421275, Alysandra Nemeth, Redfin Corporation. StateWide MLS RI
- $899,0005 bd4 ba2.5k sqft5763 Post Rd, East Greenwich, RI 02818For SaleMLS ID #1425613, Allen Gammons, BHHS Commonwealth Real Estate. StateWide MLS RI
- $1,799,9994 bd6 ba5.3k sqft35 River Run, East Greenwich, RI 02818For SaleMLS ID #1412175, Susan Perry, Lila Delman Compass. StateWide MLS RI
- $1,300,0005 bd6 ba4k sqft32 Equestrian Way, Cranston, RI 02921For SaleMLS ID #1423800, Lorena Childress, REMAX Revolution. StateWide MLS RI
- $1,275,0002 bd2 ba3.2k sqftThe Residences At Fry Brook, East Greenwich, RI 02818For SaleMLS ID #1424877, Donna Conway, Mott & Chace Sotheby's Intl.. StateWide MLS RI
- $1,250,0003 bd3 ba2.4k sqft190 Charlotte Dr, Warwick, RI 02818For SaleMLS ID #1425130, Paula Pinelli, RE/MAX Professionals. StateWide MLS RI
- $1,299,0005 bd4 ba5.1k sqft38 Steeple Ln, Lincoln, RI 02865For SaleMLS ID #1426280, Michael Caparco, Keller Williams Coastal. StateWide MLS RI
- $749,9004 bd3 ba2.8k sqft22 Arbor Dr, Coventry, RI 02816For SaleMLS ID #1426665, Tina Hartley, The Mello Group, Inc.. StateWide MLS RI
- $1,250,0005 bd4 ba4.9k sqft5 Lacey Ct, Smithfield, RI 02917For SaleMLS ID #1421235, Kimberly Marion, Engel & Volkers Oceanside. StateWide MLS RI
- $1,295,0004 bd5 ba3.8k sqft2269 E Main Rd, Portsmouth, RI 02871For SaleMLS ID #1422395, Tyler Bernadyn, RE/MAX Results. StateWide MLS RI
- $1,359,0004 bd3 ba2.9k sqft99 Fresh Meadow Rd, South Kingstown, RI 02879For SaleMLS ID #1422640, Jen Serafin, Coldwell Banker Coastal Homes. StateWide MLS RI
- $1,500,0004 bd3 ba3k sqft127 Beacon Ave, Warwick, RI 02889For SaleMLS ID #1416005, Amy Doorley-Lucas, Mott & Chace Sotheby's Intl.. StateWide MLS RI
- $1,095,0004 bd5 ba5.2k sqft145 E Hill Dr, Cranston, RI 02920For SaleMLS ID #1421110, Stephen Gaskin, Residential Properties Ltd.. StateWide MLS RI
- $1,199,9004 bd3 ba2.9k sqft35 Great Rd, Barrington, RI 02806For SaleMLS ID #1421083, Beth Davis, Mott & Chace Sotheby's Intl.. StateWide MLS RI
- $1,149,9003 bd3 ba3k sqft140 White Birch Cir, Scituate, RI 02831For SaleMLS ID #1422829, The Local Group, The Agency Narragansett. StateWide MLS RI
- $950,0003 bd4 ba4.1k sqft230 Kirby Ave, Warwick, RI 02889For SaleMLS ID #1418014, Amy Doorley-Lucas, Mott & Chace Sotheby's Intl.. StateWide MLS RI
