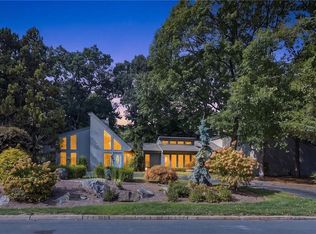
5 Lacey Court, known as Woodland House, is is one of five luxury homes set in a quiet cul-de-sac. This custom residence offers exceptional privacy and a peaceful setting. In spring and summer, the backyard becomes a lush, tree lined retreat that feels worlds away, yet remains close to everything. Inside, an expansive open floor plan is designed for both everyday living and entertaining. With luxury in mind, the chef's kitchen features two oversized islands that flow seamlessly into the dining area and den, creating a natural gathering space centered around the fireplace. Whether hosting a crowd or enjoying a quiet night in, the layout is warm, inviting, and functional. Upstairs, this home delivers five bedrooms, including two primary suites, providing flexibility for multigenerational living, guests, or work from home needs, with one primary suite including a private office, as well as a second laundry room. A two car integrated garage leads into a spacious mudroom with storage, a full bath and the first of two laundry areas. A full unfinished walkout basement adds opportunity for additional living space, gym, or workshop. Despite its private setting, the home is conveniently located near shopping, dining, and daily amenities, with easy access to major routes for a short commute to Providence and a comfortable drive to Boston. Woodland House is a rare combination of quiet luxury, wooded surroundings, and convenience. Welcome home!
For sale
Price cut: $105K (8/21)
$1,250,000
5 Lacey Ct, Smithfield, RI 02917
5beds
4,981sqft
Single Family Residence
Built in 2022
0.6 Acres Lot
$1,230,400 Zestimate®
$251/sqft
$-- HOA
What's special
- 51 days
- 764
- 48
Zillow last checked:
Listing updated:
Listed by:
Kimberly Marion 401-692-1644,
Engel & Volkers Oceanside
Source: StateWide MLS RI,MLS#: 1421235
Facts & features
Interior
Bedrooms & bathrooms
- Bedrooms: 5
- Bathrooms: 4
- Full bathrooms: 4
Bathroom
- Features: Bath w Shower Stall, Bath w Tub & Shower
Heating
- Bottle Gas, Forced Air
Cooling
- Central Air
Appliances
- Included: Dishwasher, Dryer, Microwave, Oven/Range, Refrigerator, Washer
Features
- Wall (Dry Wall), Stairs, Plumbing (Mixed), Insulation (Cap), Insulation (Ceiling), Insulation (Floors), Insulation (Walls), Ceiling Fan(s)
- Flooring: Ceramic Tile, Hardwood
- Windows: Insulated Windows
- Basement: Full,Interior and Exterior,Unfinished,Storage Space,Utility
- Number of fireplaces: 2
- Fireplace features: Gas
Interior area
- Total structure area: 3,556
- Total interior livable area: 4,981 sqft
- Finished area above ground: 3,556
- Finished area below ground: 1,425
Video & virtual tour
Property
Parking
- Total spaces: 8
- Parking features: Integral, Driveway
- Attached garage spaces: 2
- Has uncovered spaces: Yes
Features
- Patio & porch: Deck
- Exterior features: Balcony
Lot
- Size: 0.6 Acres
- Features: Cul-De-Sac, Sidewalks
Details
- Parcel number: SMITM28B000L071U
- Zoning: R20
Construction
Type & style
- Home type: SingleFamily
- Architectural style: Colonial,Contemporary
- Property subtype: Single Family Residence
Materials
- Dry Wall, Clapboard, Wood
- Foundation: Concrete Perimeter
Condition
- New construction: No
- Year built: 2022
Utilities & green energy
- Electric: 200+ Amp Service
- Sewer: Public Sewer
- Water: Private, Well
Community & HOA
Community
- Features: Near Public Transport, Highway Access, Hospital, Interstate, Private School, Public School, Recreational Facilities, Restaurants, Schools, Near Shopping
- Security: Security System Owned
HOA
- Has HOA: No
Location
- Region: Smithfield
Financial & listing details
- Price per square foot: $251/sqft
- Tax assessed value: $1,023,900
- Annual tax amount: $12,686
- Date on market: 8/21/2026
Estimated market value
$1,230,400
$1.17M - $1.29M
$6,096/mo
Price history
| Date | Event | Price |
|---|---|---|
| 8/21/2026 | Price change | $1,250,000-7.7%$251/sqft |
Source:  StateWide MLS RI #1421235 Report a problem StateWide MLS RI #1421235 Report a problem | ||
| 5/22/2026 | Price change | $1,355,000-2.9%$272/sqft |
Source: StateWide MLS RI #1413113 Report a problem | ||
| 2/2/2026 | Listed for sale | $1,395,000$280/sqft |
Source: StateWide MLS RI #1404190 Report a problem | ||
| 2/12/2025 | Listing removed | $11,000$2/sqft |
Source: Zillow Rentals Report a problem | ||
| 1/22/2025 | Listed for rent | $11,000$2/sqft |
Source: Zillow Rentals Report a problem | ||
| 11/29/2024 | Listing removed | $11,000-26.7%$2/sqft |
Source: Zillow Rentals Report a problem | ||
| 11/3/2024 | Listed for rent | $15,000+71.4%$3/sqft |
Source: Zillow Rentals Report a problem | ||
| 2/5/2024 | Listing removed | -- |
Source: Zillow Rentals Report a problem | ||
| 1/5/2024 | Price change | $8,750+9.4%$2/sqft |
Source: Zillow Rentals Report a problem | ||
| 12/31/2023 | Price change | $8,000-15.8%$2/sqft |
Source: Zillow Rentals Report a problem | ||
| 12/11/2023 | Price change | $9,500-5%$2/sqft |
Source: Zillow Rentals Report a problem | ||
| 12/8/2023 | Listed for rent | $10,000$2/sqft |
Source: Zillow Rentals Report a problem | ||
| 11/29/2023 | Listing removed | -- |
Source: Zillow Rentals Report a problem | ||
| 10/18/2023 | Listed for rent | $10,000$2/sqft |
Source: Zillow Rentals Report a problem | ||
Public tax history
| Year | Property taxes | Tax assessment |
|---|---|---|
| 2025 | $12,686 +2.8% | $1,023,900 +19.8% |
| 2024 | $12,340 +48.6% | $854,600 +41.2% |
| 2023 | $8,306 +336.2% | $605,400 +324.8% |
| 2022 | $1,904 | $142,500 |
Find assessor info on the county website
Monthly payment
Est. payment
Payment breakdown
Explore the cost of this home by adjusting the details. Changes won't be saved.Climate risks
Neighborhood: 02917
Similar homes
- $1,220,0004 bd3 ba3.4k sqft42 E Lantern Rd, Lincoln, RI 02865For Sale

 MLS ID #1424448, Kimberly Marion, Engel & Volkers Oceanside. StateWide MLS RI
 - $874,9005 bd3 ba2.7k sqft439-441 Farnum Pike, Smithfield, RI 02917For Sale
 MLS ID #1424766, Fava + Vieira Group, Compass. StateWide MLS RI
 - $1,389,0005 bd4 ba5.1k sqft38 Steeple Ln, Lincoln, RI 02865For Sale
 MLS ID #1423256, Michael Caparco, Keller Williams Coastal. StateWide MLS RI
 - $1,190,0003 bd5 ba4.3k sqft2 Elden Ct, Lincoln, RI 02865For Sale
 MLS ID #1424970, Aggy Garcia, Casamas Real Estate. StateWide MLS RI
 - $1,395,0004 bd3 ba4.6k sqftCardinal Hill, Smithfield, RI 02917For SaleMLS ID #1419145, Karl Martone, RE/MAX Properties. StateWide MLS RI
- $1,275,0004 bd3 ba2.7k sqft118 Cardinal Rd, Cranston, RI 02921For SaleMLS ID #1425482, Elizabeth Hainse, Coastal Platinums LLC. StateWide MLS RI
- $849,9004 bd3 ba3.3k sqft9 Stoneridge Rd, Smithfield, RI 02917For SaleMLS ID #1423500, The Local Group, The Agency Narragansett. StateWide MLS RI
- $1,275,0004 bd3 ba5.6k sqft7 Kings Row, Cumberland, RI 02864For SaleMLS ID #1421370, Brenda L. Marchwicki, BisMarc Properties, LLC. StateWide MLS RI
- $1,500,0005 bd5 ba6.2k sqft143 Sayles Hill Rd, North Smithfield, RI 02896For SaleMLS ID #1423130, Michaela Jenkins, Compass. StateWide MLS RI
- $1,095,0004 bd5 ba5.2k sqft145 E Hill Dr, Cranston, RI 02920For SaleMLS ID #1421110, Stephen Gaskin, Residential Properties Ltd.. StateWide MLS RI
- $999,9005 bd4 ba4.7k sqft45 Pine Swamp Rd, Cumberland, RI 02864For SaleMLS ID #1422456, Christine Corriveau, RE/MAX Properties. StateWide MLS RI
- $635,0004 bd3 ba2.6k sqft513 Woonasquatucket Ave, North Providence, RI 02911For SaleMLS ID #1421443, Keith Antaya, RE/MAX ONE. StateWide MLS RI
- $999,9994 bd3 ba3.6k sqft2254 Division Rd, East Greenwich, RI 02818For SaleMLS ID #1425253, Tyler Cote, Cote Partners Realty LLC. StateWide MLS RI
- $897,0004 bd3 ba2.7k sqft2 Upper Farm Way, Johnston, RI 02919For SaleMLS ID #1421853, Michelle Savastano, Broadway Real Estate Group. StateWide MLS RI
- $1,200,0004 bd3 ba3.1k sqft2103 Wheeler St, Dighton, MA 02715For SaleMLS ID #1415226, The DiSpirito Team, Engel & Volkers Oceanside. StateWide MLS RI
- $849,9004 bd3 ba3.3k sqftWest River Estates, Smithfield, RI 02917For SaleMLS ID #1422915, The Local Group, The Agency Narragansett. StateWide MLS RI
- $1,595,0004 bd5 ba4.3k sqft30 Dutchess Dr, Cranston, RI 02921For SaleMLS ID #1420971, Sweeney Advisory Group, Mott & Chace Sotheby's Intl.. StateWide MLS RI
- $965,0006 bd4 ba4.1k sqft36 Kinnicutt Ave, Warren, RI 02885For SaleMLS ID #1425659, Holly Bellucci, Keller Williams Leading Edge. StateWide MLS RI
