Beautifully maintained home where comfort meets quiet luxury. The primary suite features newer windows that fill the room with soft natural light, along with a private jacuzzi and built-in sauna for a true spa-like retreat. three master bedrooms, each with its own full bathroom and walk-in closet. The immaculate kitchen serves as the warm center of daily living, perfect for gatherings and quiet moments alike. Step outside to the stunning terrazzo patio, where its smooth, speckled surface catches the light beautifully—an ideal great sunrise or sunset. The finished lower level adds a cedar closet, family room, and exercise space, offering valuable additional living area. Property includes a three-car garage, newer roof, and newer Anderson sliders and windows, plus a beautifully maintained patio and landscaped grounds on nearly an acre in Gray’s. SUBJECT TO SELLER FINDING SUITABLE HOUSING.
For sale
$1,190,000
2 Elden Ct, Lincoln, RI 02865
3beds
4,380sqft
Single Family Residence
Built in 1987
0.88 Acres Lot
$-- Zestimate®
$272/sqft
$-- HOA
What's special
Three-car garageNewer roofPrivate jacuzziPrimary suite
- 8 days
- 1,340
- 88
Likely to sell faster than
Zillow last checked:
Listing updated:
Listed by:
Aggy Garcia 401-999-9331,
Casamas Real Estate
Source: StateWide MLS RI,MLS#: 1424970
Facts & features
Interior
Bedrooms & bathrooms
- Bedrooms: 3
- Bathrooms: 5
- Full bathrooms: 3
- 1/2 bathrooms: 2
Primary bedroom
- Level: First
Primary bedroom
- Level: First
Primary bedroom
- Level: First
Primary bedroom
- Level: First
Bathroom
- Level: First
Bathroom
- Level: First
Dining room
- Level: First
Family room
- Level: Lower
Other
- Level: First
Great room
- Level: First
Kitchen
- Level: First
Laundry
- Level: First
Office
- Level: Lower
Heating
- Natural Gas, Central, Forced Air
Cooling
- Central Air
Appliances
- Included: Gas Water Heater
Features
- Wall (Dry Wall), Cedar Closet(s)(s), Wet Bar, Insulation (Unknown)
- Flooring: Ceramic Tile, Hardwood, Vinyl
- Basement: Full,Interior and Exterior,Finished,Family Room,Office
- Number of fireplaces: 1
- Fireplace features: Marble
Interior area
- Total structure area: 3,540
- Total interior livable area: 4,380 sqft
- Finished area above ground: 3,540
- Finished area below ground: 840
Video & virtual tour
Property
Parking
- Total spaces: 13
- Parking features: Attached, Driveway
- Attached garage spaces: 3
- Has uncovered spaces: Yes
Features
- Patio & porch: Porch
Lot
- Size: 0.88 Acres
Details
- Parcel number: LINCM42L0920U
Construction
Type & style
- Home type: SingleFamily
- Architectural style: Contemporary
- Property subtype: Single Family Residence
Materials
- Dry Wall, Wood
- Foundation: Concrete Perimeter
Condition
- New construction: No
- Year built: 1987
Utilities & green energy
- Electric: 100 Amp Service, 400 Amps
- Sewer: Public Sewer
- Water: Public
- Utilities for property: Sewer Connected, Water Connected
Community & HOA
Community
- Features: Hospital, Private School, Public School, Restaurants, Schools, Near Shopping
- Subdivision: Gray's Estates Ii
HOA
- Has HOA: No
Location
- Region: Lincoln
Financial & listing details
- Price per square foot: $272/sqft
- Tax assessed value: $1,051,700
- Annual tax amount: $9,557
- Date on market: 10/2/2026
Estimated market value
Not available
Estimated sales range
Not available
Not available
Price history
| Date | Event | Price |
|---|---|---|
| 10/2/2026 | Listed for sale | $1,190,000+88.9%$272/sqft |
Source:  StateWide MLS RI #1424970 Report a problem StateWide MLS RI #1424970 Report a problem | ||
| 10/25/2019 | Sold | $630,000-2.9%$144/sqft |
Source: StateWide MLS RI #1231852 Report a problem | ||
| 8/17/2019 | Pending sale | $649,000$148/sqft |
Source: RE/MAX Town and Country #1231852 Report a problem | ||
| 8/17/2019 | Listed for sale | $649,000$148/sqft |
Source: RE/MAX Town & Country #1231852 Report a problem | ||
| 8/17/2019 | Pending sale | $649,000$148/sqft |
Source: RE/MAX Town & Country #1231852 Report a problem | ||
| 8/9/2019 | Listed for sale | $649,000+388%$148/sqft |
Source: RE/MAX Town & Country #1231852 Report a problem | ||
| 2/4/1994 | Sold | $133,000$30/sqft |
Source: Public Record Report a problem | ||
Public tax history
| Year | Property taxes | Tax assessment |
|---|---|---|
| 2025 | $14,219 -11.9% | $1,051,700 +13.1% |
| 2024 | $16,139 +5.2% | $930,200 |
| 2023 | $15,339 +0.2% | $930,200 |
| 2022 | $15,302 +18.4% | $930,200 +46% |
| 2021 | $12,925 +53.8% | $637,000 |
| 2020 | $8,401 +10.6% | $637,000 +32.9% |
| 2018 | $7,598 -27.6% | $479,200 |
| 2017 | $10,494 +1.4% | $479,200 |
| 2016 | $10,351 -8.5% | $479,200 -0.4% |
| 2015 | $11,318 -0.2% | $481,000 |
| 2014 | $11,337 +0.3% | $481,000 |
| 2013 | $11,299 +1.5% | $481,000 +835.4% |
| 2012 | $11,132 | $51,420 -90% |
| 2011 | $11,132 | $514,200 |
| 2010 | $11,132 -4.1% | $514,200 -22.3% |
| 2009 | $11,604 +3.9% | $661,600 |
| 2008 | $11,168 -3.7% | $661,600 +11.2% |
| 2006 | $11,595 +1.6% | $594,900 |
| 2005 | $11,410 | $594,900 |
Find assessor info on the county website
Monthly payment
Est. payment
Payment breakdown
Explore the cost of this home by adjusting the details. Changes won't be saved.Climate risks
Neighborhood: 02865
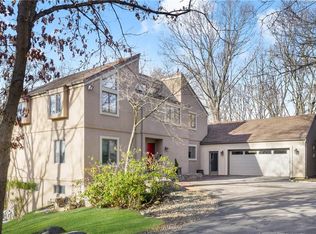
Similar homes
- $1,220,0004 bd3 ba3.4k sqft42 E Lantern Rd, Lincoln, RI 02865For Sale

 MLS ID #1424448, Kimberly Marion, Engel & Volkers Oceanside. StateWide MLS RI
 - $1,389,0005 bd4 ba5.1k sqft38 Steeple Ln, Lincoln, RI 02865For Sale
 MLS ID #1423256, Michael Caparco, Keller Williams Coastal. StateWide MLS RI
 - $1,125,0004 bd5 ba3.8k sqft2 Lancers Ln, Lincoln, RI 02865For Sale
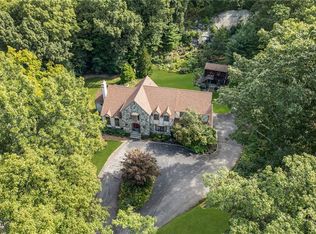 MLS ID #1422584, The Renee Moussally Team, Coldwell Banker Realty. StateWide MLS RI
 - $839,9003 bd4 ba3.5k sqft38 Mark Dr, Lincoln, RI 02865For Sale
 MLS ID #1423946, Michael Pinelli, RE/MAX Preferred. StateWide MLS RI
 - $799,0003 bd3 ba4k sqft9 Eagle Nest Dr, Lincoln, RI 02865For SaleMLS ID #1424847, Lauren Arpin, Residential Properties Ltd.. StateWide MLS RI
- $725,0003 bd3 ba2.4k sqft285 Angell Rd, Lincoln, RI 02865For SaleMLS ID #1419169, Lisa LaMontagne-Beausoleil, LaMontagne Real Estate. StateWide MLS RI
- $734,9003 bd3 ba2.2k sqft22 Carriage Dr, Lincoln, RI 02865For SaleMLS ID #1423464, Tyler Cote, Cote Partners Realty LLC. StateWide MLS RI
- $1,025,0003 bd3 ba3.4k sqft125 Walker St, Seekonk, MA 02771For SaleMLS ID #1422757, Patty Bain, REMAX Revolution. StateWide MLS RI
- $839,9003 bd3 ba3k sqft5 Sunnyside Dr, Cumberland, RI 02864For SaleMLS ID #1425102, The Hometown Experts Team, RE/MAX Town & Country. StateWide MLS RI
- $1,250,0005 bd4 ba4.9k sqft5 Lacey Ct, Smithfield, RI 02917For SaleMLS ID #1421235, Kimberly Marion, Engel & Volkers Oceanside. StateWide MLS RI
- $1,275,0004 bd3 ba5.6k sqft7 Kings Row, Cumberland, RI 02864For SaleMLS ID #1421370, Brenda L. Marchwicki, BisMarc Properties, LLC. StateWide MLS RI
- $1,050,0004 bd4 ba3.8k sqft43 Armistice Blvd, Pawtucket, RI 02860For SaleMLS ID #1418459, The Hall Group, Hall Realty Group, LLC. StateWide MLS RI
- $1,095,0004 bd5 ba5.2k sqft145 E Hill Dr, Cranston, RI 02920For SaleMLS ID #1421110, Stephen Gaskin, Residential Properties Ltd.. StateWide MLS RI
- $1,175,7003 bd4 ba3.2k sqft185 Rosewood Rd, Somerset, MA 02726For SaleMLS ID #1419690, Lynette Lacerda, Revolv Real Estate. StateWide MLS RI
- $895,0004 bd5 ba3.7k sqft191 Fairway Dr, Seekonk, MA 02771For SaleMLS ID #1423493, Lisa Halajko, Blu Sky Real Estate. StateWide MLS RI
- $999,9994 bd3 ba3.6k sqft2254 Division Rd, East Greenwich, RI 02818For SaleMLS ID #1425253, Tyler Cote, Cote Partners Realty LLC. StateWide MLS RI
- $999,9005 bd4 ba4.7k sqft45 Pine Swamp Rd, Cumberland, RI 02864For SaleMLS ID #1422456, Christine Corriveau, RE/MAX Properties. StateWide MLS RI
- $1,020,0005 bd5 ba4.9k sqft6 Running Stream Rd, Rehoboth, MA 02769For SaleMLS ID #1410077, Lizbeth Rivera, eXp Realty. StateWide MLS RI
- $1,200,0004 bd4 ba3k sqft413 New River Rd, Lincoln, RI 02838New ConstructionMLS ID #1413737, Roselina Perlini, Compass. StateWide MLS RI
