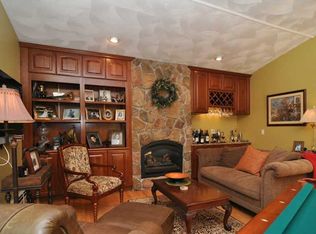
Privacy, space, and effortless luxury in Lincoln’s coveted Oak Hill Estates. Set on nearly an acre of private, tree-lined grounds, this exceptional 3-bedroom, 3-full-bath home offers nearly 3,700 square feet of thoughtfully designed living space and a 3-car garage. A dramatic double-height foyer welcomes you into sun-filled interiors with soaring ceilings, hardwood floors, and an open living, kitchen, and dining area designed for effortless entertaining. The luxurious primary suite features a spa-inspired bath and oversized walk-in closet. Need more space? This home delivers. Upstairs, you have 528 square feet of flexible bonus space and office area, while the basement adds another potential bedroom area, full bath, sauna, and room to entertain. Outside, your private retreat awaits with endless privacy and expansive deck space, perfect for relaxing or hosting guests. Minutes from Kirkbrae, Lincoln Woods, the Blackstone River Bike Path, top-rated schools, shopping, dining, and major routes to Providence, Worcester, and Boston. A rare opportunity to have it all - see it for yourself.
For sale
$799,000
9 Eagle Nest Dr, Lincoln, RI 02865
3beds
4,078sqft
Single Family Residence
Built in 1994
0.92 Acres Lot
$783,200 Zestimate®
$196/sqft
$-- HOA
What's special
Sun-filled interiorsLuxurious primary suiteDramatic double-height foyerSpa-inspired bathHardwood floorsSoaring ceilingsOversized walk-in closet
- 11 days
- 1,343
- 76
Likely to sell faster than
Zillow last checked:
Listing updated:
Listed by:
Lauren Arpin 401-465-5760,
Residential Properties Ltd.
Source: StateWide MLS RI,MLS#: 1424847
Facts & features
Interior
Bedrooms & bathrooms
- Bedrooms: 3
- Bathrooms: 3
- Full bathrooms: 3
Primary bedroom
- Features: Ceiling Height 7 to 9 ft
- Level: Second
- Area: 228 Square Feet
- Dimensions: 19
Bedroom 1
- Features: Ceiling Height 7 to 9 ft
- Level: First
- Area: 168 Square Feet
- Dimensions: 14
Bedroom 2
- Features: Ceiling Height 7 to 9 ft
- Level: First
- Area: 110 Square Feet
- Dimensions: 10
Bathroom
- Features: Ceiling Height 7 to 9 ft
- Level: First
- Area: 48 Square Feet
- Dimensions: 8
Bathroom
- Features: Ceiling Height 7 to 9 ft
- Level: Second
- Area: 180 Square Feet
- Dimensions: 12
Dining area
- Features: Ceiling Height 7 to 9 ft
- Level: First
- Area: 144 Square Feet
- Dimensions: 12
Other
- Features: Ceiling Height 7 to 9 ft
- Level: Second
- Area: 20 Square Feet
- Dimensions: 5
Other
- Features: High Ceilings
- Level: First
- Area: 48 Square Feet
- Dimensions: 8
Other
- Features: Ceiling Height 7 to 9 ft
- Level: First
- Area: 49 Square Feet
- Dimensions: 7
Kitchen
- Features: Ceiling Height 7 to 9 ft
- Level: First
- Area: 140 Square Feet
- Dimensions: 10
Other
- Features: Ceiling Height 7 to 9 ft
- Level: First
- Area: 36 Square Feet
- Dimensions: 6
Living room
- Features: High Ceilings
- Level: First
- Area: 308 Square Feet
- Dimensions: 14
Office
- Features: High Ceilings
- Level: Second
- Area: 140 Square Feet
- Dimensions: 14
Recreation room
- Features: High Ceilings
- Level: Second
- Area: 420 Square Feet
- Dimensions: 21
Heating
- Natural Gas, Forced Water
Cooling
- Central Air, Heat Pump
Appliances
- Included: Gas Water Heater
Features
- Wall (Plaster), Plumbing (Mixed), Insulation (Ceiling), Insulation (Floors), Insulation (Walls), Ceiling Fan(s)
- Flooring: Ceramic Tile, Hardwood
- Windows: Insulated Windows
- Basement: Full,Interior and Exterior,Finished,Bath/Stubbed,Bedroom(s),Common,Storage Space,Utility
- Number of fireplaces: 1
- Fireplace features: Brick
Interior area
- Total structure area: 2,666
- Total interior livable area: 4,078 sqft
- Finished area above ground: 2,666
- Finished area below ground: 1,412
Property
Parking
- Total spaces: 9
- Parking features: Attached
- Attached garage spaces: 3
Features
- Patio & porch: Deck
Lot
- Size: 0.92 Acres
Details
- Parcel number: LINCM40L0630U
- Zoning: RA40
Construction
Type & style
- Home type: SingleFamily
- Architectural style: Contemporary
- Property subtype: Single Family Residence
Materials
- Plaster, Clapboard
- Foundation: Concrete Perimeter
Condition
- New construction: No
- Year built: 1994
Utilities & green energy
- Electric: 200+ Amp Service
- Utilities for property: Sewer Connected, Water Connected
Community & HOA
Community
- Features: Golf, Highway Access, Hospital, Interstate, Private School, Public School, Recreational Facilities, Restaurants, Schools, Near Shopping, Near Swimming, Tennis
- Subdivision: Oak Hill Estates
HOA
- Has HOA: No
Location
- Region: Lincoln
Financial & listing details
- Price per square foot: $196/sqft
- Tax assessed value: $773,700
- Annual tax amount: $6,948
- Date on market: 10/1/2026
Estimated market value
$783,200
$744,000 - $822,000
$4,500/mo
Price history
| Date | Event | Price |
|---|---|---|
| 10/1/2026 | Listed for sale | $799,000$196/sqft |
Source:  StateWide MLS RI #1424847 Report a problem StateWide MLS RI #1424847 Report a problem | ||
| 10/1/2026 | Listing removed | $799,000$196/sqft |
Source: StateWide MLS RI #1420054 Report a problem | ||
| 9/1/2026 | Pending sale | $799,000$196/sqft |
Source: StateWide MLS RI #1420054 Report a problem | ||
| 8/18/2026 | Contingent | $799,000$196/sqft |
Source: StateWide MLS RI #1420054 Report a problem | ||
| 8/13/2026 | Listed for sale | $799,000-6%$196/sqft |
Source: StateWide MLS RI #1420054 Report a problem | ||
| 5/25/2026 | Listing removed | $850,000$208/sqft |
Source: eXp Realty #1404290 Report a problem | ||
| 4/19/2026 | Price change | $850,000-5%$208/sqft |
Source: StateWide MLS RI #1404290 Report a problem | ||
| 4/8/2026 | Listed for sale | $895,000+215.1%$219/sqft |
Source: eXp Realty #1404290 Report a problem | ||
| 8/15/2000 | Sold | $284,000+18.3%$70/sqft |
Source: Public Record Report a problem | ||
| 11/17/1998 | Sold | $240,000$59/sqft |
Source: Public Record Report a problem | ||
Public tax history
| Year | Property taxes | Tax assessment |
|---|---|---|
| 2025 | $10,460 -4.2% | $773,700 +23% |
| 2024 | $10,917 +5.2% | $629,200 |
| 2023 | $10,376 +0.3% | $629,200 |
| 2022 | $10,350 +12.3% | $629,200 +38.6% |
| 2021 | $9,214 +53.9% | $454,100 |
| 2020 | $5,989 +10.8% | $454,100 +19.3% |
| 2018 | $5,405 -35.1% | $380,500 |
| 2017 | $8,333 +1.4% | $380,500 |
| 2016 | $8,219 -6.4% | $380,500 +2% |
| 2015 | $8,777 -0.2% | $373,000 |
| 2014 | $8,792 +0.3% | $373,000 |
| 2013 | $8,762 +6.3% | $373,000 +879.5% |
| 2012 | $8,244 | $38,080 -90% |
| 2011 | $8,244 | $380,800 |
| 2010 | $8,244 -2.1% | $380,800 -20.7% |
| 2009 | $8,424 +3.9% | $480,300 |
| 2008 | $8,107 -4.2% | $480,300 +10.6% |
| 2006 | $8,466 +1.6% | $434,400 |
| 2005 | $8,332 | $434,400 |
Find assessor info on the county website
Monthly payment
Est. payment
Payment breakdown
Explore the cost of this home by adjusting the details. Changes won't be saved.Climate risks
Neighborhood: 02865


Similar homes
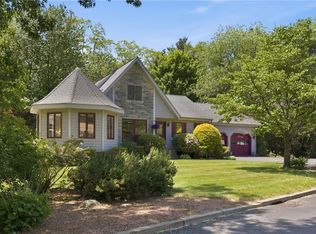
- $739,9003 bd2 ba3.2k sqft32 Briarwood Rd, Lincoln, RI 02865For Sale
 MLS ID #1423995, The Modern Collective Group, Compass. StateWide MLS RI
 - $839,9003 bd4 ba3.5k sqft38 Mark Dr, Lincoln, RI 02865For Sale
 MLS ID #1423946, Michael Pinelli, RE/MAX Preferred. StateWide MLS RI
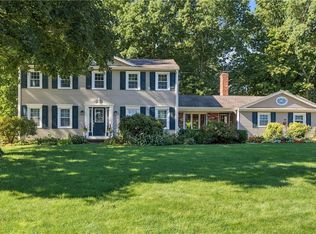
 - $839,9003 bd3 ba3k sqft5 Sunnyside Dr, Cumberland, RI 02864For Sale
 MLS ID #1425102, The Hometown Experts Team, RE/MAX Town & Country. StateWide MLS RI
 - $725,0003 bd3 ba2.4k sqft285 Angell Rd, Lincoln, RI 02865For Sale
 MLS ID #1419169, Lisa LaMontagne-Beausoleil, LaMontagne Real Estate. StateWide MLS RI
 - $689,9003 bd2 ba2.1k sqft1 Angell Rd, Lincoln, RI 02865For SaleMLS ID #1423892, Mary Fernandez, SHAWOMET REALTY COMPANY. StateWide MLS RI
- $899,9003 bd3 ba2k sqft41 Dexter Rock Rd, Lincoln, RI 02865For SaleMLS ID #1423427, Brett Bessette, William Raveis Inspire. StateWide MLS RI
- $599,9003 bd3 ba2.4k sqft8 Ledgemont Dr, Lincoln, RI 02865For SaleMLS ID #1422810, Kenneth Scotti, RE/MAX Properties. StateWide MLS RI
- $799,9004 bd2 ba2.9k sqft10 Surrey Ln, Lincoln, RI 02865For SaleMLS ID #1420389, Edward Stachurski, CENTURY 21 Stachurski Agency. StateWide MLS RI
- $734,9003 bd3 ba2.2k sqft22 Carriage Dr, Lincoln, RI 02865For SaleMLS ID #1423464, Tyler Cote, Cote Partners Realty LLC. StateWide MLS RI
- $629,9003 bd3 ba2.1k sqft109 Bear Hill Rd, Cumberland, RI 02864For SaleMLS ID #1424769, Patricia Bergevine, BHHS Evolution Properties. StateWide MLS RI
- $825,0005 bd4 ba3.1k sqft20 Lincoln Dr, North Smithfield, RI 02896For SaleMLS ID #1423826, Manny Correia, Stone & Vale. StateWide MLS RI
- $874,9005 bd3 ba2.7k sqft439-441 Farnum Pike, Smithfield, RI 02917For SaleMLS ID #1424766, Fava + Vieira Group, Compass. StateWide MLS RI
- $799,9004 bd4 ba3.8k sqft625 Cherry Farm Rd, Burrillville, RI 02830For SaleMLS ID #1420564, Jacob Rochefort, Mott & Chace Sotheby's Intl.. StateWide MLS RI
- $799,0003 bd3 ba2.2k sqft884 Reynolds Rd, Glocester, RI 02814For SaleMLS ID #1424364, Nancy Potts, Coldwell Banker Realty. StateWide MLS RI
- $690,0004 bd2 ba2.6k sqft5 Kimberly Ann Dr, Smithfield, RI 02828For SaleMLS ID #1424693, Margaret Rossoni, Edge Realty RI. StateWide MLS RI
- $850,0004 bd3 ba3.9k sqft50 Countryside Dr, Cranston, RI 02921For SaleMLS ID #1422515, The Willett Team, SERHANT.. StateWide MLS RI
- $850,0004 bd4 ba3.7k sqft26 Trout Brook Ln, Scituate, RI 02831For SaleMLS ID #1424138, Feng Lei, Green Island Realty, Inc.. StateWide MLS RI
- $709,9003 bd2 ba2.2k sqft23 Wildrose Ct, Warwick, RI 02888For SaleMLS ID #1425604, Nick Muschiano, Cityside Properties. StateWide MLS RI
