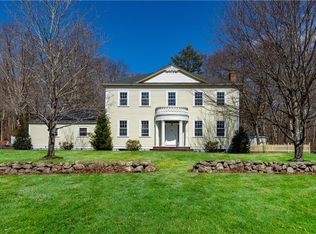
Welcome to this spacious 4-bedroom, 2.5-bath Colonial offering over 3,074 square feet of above-grade living space on a private 1.84-acre lot in one of Cranston's most desirable neighborhoods. Inside, you'll find hardwood floors, two fireplaces, a dining room, central air, LG heat pumps, and a thoughtfully designed layout ideal for both everyday living and entertaining. The modern kitchen with new appliances opens to comfortable living spaces, while the primary suite provides a private retreat. A partially finished basement offers additional flexible living space along with generous unfinished storage and utility space. Step outside to enjoy a spacious backyard featuring an in-ground pool, patio, deck, mature gardens, fully fenced yard, and wooded surroundings ideal for outdoor entertaining. An attached two-car garage and two expansive driveways provide abundant parking. Conveniently located just minutes from Garden City, I-295, shopping, restaurants, parks, highly rated schools, and Alpine Country Club, this home combines space, privacy, and an exceptional location. A rare opportunity to own in this highly desirable neighborhood at this price point, with plenty of potential to personalize the home and make it your own.
For sale
$850,000
50 Countryside Dr, Cranston, RI 02921
4beds
3,904sqft
Single Family Residence
Built in 1987
1.84 Acres Lot
$829,800 Zestimate®
$218/sqft
$-- HOA
What's special
In-ground poolFully fenced yardAttached two-car garageSpacious backyardCentral airTwo fireplacesMature gardens
- 24 days
- 2,879
- 158
Likely to sell faster than
Zillow last checked:
Listing updated:
Listed by:
The Willett Team 401-835-8810,
SERHANT.,
Matthew Huff 401-527-0667,
SERHANT.
Source: StateWide MLS RI,MLS#: 1422515
Facts & features
Interior
Bedrooms & bathrooms
- Bedrooms: 4
- Bathrooms: 3
- Full bathrooms: 2
- 1/2 bathrooms: 1
Heating
- Electric, Natural Gas, Baseboard, Central Air, Forced Water, Heat Pump, Radiant
Cooling
- Central Air, Heat Pump
Appliances
- Included: Dishwasher, Dryer, Washer, Gas Water Heater
Features
- Wall (Dry Wall), Plumbing (Copper), Plumbing (Mixed), Plumbing (PVC), Insulation (Ceiling)
- Flooring: Ceramic Tile, Hardwood
- Basement: Full,Interior and Exterior,Partially Finished,Common,Storage Space,Utility
- Number of fireplaces: 2
- Fireplace features: Brick
Interior area
- Total structure area: 3,074
- Total interior livable area: 3,904 sqft
- Finished area above ground: 3,074
- Finished area below ground: 830
Video & virtual tour
Property
Parking
- Total spaces: 17
- Parking features: Attached, Garage Door Opener, Driveway
- Attached garage spaces: 2
- Has uncovered spaces: Yes
Features
- Patio & porch: Deck, Patio, Porch
- Pool features: In Ground
- Fencing: Fenced
Lot
- Size: 1.84 Acres
- Features: Wooded
Details
- Parcel number: CRANM35L35U
- Zoning: A-80
Construction
Type & style
- Home type: SingleFamily
- Architectural style: Colonial
- Property subtype: Single Family Residence
Materials
- Dry Wall, Vinyl Siding
- Foundation: Concrete Perimeter
Condition
- New construction: No
- Year built: 1987
Utilities & green energy
- Electric: 200+ Amp Service
- Sewer: Septic Tank
- Water: Private, Well
Community & HOA
Community
- Features: Golf, Highway Access, Interstate, Private School, Public School, Restaurants, Schools, Near Shopping
HOA
- Has HOA: No
Location
- Region: Cranston
Financial & listing details
- Price per square foot: $218/sqft
- Tax assessed value: $766,800
- Annual tax amount: $10,591
- Date on market: 9/8/2026
Estimated market value
$829,800
$788,000 - $871,000
$5,422/mo
Price history
| Date | Event | Price |
|---|---|---|
| 9/8/2026 | Listed for sale | $850,000-3.3%$218/sqft |
Source:  StateWide MLS RI #1422515 Report a problem StateWide MLS RI #1422515 Report a problem | ||
| 9/5/2026 | Listing removed | $879,000$225/sqft |
Source: StateWide MLS RI #1420206 Report a problem | ||
| 9/1/2026 | Listed for sale | $879,000$225/sqft |
Source: StateWide MLS RI #1420206 Report a problem | ||
| 8/24/2026 | Contingent | $879,000$225/sqft |
Source: StateWide MLS RI #1420206 Report a problem | ||
| 8/10/2026 | Listed for sale | $879,000+95.3%$225/sqft |
Source: StateWide MLS RI #1420206 Report a problem | ||
| 2/14/2014 | Sold | $450,000-5.2%$115/sqft |
Source: Public Record Report a problem | ||
| 9/27/2013 | Price change | $474,500-0.9%$122/sqft |
Source: Prime Realty, Inc. #1049109 Report a problem | ||
| 7/6/2013 | Listed for sale | $479,000-4%$123/sqft |
Source: Prime Realty, Inc. #1028904 Report a problem | ||
| 11/8/2012 | Listed for sale | $499,000-7.6%$128/sqft |
Source: Prime Realty, Inc. #1028904 Report a problem | ||
| 4/25/2012 | Listed for sale | $539,900+125%$138/sqft |
Source: Prime Realty, Inc. #1028904 Report a problem | ||
| 6/27/2000 | Sold | $240,000$61/sqft |
Source: Public Record Report a problem | ||
Public tax history
| Year | Property taxes | Tax assessment |
|---|---|---|
| 2025 | $10,643 +2% | $766,800 |
| 2024 | $10,436 +3.8% | $766,800 +44.2% |
| 2023 | $10,051 +2.1% | $531,800 |
| 2022 | $9,844 +2.8% | $531,800 |
| 2021 | $9,572 0% | $531,800 +13.1% |
| 2020 | $9,572 -2% | $470,200 |
| 2019 | $9,766 +2.4% | $470,200 |
| 2018 | $9,540 -1.2% | $470,200 +11.7% |
| 2017 | $9,658 +2.2% | $421,000 |
| 2016 | $9,451 | $421,000 |
| 2015 | $9,451 +12.1% | $421,000 +14% |
| 2014 | $8,433 +4.9% | $369,200 +4.9% |
| 2013 | $8,035 | $351,800 |
| 2012 | $8,035 -6.7% | $351,800 -17.3% |
| 2011 | $8,615 +3.6% | $425,200 |
| 2010 | $8,317 +2.4% | $425,200 |
| 2009 | $8,126 +4.9% | $425,200 -15.8% |
| 2008 | $7,744 | $504,800 |
| 2007 | $7,744 +5.2% | $504,800 |
| 2006 | $7,360 -2.6% | $504,800 +55.2% |
| 2004 | $7,557 +3.7% | $325,300 |
| 2003 | $7,287 | $325,300 |
Find assessor info on the county website
Monthly payment
Est. payment
Payment breakdown
Explore the cost of this home by adjusting the details. Changes won't be saved.Climate risks
Neighborhood: 02921

Similar homes
- $835,9004 bd3 ba4.4k sqft210 Wildflower Dr, Cranston, RI 02921For Sale

 MLS ID #1422618, Scott Aceto, Smith and Oak Real Estate Co.. StateWide MLS RI
 - $775,0003 bd4 ba2.5k sqft104 Alpine Estates Dr, Cranston, RI 02921For Sale
 MLS ID #1421452, Ann McCrory, RI Real Estate Services. StateWide MLS RI
 - $699,9004 bd2 ba2k sqft37 Nelson Rd, Cranston, RI 02921For Sale
 MLS ID #1421202, Samuel Albert, Innovations Realty. StateWide MLS RI
 - $959,9003 bd4 ba3.2k sqft73 Nottingham Dr, Scituate, RI 02831For Sale
 MLS ID #1419382, John Mulhearn, Rhode Island Realty Group, LLC. StateWide MLS RI
 - $640,0004 bd3 ba2.7k sqft43 Franklin Rd, Scituate, RI 02825For SaleMLS ID #1424471, Christine Corriveau, RE/MAX Properties. StateWide MLS RI
- $799,0003 bd3 ba4k sqft9 Eagle Nest Dr, Lincoln, RI 02865For SaleMLS ID #1424847, Lauren Arpin, Residential Properties Ltd.. StateWide MLS RI
- $949,0004 bd3 ba3.9k sqft165 Lynn Cir, East Greenwich, RI 02818For SaleMLS ID #1423616, Steven Sitrin, Lila Delman Compass. StateWide MLS RI
- $589,9992 bd3 ba2.2k sqftNewbury Village, Cranston, RI 02921For SaleMLS ID #1423598, Scott McGee, RE/MAX Properties. StateWide MLS RI
- $799,9004 bd3 ba3.6k sqft57 Club House Rd, Coventry, RI 02816For SaleMLS ID #1422917, Tracy Sisson, BHHS Pinnacle Realty. StateWide MLS RI
- $829,9004 bd3 ba3.2k sqft8 Robin Dr, North Kingstown, RI 02852For SaleMLS ID #1422839, The Local Group, The Agency Narragansett. StateWide MLS RI
- $859,9003 bd4 ba2.9k sqft7 White Birch Rd, Cranston, RI 02920For SaleMLS ID #1412918, Marie Puleo Flaherty, RE/MAX ONE. StateWide MLS RI
- $825,0005 bd4 ba3.1k sqft20 Lincoln Dr, North Smithfield, RI 02896For SaleMLS ID #1423826, Manny Correia, Stone & Vale. StateWide MLS RI
- $839,9003 bd4 ba3.5k sqft38 Mark Dr, Lincoln, RI 02865For SaleMLS ID #1423946, Michael Pinelli, RE/MAX Preferred. StateWide MLS RI
- $899,9004 bd3 ba3.1k sqft680 Fletcher Rd, North Kingstown, RI 02852For SaleMLS ID #1422952, Ann McCrory, RI Real Estate Services. StateWide MLS RI
- $835,0004 bd3 ba1.9k sqft808 Ten Rod Rd, Exeter, RI 02822For SaleMLS ID #1422305, Matthew Price, Edge Realty RI. StateWide MLS RI
- $999,0004 bd4 ba4.5k sqft4 Stonecarry Way, East Greenwich, RI 02818For SaleMLS ID #1422102, Donna Evans, Real Broker, LLC. StateWide MLS RI
- $874,9003 bd3 ba3k sqft120 Old Mountain Trl, Richmond, RI 02892For SaleMLS ID #1423680, The Fooks Team, Coldwell Banker Realty. StateWide MLS RI
- $895,0005 bd4 ba3.6k sqft559 Victory Hwy, West Greenwich, RI 02817For SaleMLS ID #1422192, Jeremiah Blum, William Raveis Inspire. StateWide MLS RI
- $679,9993 bd3 ba2.8k sqft2446 Plainfield Pike, Johnston, RI 02919For SaleMLS ID #1418234, Fabiana Correia, Keller Williams South Watuppa. StateWide MLS RI
- $1,095,0004 bd5 ba5.2k sqft145 E Hill Dr, Cranston, RI 02920For SaleMLS ID #1421110, Stephen Gaskin, Residential Properties Ltd.. StateWide MLS RI
