Welcome to this stately waterfront home! Tucked away on the shore of Hawkins Pond on a wooded half acre lot, this expansive colonial offers 3 large bedrooms, 2-1/2 baths, a spacious eat-in kitchen with dining room and living areas to spread out and entertain. Enjoy beautiful waterviews from the spacious master suite that includes a private bath and walk-in closet. Second floor laundry provides additional convenience. The finished third floor offers two spacious rooms and closets that provide additional flexible living space. Hardwood floors and quality cabinetry on the main floor add to the home's classic appeal. With central air throughout and a gas fireplace in the family room, this property is always a comfortable place to call home regardless of the season. The outdoors provide a private and peaceful view of the pond whether it be lounging on the deck, sitting around a fire or using the private dock to paddle or canoe. With shopping and restaurants a short drive away and convenient highway access, the location is unbeatable. Call to schedule a showing today!
For sale
$865,000
22 Breezy Knoll Rd, Smithfield, RI 02828
3beds
3,884sqft
Single Family Residence
Built in 2002
0.5 Acres Lot
$849,800 Zestimate®
$223/sqft
$-- HOA
What's special
Stately waterfront homeSecond floor laundryCentral air throughoutSpacious eat-in kitchenSitting around a fireDining roomWooded half acre lot
- 5 days
- 413
- 34
Zillow last checked:
Listing updated:
Listed by:
The Donovan Group 401-323-3546,
Homes By Connect
Source: StateWide MLS RI,MLS#: 1425347
Facts & features
Interior
Bedrooms & bathrooms
- Bedrooms: 3
- Bathrooms: 3
- Full bathrooms: 2
- 1/2 bathrooms: 1
Primary bedroom
- Level: Second
Bedroom 2
- Level: Second
Bedroom 3
- Level: Second
Bathroom
- Level: Second
Bathroom
- Level: First
Den
- Level: Third
Dining room
- Level: First
Family room
- Level: First
Kitchen
- Level: First
Laundry
- Level: Second
Living room
- Level: First
Office
- Level: Third
Heating
- Oil, Hydro-Air
Cooling
- Central Air
Appliances
- Included: Dishwasher, Dryer, Exhaust Fan, Range Hood, Microwave, Refrigerator, Washer
Features
- Wall (Dry Wall), Stairs, Plumbing (Mixed), Insulation (Cap), Ceiling Fan(s)
- Flooring: Ceramic Tile, Hardwood, Carpet
- Doors: Storm Door(s)
- Windows: Insulated Windows
- Basement: Full,Interior and Exterior,Unfinished
- Number of fireplaces: 1
- Fireplace features: Gas, Zero Clearance
Interior area
- Total structure area: 3,884
- Total interior livable area: 3,884 sqft
- Finished area above ground: 3,884
- Finished area below ground: 0
Video & virtual tour
Property
Parking
- Total spaces: 6
- Parking features: Integral
- Attached garage spaces: 2
Features
- Patio & porch: Deck
- Has view: Yes
- View description: Water
- Has water view: Yes
- Water view: Water
- Waterfront features: Waterfront, Dock, Freshwater Front, Walk to Fresh Water
Lot
- Size: 0.5 Acres
Details
- Parcel number: SMITM05B000L019U
- Zoning: R20
- Other equipment: Fuel Tank(s)
Construction
Type & style
- Home type: SingleFamily
- Architectural style: Colonial
- Property subtype: Single Family Residence
Materials
- Dry Wall, Vinyl Siding
- Foundation: Concrete Perimeter
Condition
- New construction: No
- Year built: 2002
Utilities & green energy
- Electric: 200+ Amp Service
- Sewer: Septic Tank
- Water: Well
Community & HOA
Community
- Features: Golf, Highway Access, Interstate, Public School, Recreational Facilities, Schools, Near Shopping
- Security: Security System Owned
- Subdivision: Greenville
HOA
- Has HOA: No
Location
- Region: Smithfield
Financial & listing details
- Price per square foot: $223/sqft
- Tax assessed value: $691,000
- Annual tax amount: $8,672
- Date on market: 10/7/2026
- Inclusions: None
Estimated market value
$849,800
$807,000 - $892,000
$3,967/mo
Price history
| Date | Event | Price |
|---|---|---|
| 10/7/2026 | Listed for sale | $865,000+92.7%$223/sqft |
Source:  StateWide MLS RI #1425347 Report a problem StateWide MLS RI #1425347 Report a problem | ||
| 11/1/2017 | Listing removed | $449,000$116/sqft |
Source: RI Real Estate Services #1144666 Report a problem | ||
| 1/18/2017 | Listed for sale | $449,000-2.2%$116/sqft |
Source: RI Real Estate Services #1144666 Report a problem | ||
| 12/1/2016 | Listing removed | $459,000$118/sqft |
Source: Exit Realty Pinnacle - MA #1138800 Report a problem | ||
| 11/21/2016 | Price change | $459,000-2.1%$118/sqft |
Source: Exit Realty Pinnacle - MA #1138800 Report a problem | ||
| 11/17/2016 | Price change | $469,000+2.2%$121/sqft |
Source: EXIT REALTY PINNACLE #72078964 Report a problem | ||
| 11/12/2016 | Price change | $459,000-2.1%$118/sqft |
Source: EXIT REALTY PINNACLE #72078964 Report a problem | ||
| 10/8/2016 | Listed for sale | $469,000-10.8%$121/sqft |
Source: Exit Realty Pinnacle - MA #1138800 Report a problem | ||
| 9/25/2010 | Listing removed | $525,900$135/sqft |
Source: Michelle Cartwright #71085499 Report a problem | ||
| 5/25/2010 | Listed for sale | $525,900+651.3%$135/sqft |
Source: Michelle Cartwright #71085499 Report a problem | ||
| 12/20/2000 | Sold | $70,000$18/sqft |
Source: Public Record Report a problem | ||
Public tax history
| Year | Property taxes | Tax assessment |
|---|---|---|
| 2025 | $8,561 +6% | $691,000 +23.5% |
| 2024 | $8,079 +5.3% | $559,500 |
| 2023 | $7,676 +2.7% | $559,500 |
| 2022 | $7,475 +8% | $559,500 +38.4% |
| 2021 | $6,924 +0% | $404,200 |
| 2020 | $6,924 +1.9% | $404,200 |
| 2019 | $6,795 +4.2% | $404,200 +8.9% |
| 2018 | $6,518 +0% | $371,200 |
| 2017 | $6,518 +5% | $371,200 |
| 2016 | $6,210 +0.2% | $371,200 +5.2% |
| 2015 | $6,200 -0.7% | $352,900 -9.4% |
| 2012 | $6,241 +9.1% | $389,600 +8% |
| 2011 | $5,719 +1.7% | $360,800 |
| 2010 | $5,625 -3.8% | $360,800 -13.7% |
| 2009 | $5,848 +2.2% | $418,300 |
| 2008 | $5,722 +3.4% | $418,300 |
| 2007 | $5,534 +5.9% | $418,300 +23.2% |
| 2006 | $5,228 +4.9% | $339,500 |
| 2005 | $4,984 +5.2% | $339,500 |
| 2004 | $4,736 | $339,500 |
Find assessor info on the county website
Monthly payment
Est. payment
Payment breakdown
Explore the cost of this home by adjusting the details. Changes won't be saved.Climate risks
Neighborhood: 02828
- $406,600-- bd-- ba2.9k sqft26 Breezy Knoll Rd, Smithfield, RI 02828Off Market
- $489,1003 bd1 ba1.3k sqft16 Breezy Knoll Rd, Smithfield, RI 02828Off Market
- $531,3003 bd2 ba1.7k sqft17 Breezy Knoll Rd, Smithfield, RI 02828Off Market
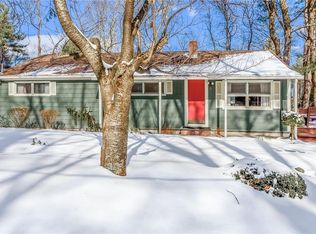
- $447,4003 bd1 ba993 sqft12 Breezy Knoll Rd, Smithfield, RI 02828Off Market
Similar homes
- $850,0004 bd3 ba2.4k sqft76 Coolridge Ave, Greenville, RI 02828For Sale

 MLS ID #1422792, Chris Whitten, Premeer Real Estate. StateWide MLS RI
 - $584,0004 bd2 ba2k sqft47 Smith Ave, Smithfield, RI 02828For Sale
 MLS ID #1425360, Hilda Vargas, Ocean Blue Realty. StateWide MLS RI
 - $690,0004 bd2 ba2.6k sqft5 Kimberly Ann Dr, Smithfield, RI 02828For Sale
 MLS ID #1424693, Margaret Rossoni, Edge Realty RI. StateWide MLS RI
 - $589,0004 bd2 ba2k sqft5 Lucille Dr, Smithfield, RI 02828For Sale
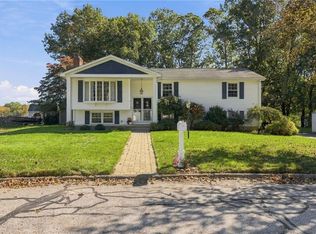 MLS ID #1425677, Shomari Lewis, Engel & Volkers Oceanside. StateWide MLS RI
 - $679,0003 bd2 ba2.8k sqft19 Roger Williams Dr, Smithfield, RI 02828For SaleMLS ID #1423698, Ed Duffy, Alltown Real Estate Group. StateWide MLS RI
- $749,0006 bd6 ba4.5k sqft0 Pleasant View Ave, Smithfield, RI 02828For SaleMLS ID #1406544, Nicole DeBenedictis, Homistic Real Estate, Inc.. StateWide MLS RI
- $599,9003 bd2 ba2.4k sqft12 Peach Blossom Ln, Smithfield, RI 02828For SaleMLS ID #1425275, Riley White, Keller Williams Leading Edge. StateWide MLS RI
- $599,9003 bd2 ba2.2k sqft3 Hilltop Ct, Smithfield, RI 02828For SaleMLS ID #1423024, Ronald Giorgio, RE/MAX Preferred. StateWide MLS RI
- $775,0003 bd2 ba2k sqft1291 Central Ave, Johnston, RI 02919For SaleMLS ID #1425507, Michelle Savastano, Broadway Real Estate Group. StateWide MLS RI
- $699,0003 bd2 ba2.5k sqft7 Cortland Ln, Smithfield, RI 02828For SaleMLS ID #1423299, Gina Simonelli Baxter, Frank Simonelli Properties. StateWide MLS RI
- $874,9005 bd3 ba2.7k sqft439-441 Farnum Pike, Smithfield, RI 02917For SaleMLS ID #1424766, Fava + Vieira Group, Compass. StateWide MLS RI
- $789,9003 bd3 ba3.3k sqft64 Shaw Dr, Glocester, RI 02857For SaleMLS ID #1423981, Greg Coupe, Long Realty, Inc.. StateWide MLS RI
- $897,0004 bd3 ba2.7k sqft2 Upper Farm Way, Johnston, RI 02919For SaleMLS ID #1421853, Michelle Savastano, Broadway Real Estate Group. StateWide MLS RI
- $825,0004 bd3 ba2.1k sqft53 Elmgrove Ave, Smithfield, RI 02917New ConstructionMLS ID #1423568, Sara Whitney, RI Real Estate Services. StateWide MLS RI
- $899,0003 bd3 ba2.3k sqft69 Orchard Ave, Johnston, RI 02919New ConstructionMLS ID #1419216, Alicia Casale, Compass. StateWide MLS RI
- $574,9003 bd2 ba2k sqft7 Byrd Ave, Johnston, RI 02919For SaleMLS ID #1425395, Sean Cardoso, Century 21 Envoy. StateWide MLS RI
- $849,9004 bd3 ba3.3k sqft9 Stoneridge Rd, Smithfield, RI 02917For SaleMLS ID #1423500, The Local Group, The Agency Narragansett. StateWide MLS RI
- $687,0003 bd3 ba3.1k sqft8 Lake View Ct, Johnston, RI 02919For SaleMLS ID #1424504, John Koop, REMAX Revolution. StateWide MLS RI
- $524,9003 bd2 ba2.4k sqft861 Greenville Ave, Johnston, RI 02919For SaleMLS ID #1423999, Richard Zompa, RE/MAX Preferred. StateWide MLS RI
- $999,0004 bd4 ba3.8k sqft15 Stoneridge Rd, Smithfield, RI 02917New ConstructionMLS ID #1424882, The Local Group, The Agency Narragansett. StateWide MLS RI
