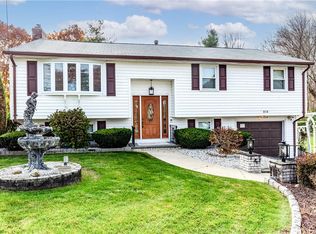
Welcome to 5 Lucille Drive, a well-kept 4 bed, 2 bath raised ranch on a quiet Greenville street, just a short walk to Deerfield Park and right along the local parade route. The main level offers an open floor plan with hardwood floors, a kitchen with granite countertops, an island and built-in desk, a 2024 dishwasher and disposal, and a refrigerator with water and ice in the door. On the main level you have 3 bedrooms and a bath that features a double vanity and tub/shower combo. Downstairs, a finished lower level with its own kitchen, full bath and separate entrance adds extra square footage of flexible space for guests, a home office, a media room or extended living. Stay comfortable year-round with a new 2025 Carrier central air system, oil-fired hot water baseboard heat, a cozy fireplace and a pellet stove. Some replacement windows and custom blinds are featured throughout. Outside, the 0.27 acre lot features a beautifully landscaped front yard with mature trees, a 3-zone irrigation system, a new wood fence (2025), deck, patio, an impressive shed and a hot tub in perfect working order with a new 2025 cover. The lawn is professionally treated by Mission Green. A 1-car garage under the home plus driveway parking for 4 more vehicles, public sewer and 200 amp electric with a dedicated 100 amp hot tub circuit round out the package. Close to Route 44, Route 116 and I-295 for an easy commute. Showings begin at the Open House on 10/17.
Pending
$589,000
5 Lucille Dr, Smithfield, RI 02828
4beds
2,017sqft
Single Family Residence
Built in 1968
0.27 Acres Lot
$595,300 Zestimate®
$292/sqft
$-- HOA
What's special
Cozy fireplacePellet stoveOpen floor planKitchen with granite countertopsDishwasher and disposalBuilt-in deskImpressive shed
- 40 days
- 234
- 1
Likely to sell faster than
Zillow last checked:
Listing updated:
Listed by:
Shomari Lewis 857-350-2175,
Engel & Volkers Oceanside
Source: StateWide MLS RI,MLS#: 1425677
Facts & features
Interior
Bedrooms & bathrooms
- Bedrooms: 4
- Bathrooms: 2
- Full bathrooms: 2
Bathroom
- Features: Bath w Shower Stall, Bath w Tub & Shower
Heating
- Oil, Baseboard
Cooling
- Central Air
Appliances
- Included: Dishwasher, Dryer, Disposal, Refrigerator, Washer
Features
- Wall (Dry Wall), Wall (Plaster), Plumbing (Mixed), Insulation (Unknown), Ceiling Fan(s)
- Flooring: Ceramic Tile, Hardwood, Carpet
- Basement: Full,Walk-Out Access,Finished,Bath/Stubbed,Bedroom(s),Common,Family Room,Kitchen,Laundry,Utility
- Number of fireplaces: 1
- Fireplace features: Pellet Stove
Interior area
- Total structure area: 1,345
- Total interior livable area: 2,017 sqft
- Finished area above ground: 1,345
- Finished area below ground: 672
Property
Parking
- Total spaces: 6
- Parking features: Attached, Driveway
- Attached garage spaces: 1
- Has uncovered spaces: Yes
Features
- Patio & porch: Deck, Patio
- Spa features: Hot Tub
- Fencing: Fenced
Lot
- Size: 0.27 Acres
- Features: Sprinklers
Details
- Parcel number: SMITM44DB000L015U
- Zoning: R20
- Other equipment: Hot Tub, Pellet Stove
Construction
Type & style
- Home type: SingleFamily
- Architectural style: Raised Ranch
- Property subtype: Single Family Residence
Materials
- Dry Wall, Plaster, Vinyl Siding
- Foundation: Slab
Condition
- New construction: No
- Year built: 1968
Utilities & green energy
- Electric: 100 Amp Service, 200+ Amp Service
- Sewer: Public Sewer
- Water: Public
- Utilities for property: Sewer Connected, Water Connected
Community & HOA
Community
- Subdivision: Greenville
HOA
- Has HOA: No
Location
- Region: Smithfield
Financial & listing details
- Price per square foot: $292/sqft
- Tax assessed value: $489,900
- Annual tax amount: $6,070
- Date on market: 10/10/2026
- Inclusions: Lower level kitchen; permit history unknown, buyer to verify with the Town of Smithfield. The lower level stove is electric and easily removable, allowing the space to be used however the buyer sees fit, such as a workshop. Lot frontage and living area from Town records.
Estimated market value
$595,300
$566,000 - $625,000
$3,346/mo
Price history
| Date | Event | Price |
|---|---|---|
| 10/19/2026 | Pending sale | $589,000$292/sqft |
Source:  StateWide MLS RI #1425677 Report a problem | ||
| 10/10/2026 | Listed for sale | $589,000+53.8%$292/sqft |
Source: StateWide MLS RI #1425677 Report a problem | ||
| 9/25/2019 | Sold | $383,000-3%$190/sqft |
Source: StateWide MLS RI #1231256 Report a problem | ||
| 8/16/2019 | Pending sale | $395,000$196/sqft |
Source: RE/MAX Properties #1231256 Report a problem | ||
| 8/16/2019 | Price change | $395,000+4%$196/sqft |
Source: RE/MAX Properties #1231256 Report a problem | ||
| 8/9/2019 | Listed for sale | $379,900+279.9%$188/sqft |
Source: RE/MAX Properties #1231256 Report a problem | ||
| 7/26/1999 | Sold | $100,000$50/sqft |
Source: Public Record Report a problem | ||
Public tax history
| Year | Property taxes | Tax assessment |
|---|---|---|
| 2025 | $6,070 +7.5% | $489,900 +25.3% |
| 2024 | $5,646 +5.2% | $391,000 |
| 2023 | $5,365 +2.7% | $391,000 |
| 2022 | $5,224 -3.6% | $391,000 +23.7% |
| 2021 | $5,417 +0% | $316,200 |
| 2020 | $5,417 +1.9% | $316,200 |
| 2019 | $5,315 +6.8% | $316,200 +11.5% |
| 2018 | $4,978 +0% | $283,500 |
| 2017 | $4,978 +5% | $283,500 |
| 2016 | $4,743 +2.6% | $283,500 +7.8% |
| 2015 | $4,623 +2.7% | $263,100 -6.4% |
| 2012 | $4,502 +1.3% | $281,000 +0.2% |
| 2011 | $4,443 +1.7% | $280,300 |
| 2010 | $4,370 -2.2% | $280,300 -12.3% |
| 2009 | $4,468 +2.2% | $319,600 |
| 2008 | $4,372 +3.7% | $319,600 +0.3% |
| 2007 | $4,218 -1.8% | $318,800 +14.3% |
| 2006 | $4,294 +4.9% | $278,800 |
| 2005 | $4,093 +5.2% | $278,800 |
| 2004 | $3,889 | $278,800 |
Find assessor info on the county website
Monthly payment
Est. payment
Payment breakdown
Explore the cost of this home by adjusting the details. Changes won't be saved.Climate risks
Neighborhood: 02828

Similar homes
- $584,0003 bd2 ba2.5k sqft15 Valley View Dr, Smithfield, RI 02828For Sale

 MLS ID #1426095, Jennifer Gorman-Smith, RE/MAX Properties. StateWide MLS RI
- $599,9003 bd3 ba2k sqft47 Orchard Ave, Johnston, RI 02919For Sale
 MLS ID #1428239, Karl Martone, RE/MAX Properties. StateWide MLS RI
- $529,9003 bd2 ba2.5k sqft314 Old County Rd, Smithfield, RI 02917For Sale
 MLS ID #1427784, Jo-Ann Carlton, RE/MAX Properties. StateWide MLS RI
- $549,0003 bd2 ba1.8k sqft15 Williams Rd, Smithfield, RI 02917For Sale
 MLS ID #1424406, Alexander Parmenidez, Coldwell Banker Realty. StateWide MLS RI
- $569,9005 bd3 ba2.5k sqft85 Moorland Ave, Providence, RI 02908For SaleMLS ID #1428905, Brian Greene, Keller Williams Leading Edge. StateWide MLS RI
- $599,9003 bd3 ba2.4k sqft8 Ledgemont Dr, Lincoln, RI 02865For SaleMLS ID #1422810, Kenneth Scotti, RE/MAX Properties. StateWide MLS RI
- $514,9004 bd2 ba2.1k sqft24 Derby Ave, Johnston, RI 02919For SaleMLS ID #1427653, Leading Group, Residential Properties Ltd.. StateWide MLS RI
- $499,0003 bd2 ba1.5k sqft11 Stephanie Dr, North Providence, RI 02904For SaleMLS ID #1428892, Kimberly Machado, Heritage Realty Group, LLC. StateWide MLS RI
- $549,0002 bd3 ba1.9k sqft1304 New London Ave, Cranston, RI 02920For SaleMLS ID #1428983, Donna Sousa, Here To There Realty. StateWide MLS RI
- $589,9003 bd3 ba2k sqft20 Dexter Rock Rd, Lincoln, RI 02865For SaleMLS ID #1426493, Joseph Pytka, RE/MAX ONE. StateWide MLS RI
- $575,0003 bd2 ba2.1k sqft44 Azalea Ct, Cranston, RI 02921For SaleMLS ID #1427556, Lindsay Pettinelli, Churchill & Banks Co., LLC. StateWide MLS RI
- $599,0004 bd3 ba1.8k sqft35-39 Winona St, Providence, RI 02904For SaleMLS ID #1424424, The Blackstone Team, Compass. StateWide MLS RI
- $540,0003 bd3 ba2k sqft510 Maureen Cir, Burrillville, RI 02839For SaleMLS ID #1427928, Leading Group, Residential Properties Ltd.. StateWide MLS RI
- $519,9005 bd3 ba1.9k sqft657-659 Danielson Pike, Scituate, RI 02857For SaleMLS ID #1428941, The DiSpirito Team, Engel & Volkers Oceanside. StateWide MLS RI
- $599,9994 bd3 ba2.4k sqft7 White Pine Dr, Cumberland, RI 02864For SaleMLS ID #1425437, The Hometown Experts Team, RE/MAX Town & Country. StateWide MLS RI
- $560,0003 bd2 ba2.1k sqft16 Wakefield Ave, Cranston, RI 02920For SaleMLS ID #1428817, Leslie Heller, Williams & Stuart Real Estate. StateWide MLS RI
- $535,0003 bd2 ba2.3k sqft12 Bowen St, Johnston, RI 02919For SaleMLS ID #1425803, Christine Dupuis, Mott & Chace Sotheby's Intl.. StateWide MLS RI
- $529,9004 bd2 ba1.7k sqft148 Olney St, Seekonk, MA 02771For SaleMLS ID #1428160, Luis Mateus, Mateus Realty. StateWide MLS RI
- $579,9005 bd3 ba2.8k sqft251 Brian Dr, Warwick, RI 02886For SaleMLS ID #1427873, The DiSpirito Team, Engel & Volkers Oceanside. StateWide MLS RI
- $479,0004 bd1 ba1.8k sqft123 Hill Farm Camp Rd, Coventry, RI 02816For SaleMLS ID #1428711, Terry Cipolla, First Choice Real Estate Group. StateWide MLS RI
