35-39 Winona, a legal two-family Cape on a large lot in the Elmhurst neighborhood of Providence, presents a lot of possibilities for different kinds of buyers. The property is comprised of two lots: 35-37 is the house lot and 39 is the extra lot. Together they are 9,600 sqft. For investors and developers this presents the opportunity for an extra house lot, the possibility to build other rental units, plus the opportunity to expand the garage into an ADU. For owner-occupants, this present the possibility to live in a 2,900 sqft multi-family that feels more like a home while offering opportunity to earn extra income to defray the costs of an expensive housing market, including the possibility of adding an ADU for a multi-generational compound while keeping the expansive yard for personal enjoyment. Unit #1 includes the 1stfloor and a finished lower level, w/ 3 beds and 1.5 baths and plenty of room for home office space. Unit #2 is a pristine 2nd floor 1 bed 1 bath 1,000 sqft space with large eat-in kitchen, living room, spacious bedroom, and updated bath. Some furniture may be available from this unit if AirBnB is of interest. Plus, the property includes a two-car garage. The house is full of period character. And the exterior oozes charm: stone wall and cobble-stone driveway.
Active
$599,000
35-39 Winona St, Providence, RI 02904
4beds
1,862sqft
Multi Family
Built in 1943
-- sqft lot
$-- Zestimate®
$322/sqft
$-- HOA
What's special
Two-car garageStone wallCobble-stone drivewayExterior oozes charm
- 3 days
- 405
- 29
Zillow last checked:
Listing updated:
Listed by:
The Blackstone Team 401-646-0023,
Compass
Source: StateWide MLS RI,MLS#: 1424424
Facts & features
Interior
Bedrooms & bathrooms
- Bedrooms: 4
- Bathrooms: 3
- Full bathrooms: 2
- 1/2 bathrooms: 1
Bathroom
- Features: Bath w Tub & Shower
Heating
- Natural Gas, Baseboard, Steam
Cooling
- None
Appliances
- Included: Gas Water Heater
- Laundry: Common Area, In Building
Features
- Plumbing (Mixed)
- Flooring: Ceramic Tile, Hardwood
- Basement: Full,Interior Entry,Partially Finished
- Has fireplace: No
Interior area
- Total structure area: 2,900
- Total interior livable area: 1,862 sqft
Video & virtual tour
Property
Parking
- Total spaces: 4
- Parking features: Detached
- Garage spaces: 2
Features
- Stories: 2
- Patio & porch: Patio
- Fencing: Fenced
Lot
- Size: 9,600 Square Feet
- Features: Extra Lot
Construction
Type & style
- Home type: MultiFamily
- Property subtype: Multi Family
- Attached to another structure: Yes
Materials
- Vinyl Siding
- Foundation: Mixed
Condition
- New construction: No
- Year built: 1943
Utilities & green energy
- Electric: 100 Amp Service, Circuit Breakers
- Utilities for property: Sewer Connected, Water Connected
Community & HOA
Community
- Features: Near Public Transport, Commuter Bus, Hospital, Interstate, Public School, Restaurants, Schools
- Subdivision: Elmhurst
HOA
- Has HOA: No
Location
- Region: Providence
Financial & listing details
- Price per square foot: $322/sqft
- Annual tax amount: $3,385
- Date on market: 11/9/2026
- Total actual rent: 3800
Estimated market value
Not available
Estimated sales range
Not available
Not available
Price history
| Date | Event | Price |
|---|---|---|
| 11/9/2026 | Listed for sale | $599,000$322/sqft |
Source:  StateWide MLS RI #1424424 Report a problem | ||
Public tax history
Tax history is unavailable.
Monthly payment
Est. payment
Payment breakdown
Explore the cost of this home by adjusting the details. Changes won't be saved.Climate risks
Neighborhood: Elmhurst

Similar homes
- $585,0004 bd4 ba1.6k sqft505-507 Manton Ave, Providence, RI 02909For Sale
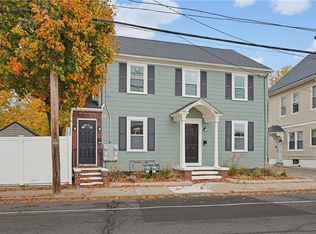
 MLS ID #1428064, Darci Acomb, New England Premier R.E.. StateWide MLS RI
- $615,0006 bd2 ba2k sqft110 Lyman Ave, North Providence, RI 02911For Sale
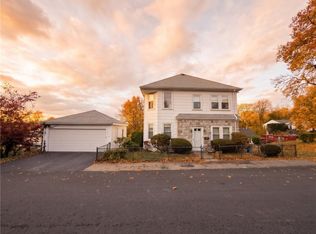 MLS ID #1428268, Jonathan Annear, Broadway Real Estate Group. StateWide MLS RI
- $650,0004 bd2 ba1.3k sqft69 Phebe St, Providence, RI 02904For Sale
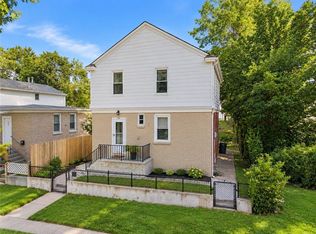 MLS ID #1424343, Jody Martins, Keller Williams Realty. StateWide MLS RI
- $575,0003 bd2 ba1.6k sqft507 Academy Ave, Providence, RI 02908For Sale
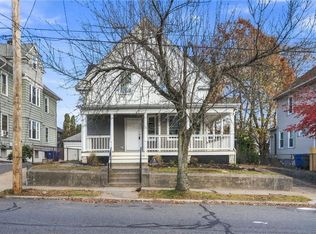 MLS ID #1428169, Kyle Seyboth, Century 21 Limitless. StateWide MLS RI
- $600,0005 bd3 ba2.3k sqft85 Moorland Ave, Providence, RI 02908For SaleMLS ID #1422874, Brian Greene, Keller Williams Leading Edge. StateWide MLS RI
- $565,0004 bd2 ba1.6k sqft117 Dante St, Providence, RI 02908For SaleMLS ID #1426875, Jackie Alvarez, JJProperty Mgmt & Multiservice. StateWide MLS RI
- $545,0004 bd2 ba2.2k sqft47 Luna St, Providence, RI 02904For SaleMLS ID #1426305, Annmarie Sawyer, The Q Group Realty. StateWide MLS RI
- $629,9004 bd3 ba2.2k sqft4 Carmine Dr, North Providence, RI 02911For SaleMLS ID #1428054, Lisa Harrison, J. Christopher Real Estate Grp. StateWide MLS RI
- $475,0006 bd3 ba1.9k sqft2 Young Ave, Providence, RI 02908For SaleMLS ID #1428165, Kyle Seyboth, Century 21 Limitless. StateWide MLS RI
- $599,9004 bd2 ba1.8k sqft144 Dante St, Providence, RI 02908For SaleMLS ID #1416117, Denali Group, Keller Williams Leading Edge. StateWide MLS RI
- $549,8883 bd3 ba1.9k sqft133 Cumberland St, Providence, RI 02908For SaleMLS ID #1428291, The Renee Moussally Team, Coldwell Banker Realty. StateWide MLS RI
- $639,9004 bd2 ba2.2k sqft20 Farm St, Providence, RI 02908For SaleMLS ID #1421856, Lisa Harrison, J. Christopher Real Estate Grp. StateWide MLS RI
- $499,9994 bd2 ba1.8k sqft35 Hymer St, Providence, RI 02908For SaleMLS ID #1426807, Lizbeth Rivera, eXp Realty. StateWide MLS RI
- $479,9004 bd2 ba1.7k sqft21 Denison St, Providence, RI 02904For SaleMLS ID #1426941, Doug Jeffrey, Broadway Real Estate Group. StateWide MLS RI
- $445,0003 bd4 ba2.2k sqft67 Alaska St, Providence, RI 02904For SaleMLS ID #1427485, Rafael Delacruz, Bani Properties. StateWide MLS RI
- $369,9004 bd2 ba1k sqft80 Marietta St, Providence, RI 02904For SaleMLS ID #1428277, Lisa Barbary, Coldwell Banker Realty. StateWide MLS RI
- $629,0006 bd3 ba2k sqft884 River Ave, Providence, RI 02908For SaleMLS ID #1417243, Claudia Ramirez, Innovations Realty. StateWide MLS RI
- $549,9004 bd2 ba1.7k sqft346 Douglas Ave, Providence, RI 02908For SaleMLS ID #1426948, David Zuller, Westcott Properties. StateWide MLS RI
- $530,0004 bd3 ba2.1k sqft63 Peckham Ave, North Providence, RI 02908For SaleMLS ID #1426536, Michele Cerreta, Coldwell Banker Realty. StateWide MLS RI
