Welcome to 251 Brian Drive! This beautifully renovated, oversized raised ranch offers an impressive 2,862 square feet of living space with 5 bedrooms, 2 full bathrooms, and 1 half bathroom. The main level features gorgeous refinished hardwood floors throughout and a bright, open-concept living and dining area that flows seamlessly into a brand-new kitchen featuring shaker cabinetry, quartz countertops, and stainless steel appliances. Four generously sized bedrooms are located on the main level, including a spacious master suite with a beautifully updated private bathroom and an oversized, sun-filled enclosed sunroom, perfect for relaxing year-round. A second completely renovated full bathroom and a private deck off the dining area complete the main level. The expansive lower level offers incredible versatility with a fifth bedroom, new half bathroom, two enormous recreation rooms, a dedicated workshop, utility room, and separate laundry room. Additional highlights include a brand-new roof, two-zone gas heating with independent zones for each level, and an oversized two-car garage. With extensive renovations, exceptional square footage, and flexible living spaces, this move-in-ready home offers endless possibilities!
Active
$589,900
251 Brian Dr, Warwick, RI 02886
5beds
2,862sqft
Single Family Residence
Built in 1965
0.36 Acres Lot
$585,400 Zestimate®
$206/sqft
$-- HOA
What's special
Separate laundry roomUtility roomOversized two-car garageDedicated workshopBrand-new kitchenExpansive lower levelTwo enormous recreation rooms
- 4 days
- 692
- 58
Zillow last checked:
Listing updated:
Listed by:
The DiSpirito Team 401-244-8355,
Engel & Volkers Oceanside
Source: StateWide MLS RI,MLS#: 1427873
Facts & features
Interior
Bedrooms & bathrooms
- Bedrooms: 5
- Bathrooms: 3
- Full bathrooms: 2
- 1/2 bathrooms: 1
Bathroom
- Features: Bath w Tub & Shower
Heating
- Natural Gas, Baseboard, Forced Water
Cooling
- None
Appliances
- Included: Dishwasher, Microwave, Refrigerator, Gas Water Heater
Features
- Wall (Dry Wall), Wall (Paneled), Plumbing (Mixed), Insulation (Ceiling), Insulation (Walls), Ceiling Fan(s)
- Flooring: Ceramic Tile, Hardwood, Vinyl
- Basement: Full,Walk-Out Access,Partially Finished,Bath/Stubbed,Bedroom(s),Common,Laundry,Storage Space,Utility
- Number of fireplaces: 1
- Fireplace features: Brick
Interior area
- Total structure area: 1,662
- Total interior livable area: 2,862 sqft
- Finished area above ground: 1,662
- Finished area below ground: 1,200
Video & virtual tour
Property
Parking
- Total spaces: 6
- Parking features: Attached
- Attached garage spaces: 2
Lot
- Size: 0.36 Acres
Details
- Parcel number: WARWM259B0006L0000
Construction
Type & style
- Home type: SingleFamily
- Architectural style: Raised Ranch
- Property subtype: Single Family Residence
Materials
- Dry Wall, Paneled, Shingles, Vinyl Siding, Wood
- Foundation: Concrete Perimeter
Condition
- New construction: No
- Year built: 1965
Utilities & green energy
- Electric: 100 Amp Service, Circuit Breakers
- Utilities for property: Sewer Connected, Water Connected
Community & HOA
Community
- Features: Near Public Transport, Commuter Bus, Highway Access, Hospital, Public School, Recreational Facilities, Schools, Near Shopping, Tennis
HOA
- Has HOA: No
Location
- Region: Warwick
Financial & listing details
- Price per square foot: $206/sqft
- Tax assessed value: $382,200
- Annual tax amount: $5,439
- Date on market: 11/5/2026
Estimated market value
$585,400
$556,000 - $615,000
$5,289/mo
Price history
| Date | Event | Price |
|---|---|---|
| 11/5/2026 | Listed for sale | $589,900+61.6%$206/sqft |
Source:  StateWide MLS RI #1427873 Report a problem | ||
| 6/18/2026 | Sold | $365,000-2.7%$128/sqft |
Source: StateWide MLS RI #1410642 Report a problem | ||
| 4/29/2026 | Pending sale | $375,000$131/sqft |
Source: StateWide MLS RI #1410642 Report a problem | ||
| 4/23/2026 | Listed for sale | $375,000+47.6%$131/sqft |
Source: StateWide MLS RI #1410642 Report a problem | ||
| 7/21/2019 | Listing removed | $254,019+33.7%$89/sqft |
Source: BHHS Pinnacle Realty #1212117 Report a problem | ||
| 7/19/2019 | Sold | $190,000$66/sqft |
Source: StateWide MLS RI #1212117 Report a problem | ||
| 2/19/2019 | Sold | $190,000-25.2%$66/sqft |
Source: Public Record Report a problem | ||
| 1/29/2019 | Pending sale | $254,019$89/sqft |
Source: BHHS Pinnacle Realty #1212117 Report a problem | ||
| 1/3/2019 | Listed for sale | $254,019$89/sqft |
Source: BHHS Pinnacle Realty #1212117 Report a problem | ||
Public tax history
| Year | Property taxes | Tax assessment |
|---|---|---|
| 2025 | $5,530 | $382,200 |
| 2024 | $5,530 +2% | $382,200 |
| 2023 | $5,423 -1% | $382,200 +30.7% |
| 2022 | $5,479 | $292,500 |
| 2021 | $5,479 | $292,500 |
| 2020 | $5,479 | $292,500 |
| 2019 | $5,479 -0.5% | $292,500 +10.5% |
| 2018 | $5,508 +2.8% | $264,800 |
| 2017 | $5,360 | $264,800 |
| 2016 | $5,360 +0.7% | $264,800 +3.2% |
| 2015 | $5,324 +3.4% | $256,600 |
| 2014 | $5,147 +1.4% | $256,600 |
| 2013 | $5,078 +3.5% | $256,600 -7.4% |
| 2011 | $4,904 +1.2% | $277,200 |
| 2010 | $4,845 +14% | $277,200 -7.8% |
| 2009 | $4,250 +5.4% | $300,600 |
| 2008 | $4,031 +5.7% | $300,600 +21.8% |
| 2007 | $3,814 | $246,700 |
| 2006 | $3,814 +4.4% | $246,700 |
| 2004 | $3,654 -2.5% | $246,700 +83.1% |
| 2003 | $3,749 | $134,720 |
Find assessor info on the county website
Monthly payment
Est. payment
Payment breakdown
Explore the cost of this home by adjusting the details. Changes won't be saved.Climate risks
Neighborhood: 02886

Similar homes
- $575,0003 bd2 ba2.1k sqft44 Azalea Ct, Cranston, RI 02921For Sale
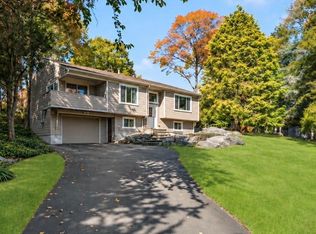
 MLS ID #1427556, Lindsay Pettinelli, Churchill & Banks Co., LLC. StateWide MLS RI
- $750,0004 bd3 ba2.9k sqft465 Red Chimney Dr, Warwick, RI 02886For Sale
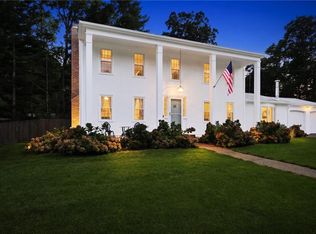 MLS ID #1420458, Kathleen Odell, Abbott Properties, LLC. StateWide MLS RI
- $629,9004 bd3 ba2.5k sqft533 Scituate Ave, Cranston, RI 02921For Sale
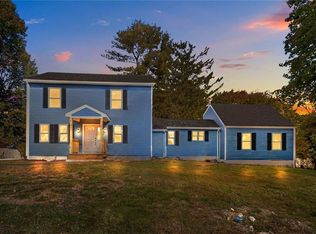 MLS ID #1427398, Jay Rezendes, RE/MAX ONE. StateWide MLS RI
- $599,9004 bd3 ba2.3k sqft20 Kinnicutt Ave, Warren, RI 02885For Sale
 MLS ID #1427808, Michelle Cartwright, RE/MAX River's Edge. StateWide MLS RI
- $625,0005 bd4 ba2.9k sqft84 Elmcroft Ave, Providence, RI 02909For SaleMLS ID #1427949, Dave Schneider, HERE Realty. StateWide MLS RI
- $499,0003 bd2 ba1.4k sqft30 Meadowbrook Ave, Warwick, RI 02889For SaleMLS ID #1427871, Tyler Bernadyn, RE/MAX Results. StateWide MLS RI
- $499,9003 bd1 ba1.5k sqft425 Hope Rd, Cranston, RI 02921For SaleMLS ID #1427922, Jason Ferri, RE/MAX Professionals. StateWide MLS RI
- $580,5004 bd3 ba3k sqft24 Seymour St, Warren, RI 02885For SaleMLS ID #1426789, Cheryl Perry, Lamacchia Realty, Inc. StateWide MLS RI
- $460,0003 bd1 ba1.9k sqft90 Natick Ave, Warwick, RI 02886For SaleMLS ID #1422820, Nick Delafano, Century 21 Limitless. StateWide MLS RI
- $530,0005 bd3 ba2.1k sqft24 Kenmore St, West Warwick, RI 02893For SaleMLS ID #1422232, Lavonne Lopes, Keller Williams Coastal. StateWide MLS RI
- $475,0003 bd1 ba2.1k sqft75 Waterman Ave, Warwick, RI 02889For SaleMLS ID #1427061, Devin Sheehan, SERHANT.. StateWide MLS RI
- $749,9994 bd3 ba3.2k sqft1 Cedar Path, Lincoln, RI 02865For SaleMLS ID #1427967, Millie Ocampo, REMAX Revolution. StateWide MLS RI
- $599,9004 bd4 ba2.5k sqft51 Cleveland Ave, Cranston, RI 02920For SaleMLS ID #1425110, Claudia Carvalho, RI Real Estate Services. StateWide MLS RI
- $584,9003 bd3 ba2.4k sqft21 Casey Ln, Coventry, RI 02816For SaleMLS ID #1422469, The Rachel Jones Team, SKD Real Estate. StateWide MLS RI
- $548,0004 bd2 ba1.9k sqft569 Hill Farm Rd, Coventry, RI 02816For SaleMLS ID #1426559, Team KEY, KEY Real Estate Services. StateWide MLS RI
- $409,0002 bd2 ba1.9k sqft36 Lancer Ln, West Warwick, RI 02893For SaleMLS ID #1427990, Domique ECCLESTON, RI Real Estate Services. StateWide MLS RI
- $479,0004 bd2 ba1.5k sqft12 Hemlock Ave, Cranston, RI 02910For SaleMLS ID #1427861, Mary Shekarchi, SHAWOMET REALTY COMPANY. StateWide MLS RI
- $699,9003 bd2 ba2.2k sqft23 Wildrose Ct, Warwick, RI 02888For SaleMLS ID #1425604, Nick Muschiano, Cityside Properties. StateWide MLS RI
- $399,0003 bd1 ba1.8k sqft5 Packard Ave, Warwick, RI 02886For SaleMLS ID #1425985, Marianna Cote, Century 21 Limitless. StateWide MLS RI
- $660,0003 bd3 ba1.9k sqft12 Trim St, Rehoboth, MA 02769For SaleMLS ID #1427891, Paula Gallant, REMAX Revolution. StateWide MLS RI
