Skip main navigation
Sold for $564,000
  • $564,000

    219 Brian Dr, Warwick, RI 02886

    3beds
    2,094sqft
    Single Family Residence
    Built in 1965
    0.48 Acres Lot
    $579,900 Zestimate®
    $269/sqft
    $3,600 Estimated rent

    Home value

    $579,900

    $522,000 - $644,000

    $3,600/mo

    Zestimate® history
    Loading
    Loading...

    Owner options

    List your home for rent

    $3,600/mo

    Rent Zestimate®

    Find your next renter with Zillow Rental Manager. Plus, with online applications, you can quickly screen prospective tenants – for free.

    Learn more

    $3,600/mo

    Rent Zestimate®

    Refinance and save

    $3,655/mo

    Est. payment

    Refinancing to a lower rate could help reduce your monthly payments and save thousands over the life of the loan.

    See today's rates

    $3,655/mo

    Est. payment

    Explore your selling options

    Work with a Zillow partner agent

    Leverage their expertise and Zillow's premium Showcase listings to get your home seen by more buyers.

    Get started

    List with your own agent

    Get your home in front of millions of buyers by listing it on Zillow.

    Learn how to do it

    Sell it yourself

    Take full control of how buyers see your home on Zillow by listing For Sale by Owner (FSBO).

    List your home

    What's special

    Manicured yardAttached two-car garagePartially finished basementUpdated eat-in kitchenCozy family roomQuartz countertopsSpacious island with seating
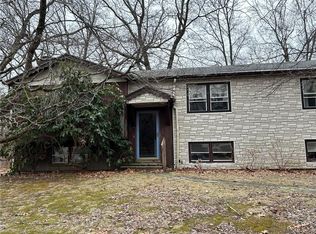
    This quintessential Cape-style home is nestled on a quiet, picturesque dead-end street in the desirable Tollgate area. Offering 3 to 4 bedrooms and 1.5 baths, this charming residence is brimming with warmth and character and is conveniently located just minutes from everyday amenities. The property strikes the perfect balance between classic New England charm and modern convenience. Step through the front door to hardwood floors that flow throughout the home. The main level features a light-filled living room with a stunning floor-to-ceiling brick, wood-burning fireplace. The updated eat-in kitchen boasts quartz countertops, stainless steel appliances, and a spacious island with seating, flowing seamlessly into the dining room. A cozy family room—ideal as a home office or potential bedroom with bath—offers flexible living options on the main level. The second floor features a spacious primary bedroom with ample closet space, along with two generously sized bedrooms and a full bath. Outside, a spacious patio overlooking the manicured yard invites you to relax, entertain, or simply enjoy your private outdoor oasis. The attached two-car garage provides convenient parking and ample storage space above. Additional highlights include a partially finished basement, mini-split A/C on the first floor, generator, and lawn sprinkler system.

    Zillow last checked:

    Listing updated:

    Listed by:

    Sasha Mellor,

    Residential Properties Ltd.

    Bought with:

    Lauren Schaller, RES.0041233

    Residential Properties Ltd.

    Source: StateWide MLS RI,MLS#: 1402893MLS Logo

    Facts & features

    Interior

    Bedrooms & bathrooms
    • Bedrooms: 3
    • Bathrooms: 2
    • Full bathrooms: 1
    • 1/2 bathrooms: 1
    Bathroom
    • Features: Bath w Tub & Shower
    Heating
    • Natural Gas, Baseboard, Forced Water, Zoned
    Cooling
    • Ductless, Partial
    Appliances
    • Included: Gas Water Heater, Dishwasher, Oven/Range, Refrigerator, Washer
    Features
    • Wall (Dry Wall), Wall (Paneled), Wall (Plaster), Plumbing (Mixed), Insulation (Cap)
    • Flooring: Ceramic Tile, Hardwood, Carpet
    • Basement: Full,Interior and Exterior,Partially Finished,Common,Family Room,Laundry,Storage Space,Utility
    • Number of fireplaces: 1
    • Fireplace features: Brick
    Interior area
    • Total structure area: 1,796
    • Total interior livable area: 2,094 sqft
    • Finished area above ground: 1,796
    • Finished area below ground: 298

    Property

    Parking
    • Total spaces: 6
    • Parking features: Attached, Garage Door Opener, Driveway
    • Attached garage spaces: 2
    • Has uncovered spaces: Yes
    Lot
    • Size: 0.48 Acres
    • Features: Cul-De-Sac, Sprinklers, Wooded
    Details
    • Parcel number: WARWM259B0009L0000
    • Zoning: Res
    • Special conditions: Conventional/Market Value

    Construction

    Type & style
    • Home type: SingleFamily
    • Architectural style: Cape Cod
    • Property subtype: Single Family Residence
    Materials
    • Dry Wall, Paneled, Plaster, Brick, Shingles, Wood
    • Foundation: Concrete Perimeter
    Condition
    • New construction: No
    • Year built: 1965

    Utilities & green energy

    • Electric: 200+ Amp Service, Circuit Breakers, Individual Meter
    • Utilities for property: Sewer Connected, Water Connected

    Community & neighborhood

    Community
    • Community features: Near Public Transport, Commuter Bus, Golf, Highway Access, Hospital, Interstate, Public School, Recreational Facilities, Restaurants, Schools, Near Shopping
    Location
    • Region: Warwick
    • Subdivision: Tollgate

    Price history

    DateEventPrice
    3/5/2026Sold$564,000+10.8%$269/sqft
    Source: StateWide MLS RI #1402893 Report a problem
    2/1/2026Pending sale$509,000$243/sqft
    Source: StateWide MLS RI #1402893 Report a problem
    1/23/2026Listed for sale$509,000+71.4%$243/sqft
    Source: StateWide MLS RI #1402893 Report a problem
    10/5/2018Sold$297,000+6.1%$142/sqft
    Source: StateWide MLS RI #1201161 Report a problem
    9/19/2018Pending sale$279,900$134/sqft
    Source: Residential Properties Ltd. #1201161 Report a problem
    8/17/2018Listed for sale$279,900+39.3%$134/sqft
    Source: Residential Properties LTD. #1201161 Report a problem
    7/11/2001Sold$201,000+46.2%$96/sqft
    Source: Public Record Report a problem
    6/3/1997Sold$137,500$66/sqft
    Source: Public Record Report a problem

    Public tax history

    YearProperty taxesTax assessment
    2025$5,462 $377,500
    2024$5,462 +2%$377,500
    2023$5,357 -4.8%$377,500 +25.6%
    2022$5,630 $300,600
    2021$5,630 $300,600
    2020$5,630 $300,600
    2019$5,630 +12.2%$300,600 +24.6%
    2018$5,017 +2.8%$241,200
    2017$4,882 $241,200
    2016$4,882 +2.1%$241,200 +4.6%
    2015$4,783 +3.4%$230,500
    2014$4,624 +1.4%$230,500
    2013$4,562 +8.3%$230,500 -3.2%
    2011$4,212 +1.2%$238,100
    2010$4,162 +4.8%$238,100 -15.2%
    2009$3,971 +5.4%$280,800
    2008$3,766 -0.4%$280,800 +14.8%
    2007$3,783 $244,700
    2006$3,783 +4.4%$244,700
    2004$3,624 -1.1%$244,700 +85.8%
    2003$3,664 $131,670

    Find assessor info on the county website

    Neighborhood: 02886

    Nearby schools

    GreatSchools rating
    Get a cash offer in 3 minutes
    Find out how much your home could sell for in as little as 3 minutes with a no-obligation cash offer.
    Estimated market value
    $579,900
    Get a cash offer in 3 minutes
    Find out how much your home could sell for in as little as 3 minutes with a no-obligation cash offer.
    Estimated market value
    $579,900