Pride of ownership is evident throughout this well-maintained ranch, ideally situated on a peaceful dead end street. Some homes are simply lived in—this one has been thoughtfully cared for.The inviting living room features a large picture window that fills the space with natural light and flows seamlessly into the kitchen and dining area, creating a comfortable, welcoming layout for everyday living and entertaining. The kitchen offers stainless steel appliances, ample cabinet space, and hardwood flooring that continues throughout the main level.The main level includes three bedrooms, one full bathroom, and two half baths. The full bathroom has been tastefully updated with modern finishes for a clean, refreshed feel.The finished lower level provides valuable additional living space, including a half bathroom and a versatile area ideal for entertaining, a guest space, home office, or playroom. An unfinished area provides convenient additional storage.Outside, enjoy the peace of mind of a brand-new roof and low-maintenance vinyl siding. The beautifully maintained, spacious yard features a garden area, mature landscaping, and a large deck with a hot tub—perfect for relaxing or entertaining. An oversized two-car garage adds plenty of room for parking, storage, and hobbies. A well-cared-for home with comfortable living spaces, useful updates, and plenty to enjoy inside and out.
Under contract
$639,900
12 Trim St, Rehoboth, MA 02769
3beds
1,935sqft
Single Family Residence
Built in 1972
1.42 Acres Lot
$-- Zestimate®
$331/sqft
$-- HOA
What's special
Garden areaPeaceful dead end streetMature landscapingComfortable living spacesAmple cabinet spaceBeautifully maintained spacious yardBrand-new roof
- 17 days
- 1,223
- 86
Zillow last checked:
Listing updated:
Listed by:
Paula Gallant 401-465-1513,
REMAX Revolution
Source: StateWide MLS RI,MLS#: 1423367
Facts & features
Interior
Bedrooms & bathrooms
- Bedrooms: 3
- Bathrooms: 3
- Full bathrooms: 1
- 1/2 bathrooms: 2
Bedroom 1
- Level: First
Bedroom 2
- Level: First
Bedroom 3
- Level: First
Bathroom
- Level: First
Bathroom
- Level: First
Dining area
- Level: First
Kitchen
- Level: First
Living room
- Level: First
Heating
- Oil, Baseboard
Cooling
- Has cooling: Yes
Appliances
- Included: Dishwasher, Dryer, Microwave, Refrigerator, Washer, Electric Water Heater
Features
- Wall (Dry Wall), Plumbing (Mixed), Insulation (Ceiling), Insulation (Walls)
- Flooring: Hardwood
- Basement: Full,Interior Entry,Partially Finished,Bath/Stubbed,Laundry,Living Room,Storage Space,Utility
- Has fireplace: No
- Fireplace features: None
Interior area
- Total structure area: 1,442
- Total interior livable area: 1,935 sqft
- Finished area above ground: 1,442
- Finished area below ground: 493
Property
Parking
- Total spaces: 10
- Parking features: Detached, Driveway
- Garage spaces: 2
- Has uncovered spaces: Yes
Lot
- Size: 1.42 Acres
- Features: Wooded
Details
- Parcel number: REHOM00031B0011A
- Other equipment: Cable TV, Pellet Stove
Construction
Type & style
- Home type: SingleFamily
- Architectural style: Ranch
- Property subtype: Single Family Residence
Materials
- Dry Wall, Vinyl Siding
- Foundation: Concrete Perimeter
Condition
- New construction: No
- Year built: 1972
Utilities & green energy
- Electric: 200+ Amp Service, Circuit Breakers
- Sewer: Septic Tank
- Water: Private
Community & HOA
Community
- Features: Near Public Transport, Golf, Public School, Near Shopping
- Subdivision: Winthrop/Route 44
HOA
- Has HOA: No
Location
- Region: Rehoboth
Financial & listing details
- Price per square foot: $331/sqft
- Tax assessed value: $435,300
- Annual tax amount: $5,647
- Date on market: 9/15/2026
Estimated market value
Not available
Estimated sales range
Not available
Not available
Price history
| Date | Event | Price |
|---|---|---|
| 9/24/2026 | Contingent | $639,900$331/sqft |
Source:  StateWide MLS RI #1423367 Report a problem StateWide MLS RI #1423367 Report a problem | ||
| 9/24/2026 | Pending sale | $639,900$331/sqft |
Source: MLS PIN #73576655 Report a problem | ||
| 9/14/2026 | Listed for sale | $639,900$331/sqft |
Source: MLS PIN #73576655 Report a problem | ||
Public tax history
| Year | Property taxes | Tax assessment |
|---|---|---|
| 2025 | $4,854 +0.5% | $435,300 +2.4% |
| 2024 | $4,831 +1.7% | $425,300 +3.7% |
| 2023 | $4,750 -0.5% | $410,200 +8.9% |
| 2022 | $4,773 +2.2% | $376,700 +6.8% |
| 2021 | $4,670 +4.2% | $352,700 +3.2% |
| 2020 | $4,483 +12.2% | $341,700 +2.4% |
| 2018 | $3,994 +7.6% | $333,700 +12.9% |
| 2017 | $3,713 +2.1% | $295,600 -1.2% |
| 2016 | $3,635 +11.3% | $299,200 +12.7% |
| 2015 | $3,267 +1.7% | $265,400 +2.8% |
| 2014 | $3,212 +2.4% | $258,200 -3.3% |
| 2013 | $3,137 +1.6% | $267,000 -5.2% |
| 2012 | $3,088 +3.6% | $281,500 -4.3% |
| 2011 | $2,980 -0.7% | $294,200 -8.6% |
| 2010 | $3,000 +7.8% | $321,900 +2.9% |
| 2009 | $2,783 +5.6% | $312,700 -4.8% |
| 2008 | $2,636 +3.6% | $328,300 -2.9% |
| 2007 | $2,545 +2.2% | $338,000 +10.6% |
| 2006 | $2,491 +3.1% | $305,700 +12.1% |
| 2005 | $2,415 +10.3% | $272,600 +20.4% |
| 2004 | $2,189 +6.1% | $226,400 +38.9% |
| 2003 | $2,064 +12.4% | $163,000 |
| 2001 | $1,837 | $163,000 |
Find assessor info on the county website
Monthly payment
Est. payment
Payment breakdown
Explore the cost of this home by adjusting the details. Changes won't be saved.Climate risks
Neighborhood: 02769
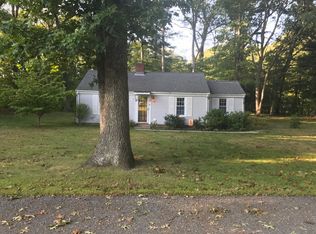
Similar homes
- $649,9004 bd3 ba1.7k sqft565 Sandy Ln, Warwick, RI 02889For Sale

 MLS ID #1424681, The Realpro Group, REALPRO by The Water. StateWide MLS RI
 - $629,0003 bd3 ba2.1k sqft215 Mendon Rd, North Attleboro, MA 02760For Sale
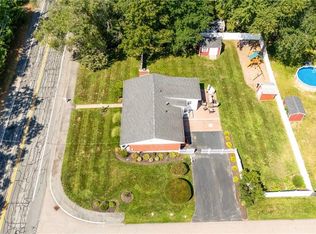 MLS ID #1422426, Lisa Halajko, Blu Sky Real Estate. StateWide MLS RI
 - $575,0004 bd3 ba1.6k sqft849 Roger Williams Ave, Rumford, RI 02916For Sale
 MLS ID #1423138, Marie Mauricio, The Mello Group, Inc.. StateWide MLS RI
 - $529,9003 bd3 ba2k sqft15 Metacomet Ave, Rumford, RI 02916For Sale
 MLS ID #1423179, Luis Mateus, Mateus Realty. StateWide MLS RI
 - $645,0004 bd3 ba2.8k sqft698 High St, Cumberland, RI 02864For SaleMLS ID #1423685, The Hometown Experts Team, RE/MAX Town & Country. StateWide MLS RI
- $569,9004 bd3 ba2.2k sqft22 Pennsylvania Ave, Warren, RI 02885For SaleMLS ID #1423607, Cody Sequino, Harborside Realty. StateWide MLS RI
- $664,9004 bd4 ba2.2k sqft20 Gleaner Chapel Rd, North Scituate, RI 02857For SaleMLS ID #1418788, Carolyn Bassett, RE/MAX Host of Homes. StateWide MLS RI
- $575,0004 bd2 ba2.7k sqft20 Whipple Rd, Smithfield, RI 02917For SaleMLS ID #1424071, Kerri Gemma, RE/MAX Properties. StateWide MLS RI
- $539,9003 bd2 ba1.9k sqft6 Setian Cir, Johnston, RI 02919For SaleMLS ID #1424710, James Manzo, REMAX Revolution. StateWide MLS RI
- $660,0004 bd2 ba1.9k sqft185 Kearns Ave, Tiverton, RI 02878For SaleMLS ID #1422914, Denise Pare, Keller Williams South Watuppa. StateWide MLS RI
- $599,0003 bd2 ba2.2k sqft95 Thomas Leighton Blvd, Cumberland, RI 02864For SaleMLS ID #1422429, Spectrum Real Estate Consultants Team, Keller Williams Leading Edge. StateWide MLS RI
- $699,9003 bd2 ba1.9k sqft10 Cherry Ln, Barrington, RI 02806For SaleMLS ID #1421342, Beth Davis, Mott & Chace Sotheby's Intl.. StateWide MLS RI
- $509,0003 bd2 ba1.5k sqft11 Sayles Hill Rd, North Smithfield, RI 02896For SaleMLS ID #1423802, Jason Carreira, REMAX Revolution. StateWide MLS RI
- $674,9003 bd2 ba1.8k sqft25 Tingley Dr, Cumberland, RI 02864For SaleMLS ID #1421346, Kimberly Horvath, Residential Properties Ltd.. StateWide MLS RI
- $689,0004 bd2 ba1.8k sqft5 Beejay Ct, Warren, RI 02885For SaleMLS ID #1421341, Debra Jobin, RE/MAX River's Edge - Bristol. StateWide MLS RI
- $610,0004 bd2 ba2.5k sqft283 Harriet Ln, Cumberland, RI 02864For SaleMLS ID #1422653, Ana Luis Bruno, Tanasio Realty Advisors. StateWide MLS RI
- $599,0003 bd2 ba2k sqft201 Randolph Ave, Tiverton, RI 02878For SaleMLS ID #1423295, Devin Sheehan, SERHANT.. StateWide MLS RI
- $725,0003 bd3 ba2.4k sqft285 Angell Rd, Lincoln, RI 02865For SaleMLS ID #1419169, Lisa LaMontagne-Beausoleil, LaMontagne Real Estate. StateWide MLS RI
- $515,0003 bd2 ba1.8k sqft11 Brookdale Blvd, Pawtucket, RI 02861For SaleMLS ID #1423085, Fava + Vieira Group, Compass. StateWide MLS RI
- $499,0004 bd3 ba2.5k sqft11 Coombs St E, Rumford, RI 02916For SaleMLS ID #1423104, Lindsay Pettinelli, Churchill & Banks Co., LLC. StateWide MLS RI
