Welcome to this well-maintained, one-owner Colonial-style home, offering comfortable living spaces and an array of desirable features. Located conveniently within a one of a kind suburban neighborhood bordering Smithfield, this 3-bedroom, 2-full-bath, 1-half-bath home features hardwood floors throughout and is situated on a corner lot. The inviting living room features a wood-burning fireplace, while the spacious family room offers an open-concept layout ideal for everyday living and entertaining. The oversized 2-car attached garage provides ample parking and storage. Step outside and enjoy your own private retreat, complete with a multi-tiered deck featuring beautiful mahogany decking, overlooking a 16' x 32' in-ground pool. The pool area is fully fenced and surrounded by a concrete apron, creating a wonderful space for summer gatherings and relaxation. Additional highlights include a newer heating system, 200-amp electrical service, and a finished lower level perfect for entertaining, a home gym, or additional living space. A dedicated soundproof music room provides even more versatility for musicians, hobbyists, or creative pursuits. An asphalt driveway completes the exterior, while the convenient location offers easy access to major highways, shopping, dining, and everyday amenities. With its spacious layout, private outdoor oasis, and versatile finished spaces, this Colonial-style home offers a wonderful combination of comfort, functionality, and convenience.
Active
$789,900
64 Shaw Dr, Glocester, RI 02857
3beds
3,346sqft
Single Family Residence
Built in 1992
1.01 Acres Lot
$775,100 Zestimate®
$236/sqft
$-- HOA
What's special
Wood-burning fireplaceAsphalt drivewayVersatile finished spacesDedicated soundproof music roomPrivate outdoor oasisComfortable living spacesPrivate retreat
- 42 days
- 556
- 49
Zillow last checked:
Listing updated:
Listed by:
Greg Coupe 401-447-7048,
Long Realty, Inc.
Source: StateWide MLS RI,MLS#: 1423981
Facts & features
Interior
Bedrooms & bathrooms
- Bedrooms: 3
- Bathrooms: 3
- Full bathrooms: 2
- 1/2 bathrooms: 1
Bedroom 1
- Features: Ceiling Height 7 to 9 ft
- Level: Second
Bedroom 2
- Features: Ceiling Height 7 to 9 ft
- Level: Second
Bedroom 3
- Features: Ceiling Height 7 to 9 ft
- Level: Second
Bathroom
- Features: Ceiling Height 7 to 9 ft
- Level: Second
Bathroom
- Features: Ceiling Height 7 to 9 ft
- Level: First
Bathroom
- Features: Ceiling Height 7 to 9 ft
- Level: Second
Dining room
- Features: Ceiling Height 7 to 9 ft
- Level: First
Family room
- Features: Ceiling Height 7 to 9 ft
- Level: First
Kitchen
- Features: Ceiling Height 7 to 9 ft
- Level: First
Living room
- Features: Ceiling Height 7 to 9 ft
- Level: First
Media room
- Features: Ceiling Height Less Than 7 Ft
- Level: Lower
Recreation room
- Features: Ceiling Height Less Than 7 Ft
- Level: Lower
Heating
- Oil, Baseboard, Forced Water, Zoned
Cooling
- Window Unit(s)
Appliances
- Included: Dishwasher, Microwave, Refrigerator
Features
- Wall (Plaster), Plumbing (Copper), Plumbing (Mixed), Plumbing (PEX), Plumbing (PVC), Insulation (Ceiling), Insulation (Floors), Insulation (Walls)
- Flooring: Ceramic Tile, Hardwood, Carpet
- Doors: Storm Door(s)
- Basement: Full,Interior and Exterior,Partially Finished,Family Room,Media Room
- Attic: Attic Storage
- Number of fireplaces: 1
- Fireplace features: Brick
Interior area
- Total structure area: 2,246
- Total interior livable area: 3,346 sqft
- Finished area above ground: 2,246
- Finished area below ground: 1,100
Video & virtual tour
Property
Parking
- Total spaces: 8
- Parking features: Attached, Driveway
- Attached garage spaces: 2
- Has uncovered spaces: Yes
Features
- Patio & porch: Deck
- Pool features: In Ground
Lot
- Size: 1.01 Acres
- Features: Corner Lot
Details
- Foundation area: 1008
- Parcel number: GLOCMSHTB039
Construction
Type & style
- Home type: SingleFamily
- Architectural style: Colonial
- Property subtype: Single Family Residence
Materials
- Plaster, Clapboard, Wood
- Foundation: Concrete Perimeter
Condition
- New construction: No
- Year built: 1992
Utilities & green energy
- Electric: 200+ Amp Service, 220 Volts, Circuit Breakers
- Sewer: Septic Tank
- Water: Well
Community & HOA
HOA
- Has HOA: No
Location
- Region: Glocester
Financial & listing details
- Price per square foot: $236/sqft
- Tax assessed value: $487,800
- Annual tax amount: $7,010
- Date on market: 9/22/2026
Estimated market value
$775,100
$736,000 - $814,000
$6,137/mo
Price history
| Date | Event | Price |
|---|---|---|
| 9/22/2026 | Listed for sale | $789,900$236/sqft |
Source:  StateWide MLS RI #1423981 Report a problem | ||
Public tax history
| Year | Property taxes | Tax assessment |
|---|---|---|
| 2025 | $6,956 +2.9% | $487,800 |
| 2024 | $6,761 -2.7% | $487,800 |
| 2023 | $6,951 +10.2% | $487,800 +44.5% |
| 2022 | $6,310 +1.4% | $337,600 |
| 2021 | $6,225 0% | $337,600 |
| 2020 | $6,225 -3.2% | $337,600 +7.3% |
| 2018 | $6,432 +3.6% | $314,700 |
| 2017 | $6,209 -3.4% | $314,700 +10% |
| 2016 | $6,425 +1.5% | $286,200 |
| 2015 | $6,331 +1.6% | $286,200 |
| 2014 | $6,231 +5% | $286,200 +2.4% |
| 2013 | $5,934 -0.1% | $279,400 +900% |
| 2012 | $5,937 -1.9% | $27,940 -90% |
| 2011 | $6,052 -7.7% | $279,400 -23.9% |
| 2010 | $6,558 -0.6% | $367,000 |
| 2009 | $6,599 +5.6% | $367,000 |
| 2008 | $6,250 +4% | $367,000 -4.4% |
| 2007 | $6,012 +10% | $383,900 |
| 2006 | $5,467 +5% | $383,900 |
| 2005 | $5,206 -0.4% | $383,900 +46.7% |
| 2003 | $5,229 | $261,700 |
Find assessor info on the county website
Monthly payment
Est. payment
Payment breakdown
Explore the cost of this home by adjusting the details. Changes won't be saved.Climate risks
Neighborhood: 02857

Similar homes
- $749,0005 bd3 ba3.2k sqft151 Quaker Ln, Scituate, RI 02857For Sale
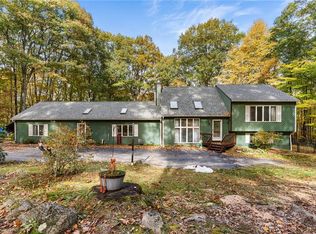
 MLS ID #1426340, Alysandra Nemeth, Redfin Corporation. StateWide MLS RI
- $709,9003 bd2 ba1.9k sqft112 Cranberry Ridge Rd, Glocester, RI 02857For Sale
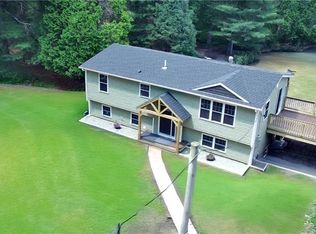 MLS ID #1427193, Melissa Perrille, eXp Realty LLC. StateWide MLS RI
- $779,9994 bd3 ba2.5k sqft415 Trimtown Rd, Scituate, RI 02857For Sale
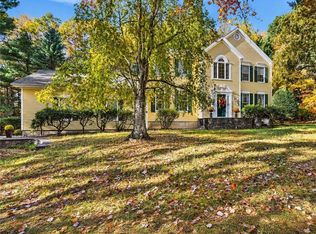 MLS ID #1426751, Jeffrey Cabral, Here To There Realty. StateWide MLS RI
- $579,9003 bd2 ba1.7k sqft474 Saw Mill Rd, Glocester, RI 02857For Sale
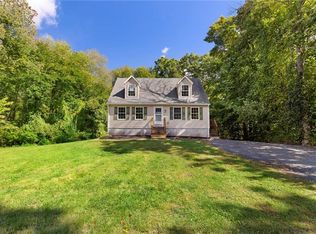 MLS ID #1423121, Matt Patty Team, Real Broker, LLC. StateWide MLS RI
- $695,0003 bd3 ba2.3k sqft242 Anan Wade Rd, Glocester, RI 02857For SaleMLS ID #1424423, Michaela Emerich, Premeer Real Estate. StateWide MLS RI
- $785,0003 bd2 ba2.9k sqft859 Black Plain Rd, North Smithfield, RI 02896For SaleMLS ID #1427069, Derek Greene, The Greene Realty Group. StateWide MLS RI
- $739,9003 bd3 ba2.6k sqft128 Swan Rd, Smithfield, RI 02917For SaleMLS ID #1425662, Pam Soule, Coldwell Banker Realty. StateWide MLS RI
- $865,0003 bd3 ba3.8k sqft22 Breezy Knoll Rd, Smithfield, RI 02828For SaleMLS ID #1425347, The Donovan Group, Homes By Connect. StateWide MLS RI
- $750,0003 bd3 ba2.2k sqft13 Carltons Trl, Smithfield, RI 02917For SaleMLS ID #1426791, Richard Baccari, Churchill & Banks Co., LLC. StateWide MLS RI
- $820,0003 bd3 ba3.4k sqft250 Harris Rd, Smithfield, RI 02917For SaleMLS ID #1425909, Amayah Chavez, Byrnes Real Estate Group. StateWide MLS RI
- $679,9004 bd2 ba2.1k sqft34 Angell Rd, Chepachet, RI 02814For SaleMLS ID #1426613, Melissa Perrille, eXp Realty LLC. StateWide MLS RI
- $699,9003 bd3 ba3.1k sqft19 Hilton Dr, Johnston, RI 02919For SaleMLS ID #1426663, Ralph Dorval, RE/MAX Results. StateWide MLS RI
- $630,0003 bd3 ba2.5k sqft1257 Chopmist Hill Rd, Scituate, RI 02857For SaleMLS ID #1423472, The Jarrod Lewis Group, J. Christopher Real Estate Grp. StateWide MLS RI
- $775,0003 bd2 ba2k sqft1291 Central Ave, Johnston, RI 02919For SaleMLS ID #1425507, Michelle Savastano, Broadway Real Estate Group. StateWide MLS RI
- $999,9004 bd3 ba3k sqft34 E Lantern Rd, Lincoln, RI 02865For SaleMLS ID #1427528, Monalisa Aguiar, Reliable Realty Group LLC. StateWide MLS RI
- $679,0003 bd2 ba2.8k sqft19 Roger Williams Dr, Smithfield, RI 02828For SaleMLS ID #1423698, Ed Duffy, Alltown Real Estate Group. StateWide MLS RI
- $529,9003 bd2 ba2.1k sqft77 Evergreen Rd, Glocester, RI 02814For SaleMLS ID #1427185, Caitlin Pannone, Engel & Volkers Oceanside. StateWide MLS RI
- $925,0003 bd3 ba2.5k sqft370 Rocky Hill Rd, North Smithfield, RI 02896For SaleMLS ID #1426674, Scott McGee, RE/MAX Properties. StateWide MLS RI
- $569,0003 bd3 ba2.4k sqft24 Golini Dr, Johnston, RI 02919For SaleMLS ID #1427566, Evelyn Arias, BHHS Pinnacle Realty. StateWide MLS RI
