Welcome to 19 Hilton Drive, a beautifully reimagined residence set at the end of a quiet cul-de-sac in one of Johnston's most desirable neighborhoods. Thoughtfully renovated throughout, this exceptional home offers refined finishes, versatile living space, and a rare sense of privacy that's increasingly difficult to find. Upon entry, you're welcomed by light-filled interiors, rich hardwood floors, and a seamless floor plan designed for both everyday comfort and elevated entertaining. The designer kitchen serves as the centerpiece of the home, showcasing stylish updates and a sophisticated aesthetic that effortlessly blends form and function. Every bathroom has been meticulously renovated with contemporary finishes, creating a cohesive and move-in-ready experience. Perfectly positioned at the end of the street, the property enjoys an exceptional level of peace and seclusion while remaining just minutes from premier shopping, dining, schools, parks, and major commuter routes. Whether hosting guests, enjoying quiet evenings at home, or simply appreciating the privacy of its unique setting, 19 Hilton Drive offers a lifestyle defined by comfort, convenience, and effortless living.
Coming soon
$699,900
19 Hilton Dr, Johnston, RI 02919
3beds
3,168sqft
Single Family Residence
Built in 1998
1.81 Acres Lot
$-- Zestimate®
$221/sqft
$-- HOA
What's special
- 2 days
- 604
- 62
Zillow last checked:
Listing updated:
Listed by:
Ralph Dorval 401-500-4834,
RE/MAX Results
Source: StateWide MLS RI,MLS#: 1426663
Facts & features
Interior
Bedrooms & bathrooms
- Bedrooms: 3
- Bathrooms: 3
- Full bathrooms: 2
- 1/2 bathrooms: 1
Bathroom
- Features: Bath w Tub & Shower
Heating
- Oil, Forced Air, Hot Air
Cooling
- Central Air
Appliances
- Included: Exhaust Fan, Disposal, Microwave, Refrigerator, Electric Water Heater
Features
- Wall (Dry Wall), Stairs, Wet Bar, Plumbing (Mixed), Insulation (Unknown)
- Flooring: Hardwood
- Basement: Full,Interior and Exterior,Partially Finished
- Number of fireplaces: 1
- Fireplace features: Tile
Interior area
- Total structure area: 2,000
- Total interior livable area: 3,168 sqft
- Finished area above ground: 2,000
- Finished area below ground: 1,168
Property
Parking
- Total spaces: 6
- Parking features: Attached, Garage Door Opener
- Attached garage spaces: 2
Features
- Patio & porch: Deck
Lot
- Size: 1.81 Acres
- Features: Cul-De-Sac
Details
- Parcel number: JOHNM0053L264
- Zoning: RES
Construction
Type & style
- Home type: SingleFamily
- Architectural style: Colonial
- Property subtype: Single Family Residence
Materials
- Dry Wall, Vinyl Siding
- Foundation: Concrete Perimeter
Condition
- New construction: No
- Year built: 1998
Utilities & green energy
- Electric: 200+ Amp Service, Circuit Breakers
- Sewer: Public Sewer
- Water: Private, Well
- Utilities for property: Sewer Connected
Community & HOA
Community
- Features: Highway Access, Interstate, Public School, Recreational Facilities, Restaurants, Schools, Near Shopping
HOA
- Has HOA: No
Location
- Region: Johnston
Financial & listing details
- Price per square foot: $221/sqft
- Tax assessed value: $461,600
- Annual tax amount: $7,210
- Date on market: 10/21/2026
Estimated market value
Not available
Estimated sales range
Not available
Not available
Price history
| Date | Event | Price |
|---|---|---|
| 7/14/2026 | Sold | $450,000-13.4%$142/sqft |
Source:  StateWide MLS RI #1402374 Report a problem StateWide MLS RI #1402374 Report a problem | ||
| 3/20/2026 | Pending sale | $519,900$164/sqft |
Source: StateWide MLS RI #1402374 Report a problem | ||
| 3/4/2026 | Price change | $519,900-2.8%$164/sqft |
Source: StateWide MLS RI #1402374 Report a problem | ||
| 2/5/2026 | Price change | $534,900-1.8%$169/sqft |
Source: StateWide MLS RI #1402374 Report a problem | ||
| 1/6/2026 | Listed for sale | $544,900+1.9%$172/sqft |
Source: StateWide MLS RI #1402374 Report a problem | ||
| 6/23/2025 | Sold | $534,516+78.2%$169/sqft |
Source: Public Record Report a problem | ||
| 6/5/2003 | Sold | $300,000+69.5%$95/sqft |
Source: Public Record Report a problem | ||
| 5/12/1999 | Sold | $177,000$56/sqft |
Source: Public Record Report a problem | ||
Public tax history
| Year | Property taxes | Tax assessment |
|---|---|---|
| 2025 | $7,210 +2.1% | $461,600 |
| 2024 | $7,062 -2.7% | $461,600 +47.8% |
| 2023 | $7,258 | $312,300 |
| 2022 | $7,258 | $312,300 |
| 2021 | $7,258 +25% | $312,300 +14.4% |
| 2018 | $5,806 -41.5% | $273,000 |
| 2016 | $9,929 +33.4% | $273,000 +6.3% |
| 2015 | $7,445 +26% | $256,800 |
| 2014 | $5,906 -20% | $256,800 |
| 2013 | $7,383 +16.2% | $256,800 |
| 2012 | $6,356 -6% | $256,800 -9.6% |
| 2010 | $6,762 -5.1% | $284,000 -22.4% |
| 2009 | $7,129 +3.1% | $365,800 |
| 2007 | $6,917 +45.9% | $365,800 +26.6% |
| 2004 | $4,740 +2.2% | $289,000 +63.9% |
| 2003 | $4,637 | $176,300 |
Find assessor info on the county website
Monthly payment
Est. payment
Payment breakdown
Explore the cost of this home by adjusting the details. Changes won't be saved.Climate risks
Neighborhood: 02919
Similar homes

- $524,9004 bd2 ba2.4k sqft3 Oak St, Johnston, RI 02919For Sale
 MLS ID #1425861, Ralph Gianfrancesco, REMAX Revolution. StateWide MLS RI
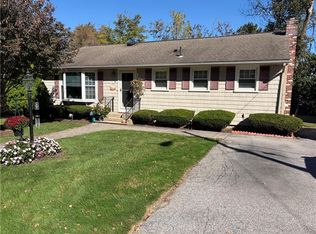
 - $657,8994 bd2 ba2k sqft724 Greenville Ave, Johnston, RI 02919For Sale
 MLS ID #1420421, Armando Ugarte Castelar, William Raveis Inspire. StateWide MLS RI
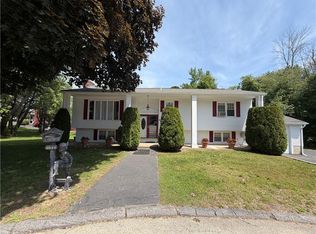
 - $549,9003 bd2 ba2.4k sqft6 Balsam Ct, Johnston, RI 02919For Sale
 MLS ID #1423906, Donna Powers, CENTURY 21 Gonsalves - Pastore. StateWide MLS RI
 - $578,0003 bd3 ba1.9k sqft21 Primrose Ln, Johnston, RI 02919For Sale
 MLS ID #1423474, Yamileth Sosa Ruiz, D'Empire Real Estate LLC. StateWide MLS RI
 - $679,9003 bd3 ba2.4k sqft285 Angell Rd, Lincoln, RI 02865For SaleMLS ID #1419169, Lisa LaMontagne-Beausoleil, LaMontagne Real Estate. StateWide MLS RI
- $700,0003 bd3 ba2k sqft278 Harrison St, North Kingstown, RI 02852For SaleMLS ID #1426348, Missie Rose, RE/MAX River's Edge. StateWide MLS RI
- $619,9003 bd3 ba2k sqft20 Dexter Rock Rd, Lincoln, RI 02865For SaleMLS ID #1426493, Joseph Pytka, RE/MAX ONE. StateWide MLS RI
- $699,9993 bd3 ba2.5k sqft79 Barrows St, Providence, RI 02909For SaleMLS ID #1421526, Ivan Pogio, Real Broker, LLC. StateWide MLS RI
- $649,0003 bd3 ba2.3k sqft136 Lawnacre Dr, Cranston, RI 02920For SaleMLS ID #1425903, Deborah Parente, Trusthill Real Estate Brkrg.. StateWide MLS RI
- $599,9004 bd2 ba3.6k sqft122 Elton Cir, Cranston, RI 02921For SaleMLS ID #1424954, Crystal D'Agostino, Start Realty. StateWide MLS RI
- $649,9004 bd3 ba4.1k sqft42 Pine Tree Ln, West Greenwich, RI 02817For SaleMLS ID #1425797, Evelyn Arias, BHHS Pinnacle Realty. StateWide MLS RI
- $699,0003 bd3 ba2k sqft349 Blackstone St, Providence, RI 02907For SaleMLS ID #1423061, Dhamarys Murillo, Greco Real Estate. StateWide MLS RI
- $419,0004 bd2 ba2k sqft10 Harris Ave, Johnston, RI 02919For SaleMLS ID #1424100, Steven Louis, Real Broker, LLC. StateWide MLS RI
- $725,0003 bd3 ba3.1k sqft10 Kiley Way, Coventry, RI 02816For SaleMLS ID #1422029, James Duffer, RISE REC. StateWide MLS RI
- $700,0006 bd2 ba2.8k sqft82 Sumter St, Providence, RI 02907For SaleMLS ID #1426285, Stacey ELIADES, Start Realty. StateWide MLS RI
- $889,9004 bd4 ba2.8k sqft322 Nate Whipple Hwy, Cumberland, RI 02864For SaleMLS ID #1424907, Lori McPheeters, RE/MAX Town & Country. StateWide MLS RI
- $499,9003 bd2 ba2.1k sqft14 Sutton St, Smithfield, RI 02828For SaleMLS ID #1425603, Richard Tessier, RE/MAX Preferred. StateWide MLS RI
- $675,0006 bd3 ba2.8k sqft15 Sparrow St, Providence, RI 02908For SaleMLS ID #1425342, Chanthrea Ou, Strive Realty. StateWide MLS RI
- $589,0003 bd3 ba3.6k sqft330 Maureen Cir, Burrillville, RI 02839For SaleMLS ID #1422925, Sheila Pisani, Hometown National Realty Inc.. StateWide MLS RI
