NEW ROOF + NEW HEATING SYSTEM + HOME WARRANTY FOR BUYER! This home is a must-see, not a drive-by! Welcome to 122 Elton Circle, a spacious and well-maintained 4-bedroom, 2-full-bath home in desirable Western Cranston with over 2,100 sq. ft. of living space. Step inside to a bright, open floor plan featuring a spacious living room with a new wood-burning fireplace that flows seamlessly into the large kitchen and dining area—perfect for everyday living and entertaining. The main level offers convenient single-level living with 2 bedrooms, a full bath, and laundry. Upstairs, you’ll find 2 oversized bedrooms with large closets and a second full bath. The walkout basement offers potential for additional finished living space and includes a utility area, storage area, and convenient dog-washing station. Enjoy your private backyard retreat from the spacious deck overlooking the above-ground pool—perfect for summer entertaining or relaxing outdoors. Additional highlights include a 2-car attached garage and U-shaped driveway providing plenty of parking. Conveniently located near shopping, restaurants, parks, schools, and major highways. Don’t miss this opportunity—schedule your private showing today!
For sale
$599,900
122 Elton Cir, Cranston, RI 02921
4beds
3,660sqft
Single Family Residence
Built in 1980
0.3 Acres Lot
$597,400 Zestimate®
$164/sqft
$-- HOA
What's special
New wood-burning fireplacePrivate backyard retreatConvenient dog-washing stationWalkout basementStorage areaUtility areaBright open floor plan
- 5 days
- 1,318
- 49
Likely to sell faster than
Zillow last checked:
Listing updated:
Listed by:
Crystal D'Agostino 401-714-2588,
Start Realty
Source: StateWide MLS RI,MLS#: 1424954
Facts & features
Interior
Bedrooms & bathrooms
- Bedrooms: 4
- Bathrooms: 2
- Full bathrooms: 2
Bedroom 1
- Level: First
Bedroom 2
- Level: First
Bedroom 3
- Level: Second
Bedroom 4
- Level: Second
Bathroom
- Level: First
Bathroom
- Level: Second
Dining room
- Level: First
Kitchen
- Level: First
Laundry
- Level: First
Living room
- Level: First
Recreation room
- Level: Lower
Storage
- Level: Lower
Utility room
- Level: Lower
Heating
- Natural Gas, Baseboard
Cooling
- Central Air
Appliances
- Included: Dishwasher, Dryer, Disposal, Refrigerator, Washer, Gas Water Heater
Features
- Wall (Dry Wall), Wall (Paneled), Stairs, Plumbing (Mixed), Ceiling Fan(s)
- Flooring: Ceramic Tile, Hardwood, Carpet
- Basement: Full,Interior and Exterior,Unfinished,Family Room,Laundry,Storage Space,Utility
- Number of fireplaces: 1
- Fireplace features: Brick
Interior area
- Total structure area: 2,138
- Total interior livable area: 3,660 sqft
- Finished area above ground: 2,138
- Finished area below ground: 1,522
Video & virtual tour
Property
Parking
- Total spaces: 7
- Parking features: Attached, Garage Door Opener
- Attached garage spaces: 2
Features
- Pool features: Above Ground
Lot
- Size: 0.3 Acres
Details
- Parcel number: CRANM373L215U
Construction
Type & style
- Home type: SingleFamily
- Property subtype: Single Family Residence
Materials
- Dry Wall, Paneled, Aluminum Siding
- Foundation: Concrete Perimeter
Condition
- New construction: No
- Year built: 1980
Utilities & green energy
- Electric: 200+ Amp Service
- Utilities for property: Sewer Connected, Water Connected
Community & HOA
Community
- Subdivision: Westwood
HOA
- Has HOA: No
Location
- Region: Cranston
Financial & listing details
- Price per square foot: $164/sqft
- Tax assessed value: $572,100
- Annual tax amount: $7,941
- Date on market: 10/1/2026
Estimated market value
$597,400
$568,000 - $627,000
$4,974/mo
Price history
| Date | Event | Price |
|---|---|---|
| 10/1/2026 | Listed for sale | $599,900-6.3%$164/sqft |
Source:  StateWide MLS RI #1424954 Report a problem StateWide MLS RI #1424954 Report a problem | ||
| 9/28/2026 | Listing removed | $639,900$175/sqft |
Source: StateWide MLS RI #1418559 Report a problem | ||
| 8/24/2026 | Price change | $639,900-1.5%$175/sqft |
Source: StateWide MLS RI #1418559 Report a problem | ||
| 8/11/2026 | Listed for sale | $649,900$178/sqft |
Source: StateWide MLS RI #1418559 Report a problem | ||
| 7/30/2026 | Pending sale | $649,900$178/sqft |
Source: StateWide MLS RI #1418559 Report a problem | ||
| 7/22/2026 | Listed for sale | $649,900$178/sqft |
Source: StateWide MLS RI #1418559 Report a problem | ||
Public tax history
| Year | Property taxes | Tax assessment |
|---|---|---|
| 2025 | $7,941 +2% | $572,100 |
| 2024 | $7,786 +9.2% | $572,100 +51.7% |
| 2023 | $7,127 +2.1% | $377,100 |
| 2022 | $6,980 +2.8% | $377,100 |
| 2021 | $6,788 +0% | $377,100 +16% |
| 2020 | $6,788 +0.5% | $325,200 |
| 2019 | $6,754 +2.4% | $325,200 |
| 2018 | $6,598 -0.9% | $325,200 +12% |
| 2017 | $6,659 +2.2% | $290,300 |
| 2016 | $6,517 | $290,300 |
| 2015 | $6,517 +7.9% | $290,300 +9.8% |
| 2014 | $6,041 +0% | $264,500 |
| 2013 | $6,041 | $264,500 |
| 2012 | $6,041 -2.6% | $264,500 -13.6% |
| 2011 | $6,200 +3.6% | $306,000 |
| 2010 | $5,985 +2.3% | $306,000 |
| 2009 | $5,848 +8.8% | $306,000 -12.7% |
| 2008 | $5,375 | $350,400 |
| 2007 | $5,375 +5.2% | $350,400 |
| 2006 | $5,109 -11.5% | $350,400 +40.9% |
| 2004 | $5,775 +3.7% | $248,600 |
| 2003 | $5,569 | $248,600 |
Find assessor info on the county website
Monthly payment
Est. payment
Payment breakdown
Explore the cost of this home by adjusting the details. Changes won't be saved.Climate risks
Neighborhood: 02921
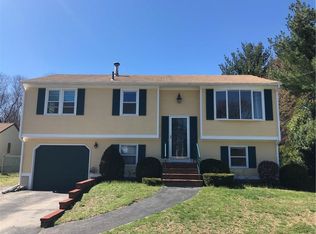
Similar homes
- $699,9004 bd2 ba2k sqft37 Nelson Rd, Cranston, RI 02921For Sale

 MLS ID #1421202, Samuel Albert, Innovations Realty. StateWide MLS RI
 - $610,0004 bd3 ba3.1k sqft807 Pontiac Ave, Cranston, RI 02910For Sale
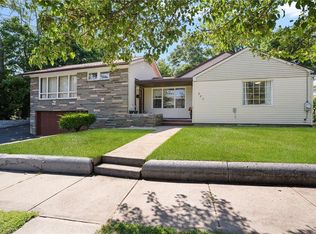 MLS ID #1424740, Jaclyn Arruda, JPAR Prime Real Estate. StateWide MLS RI
 - $599,0003 bd2 ba2.3k sqft12 Bowen St, Johnston, RI 02919For Sale
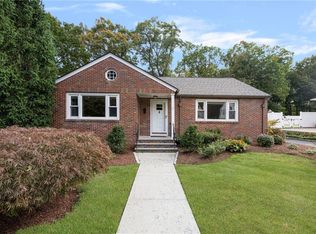 MLS ID #1424951, Christine Dupuis, Mott & Chace Sotheby's Intl.. StateWide MLS RI
 - $835,9004 bd3 ba4.4k sqft210 Wildflower Dr, Cranston, RI 02921For Sale
 MLS ID #1422618, Scott Aceto, Smith and Oak Real Estate Co.. StateWide MLS RI
 - $569,9992 bd3 ba2.2k sqftNewbury Village, Cranston, RI 02921For SaleMLS ID #1423598, Scott McGee, RE/MAX Properties. StateWide MLS RI
- $775,0003 bd4 ba2.5k sqft104 Alpine Estates Dr, Cranston, RI 02921For SaleMLS ID #1421452, Ann McCrory, RI Real Estate Services. StateWide MLS RI
- $850,0004 bd3 ba3.9k sqft50 Countryside Dr, Cranston, RI 02921For SaleMLS ID #1422515, The Willett Team, SERHANT.. StateWide MLS RI
- $575,0004 bd2 ba2.7k sqft20 Whipple Rd, Smithfield, RI 02917For SaleMLS ID #1424071, Kerri Gemma, RE/MAX Properties. StateWide MLS RI
- $625,0004 bd3 ba2.7k sqft44 Maxwell Dr, North Kingstown, RI 02852For SaleMLS ID #1425120, John McCarthy, Edge Realty RI. StateWide MLS RI
- $619,9003 bd3 ba3.2k sqft11 Birchwood Ln, Coventry, RI 02816For SaleMLS ID #1422984, Diana Tavares, RI Real Estate Services. StateWide MLS RI
- $639,0004 bd3 ba2k sqft55 Vinton Ave, Cranston, RI 02920For SaleMLS ID #1421380, Jeff St. Germain, Keller Williams Coastal. StateWide MLS RI
- $474,9143 bd1 ba1.8k sqft9 Mallory Ct, Cranston, RI 02910For SaleMLS ID #1423998, Marko Harrington, RE/MAX ONE. StateWide MLS RI
- $539,9003 bd2 ba1.9k sqft6 Setian Cir, Johnston, RI 02919For SaleMLS ID #1424710, James Manzo, REMAX Revolution. StateWide MLS RI
- $439,9003 bd2 ba2.3k sqft83-83A Locust Ave, North Providence, RI 02911For SaleMLS ID #1425035, Benjamin Ricci, Lenox Realty Group. StateWide MLS RI
- $524,9004 bd2 ba3k sqft2956 Hartford Ave, Johnston, RI 02919For SaleMLS ID #1423066, William Rubeira, Engel & Volkers Oceanside. StateWide MLS RI
- $620,0004 bd2 ba3.2k sqft400 Sampson St, Fall River, MA 02724For SaleMLS ID #1424713, Cesar Duarte Patricio, REMAX Revolution. StateWide MLS RI
- $799,9004 bd3 ba3.2k sqft8 Robin Dr, North Kingstown, RI 02852For SaleMLS ID #1425281, The Local Group, The Agency Narragansett. StateWide MLS RI
- $679,9993 bd3 ba2.8k sqft2446 Plainfield Pike, Johnston, RI 02919For SaleMLS ID #1418234, Fabiana Correia, Keller Williams South Watuppa. StateWide MLS RI
- $499,0003 bd2 ba2.1k sqft159 Hanover St, Warwick, RI 02886For SaleMLS ID #1424517, Kate DeSimone, Williams & Stuart Real Estate. StateWide MLS RI
- $695,0003 bd2 ba2.4k sqft282 Byron Randall Rd, Scituate, RI 02857For SaleMLS ID #1420527, Greg Coupe, Long Realty, Inc.. StateWide MLS RI
