Welcome to this distinctive Circa 1980s contemporary Cape, set on 2.7 wooded acres. Soaring first-floor ceilings and open living spaces create an inviting atmosphere perfect for everyday living and entertaining family and friends. The newly updated kitchen adds a fresh, modern touch opening to the 'sky high' dining area and great room. The remaining rooms on the main floor include a den, bonus room, full bath and laundry room with access to the rear yard. On the second level, you'll find the primary bedroom suite opening to a walkout deck overlooking the lovely surrounding natural setting of the rear yard, a lovely spot to enjoy a morning coffee. The second bedroom and full en/suite bath are also featured along with a spacious walk-in attic, offering many possibilities. The distinctive architecture, a versatile floor plan, generous acreage and serene setting, make this a truly one-of-a-kind Cape ready for your personal touch to welcome you home. Conveniently located in close proximity to Routes 146 and 295, schools/college, shopping malls, fine dining, entertainment and more. Easy access to Boston and surrounding communities. Home Warranty included at closing. .
Active
$675,000
289 Old River Rd, Lincoln, RI 02865
2beds
1,886sqft
Single Family Residence
Built in 1982
2.7 Acres Lot
$-- Zestimate®
$358/sqft
$-- HOA
What's special
- 27 days
- 1,730
- 92
Zillow last checked:
Listing updated:
Listed by:
Marilyn DePetrillo 401-474-7110,
Marilyn DePetrillo Properties
Source: StateWide MLS RI,MLS#: 1425319
Facts & features
Interior
Bedrooms & bathrooms
- Bedrooms: 2
- Bathrooms: 2
- Full bathrooms: 2
Primary bedroom
- Features: Ceiling Height 7 to 9 ft
- Level: Second
Primary bedroom
- Features: Ceiling Height 7 to 9 ft
- Level: Second
Bedroom 2
- Features: Ceiling Height 7 to 9 ft
- Level: Second
Bathroom
- Features: Ceiling Height 7 to 9 ft
- Level: Second
Bathroom
- Features: Ceiling Height 7 to 9 ft
- Level: First
Other
- Features: Ceiling Height 7 to 9 ft
- Level: First
Den
- Features: Ceiling Height 7 to 9 ft
- Level: First
Dining area
- Features: High Ceilings
- Level: First
Great room
- Features: High Ceilings
- Level: First
Kitchen
- Features: High Ceilings
- Level: First
Laundry
- Features: Ceiling Height 7 to 9 ft
- Level: First
Office
- Features: Ceiling Height 7 to 9 ft
- Level: First
Heating
- Natural Gas, Baseboard, Central Air, Central, Forced Air, Gas Connected, Zoned
Cooling
- Central Air
Appliances
- Included: Dishwasher, Dryer, Exhaust Fan, Range Hood, Microwave, Refrigerator, Washer, Gas Water Heater
Features
- Wall (Paneled), Wall (Plaster), Cathedral Ceiling(s), Stairs, Plumbing (Copper), Plumbing (PVC), Insulation (Cap), Insulation (Unknown), Ceiling Fan(s)
- Flooring: Ceramic Tile, Laminate, Carpet
- Windows: Insulated Windows
- Basement: None
- Attic: Attic Stairs, Attic Storage
- Has fireplace: No
- Fireplace features: None
Interior area
- Total structure area: 1,886
- Total interior livable area: 1,886 sqft
- Finished area above ground: 1,886
- Finished area below ground: 0
Video & virtual tour
Property
Parking
- Total spaces: 6
- Parking features: Attached, Garage Door Opener, Driveway
- Attached garage spaces: 1
- Has uncovered spaces: Yes
Accessibility
- Accessibility features: Low Pile Carpet
Features
- Patio & porch: Deck, Patio
- Exterior features: Balcony
- Has view: Yes
- View description: Water
- Has water view: Yes
- Water view: Water
- Waterfront features: Walk to Fresh Water, Walk To Water
Lot
- Size: 2.7 Acres
- Features: Wooded
Details
- Additional structures: Outbuilding
- Parcel number: LINCM34L2200U
- Zoning: RS 12
- Other equipment: Cable TV
Construction
Type & style
- Home type: SingleFamily
- Architectural style: Cape Cod
- Property subtype: Single Family Residence
Materials
- Paneled, Plaster, Shingles, Wood
- Foundation: Concrete Perimeter, Slab
Condition
- New construction: No
- Year built: 1982
Utilities & green energy
- Electric: 150 Amp Service, 220 Volts, Circuit Breakers
- Sewer: Public Sewer
- Water: Public
- Utilities for property: Sewer Connected, Water Connected
Community & HOA
Community
- Features: Near Public Transport, Golf, Highway Access, Hospital, Interstate, Private School, Public School, Recreational Facilities, Restaurants, Schools, Near Shopping, Near Swimming, Tennis
- Security: Security System Owned
- Subdivision: Albion
HOA
- Has HOA: No
Location
- Region: Lincoln
Financial & listing details
- Price per square foot: $358/sqft
- Tax assessed value: $522,700
- Annual tax amount: $7,153
- Date on market: 10/8/2026
Estimated market value
Not available
Estimated sales range
Not available
Not available
Price history
| Date | Event | Price |
|---|---|---|
| 10/30/2026 | Listed for sale | $675,000+46971.1%$358/sqft |
Source:  StateWide MLS RI #1425319 Report a problem | ||
| 11/12/2021 | Sold | $1,434-99%$1/sqft |
Source: Public Record Report a problem | ||
| 8/20/1992 | Sold | $144,000$76/sqft |
Source: Public Record Report a problem | ||
Public tax history
| Year | Property taxes | Tax assessment |
|---|---|---|
| 2025 | $7,067 +6.1% | $522,700 +36.1% |
| 2024 | $6,662 +5.2% | $384,000 |
| 2023 | $6,332 +0.2% | $384,000 |
| 2022 | $6,317 +7.5% | $384,000 +32.6% |
| 2021 | $5,874 +94.8% | $289,500 |
| 2020 | $3,015 +3% | $289,500 +16.4% |
| 2018 | $2,928 -46.2% | $248,700 |
| 2017 | $5,447 +1.4% | $248,700 |
| 2016 | $5,372 -6.9% | $248,700 +1.4% |
| 2015 | $5,772 -0.2% | $245,300 |
| 2014 | $5,782 +0.3% | $245,300 |
| 2013 | $5,762 +0.6% | $245,300 +827.1% |
| 2012 | $5,729 | $26,460 -90% |
| 2011 | $5,729 | $264,600 |
| 2010 | $5,729 -3.1% | $264,600 -21.5% |
| 2009 | $5,913 +3.9% | $337,100 |
| 2008 | $5,690 -0.9% | $337,100 +14.4% |
| 2006 | $5,744 +1.6% | $294,700 |
| 2005 | $5,652 | $294,700 |
Find assessor info on the county website
Monthly payment
Est. payment
Payment breakdown
Explore the cost of this home by adjusting the details. Changes won't be saved.Climate risks
Neighborhood: 02865
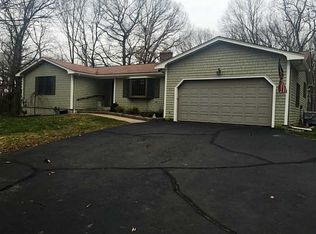
Similar homes
- $679,9003 bd3 ba2.4k sqft285 Angell Rd, Lincoln, RI 02865For Sale

 MLS ID #1419169, Lisa LaMontagne-Beausoleil, LaMontagne Real Estate. StateWide MLS RI
- $599,9003 bd3 ba2.4k sqft8 Ledgemont Dr, Lincoln, RI 02865For Sale
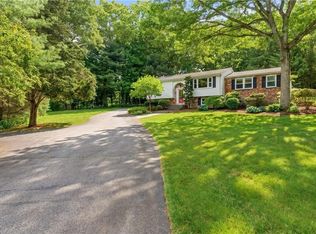 MLS ID #1422810, Kenneth Scotti, RE/MAX Properties. StateWide MLS RI
- $589,9003 bd3 ba2k sqft20 Dexter Rock Rd, Lincoln, RI 02865For Sale
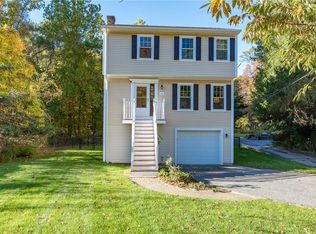 MLS ID #1426493, Joseph Pytka, RE/MAX ONE. StateWide MLS RI
- $699,9003 bd2 ba1.4k sqft580 Wrentham Rd, Bellingham, MA 02019For Sale
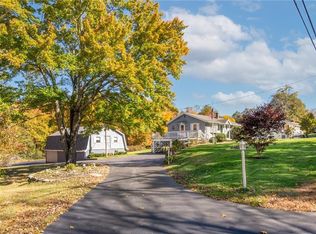 MLS ID #1426739, Paul Zarrella, Williams & Stuart Real Estate. StateWide MLS RI
- $899,9003 bd3 ba2k sqft41 Dexter Rock Rd, Lincoln, RI 02865For SaleMLS ID #1423427, Brett Bessette, William Raveis Inspire. StateWide MLS RI
- $519,0003 bd1 ba2.1k sqft100 Sleepy Hollow Dr, Cumberland, RI 02864For SaleMLS ID #1427467, The Hometown Experts Team, RE/MAX Town & Country. StateWide MLS RI
- $750,0003 bd3 ba2.2k sqft884 Reynolds Rd, Glocester, RI 02814For SaleMLS ID #1427763, Elizabeth Marcoux, Re/Max Bell Park. StateWide MLS RI
- $675,0003 bd3 ba2.3k sqft1566 Victory Hwy, North Smithfield, RI 02896For SaleMLS ID #1423662, Denali Group, Keller Williams Leading Edge. StateWide MLS RI
- $669,0002 bd2 ba1.6k sqft8 Fountain Spring Ln, Johnston, RI 02919For SaleMLS ID #1424628, Carol Cronin, Coldwell Banker Realty. StateWide MLS RI
- $599,9994 bd3 ba2.4k sqft7 White Pine Dr, Cumberland, RI 02864For SaleMLS ID #1425437, The Hometown Experts Team, RE/MAX Town & Country. StateWide MLS RI
- $599,0004 bd3 ba2.7k sqft43 Franklin Rd, Scituate, RI 02825For SaleMLS ID #1427537, Christine Corriveau, RE/MAX Properties. StateWide MLS RI
- $724,9004 bd3 ba2.4k sqft115 Cathedral Dr, Attleboro, MA 02703For SaleMLS ID #1427315, Ellen Connelly, RE/MAX Real Estate Center. StateWide MLS RI
- $575,0003 bd2 ba2.1k sqft44 Azalea Ct, Cranston, RI 02921For SaleMLS ID #1427556, Lindsay Pettinelli, Churchill & Banks Co., LLC. StateWide MLS RI
- $715,0003 bd3 ba2.5k sqft65 Sherman Ave, Seekonk, MA 02771For SaleMLS ID #1426705, Karen Occhialini, Residential Properties Ltd.. StateWide MLS RI
- $355,0002 bd2 ba1.9k sqftWake Robin Manton Pond, Lincoln, RI 02865For SaleMLS ID #1426339, Erensoy Durmaz, Keller Williams Leading Edge. StateWide MLS RI
- $575,0004 bd2 ba2.7k sqft20 Whipple Rd, Smithfield, RI 02917For SaleMLS ID #1424071, Kerri Gemma, RE/MAX Properties. StateWide MLS RI
- $850,0004 bd3 ba2.7k sqft21 Woodcrest Dr, Cumberland, RI 02864For SaleMLS ID #1427128, Aaron Coutu, Keller Williams Leading Edge. StateWide MLS RI
- $549,9002 bd2 ba1.5k sqft251 Buxton St, North Smithfield, RI 02896For SaleMLS ID #1425361, Matt Mandeville, eXp Realty LLC. StateWide MLS RI
- $574,0003 bd2 ba1.8k sqft15 Williams Rd, Smithfield, RI 02917For SaleMLS ID #1424406, Alexander Parmenidez, Coldwell Banker Realty. StateWide MLS RI
