Welcome home to 10 Kiley Way, a beautifully maintained and recently updated 3-bedroom, 2.5-bathroom residence that's truly move-in ready. From the moment you arrive, this home offers the perfect blend of comfort and convenience, ready for its next owners to settle in without lifting a finger. Step inside to find a bright and functional layout highlighting the renovated kitchen, ideal for both everyday living and entertaining. The home stays comfortable year-round thanks to central air conditioning, keeping every room cool and inviting through Rhode Island's warmer months. Downstairs, the finished basement adds valuable additional living space — perfect for a family room, home office, gym, or media room, giving you the flexibility to make it your own. Outside, this property truly shines with its generous lot size of nearly half an acre, offering plenty of room for outdoor activities, gardening, entertaining, or simply enjoying your own private outdoor retreat. Whether you're hosting summer barbecues or looking for space for kids and pets to play, this expansive yard delivers. This home checks all the boxes: updated systems, thoughtful living space, and a fantastic lot. ***Seller is willing to provide a closing cost credit towards a buyers 2-1 interest rate buydown***
For sale
$749,900
10 Kiley Way, Coventry, RI 02816
3beds
3,192sqft
Single Family Residence
Built in 2000
0.45 Acres Lot
$-- Zestimate®
$235/sqft
$-- HOA
What's special
Expansive yardCentral air conditioningBright and functional layoutBeautifully maintainedPrivate outdoor retreatRenovated kitchen
- 28 days
- 709
- 55
Zillow last checked:
Listing updated:
Listed by:
James Duffer 401-633-5764,
RISE REC
Source: StateWide MLS RI,MLS#: 1422029
Facts & features
Interior
Bedrooms & bathrooms
- Bedrooms: 3
- Bathrooms: 3
- Full bathrooms: 2
- 1/2 bathrooms: 1
Primary bedroom
- Level: Second
Bedroom 2
- Level: Second
Bedroom 3
- Level: Second
Bathroom
- Level: First
Bathroom
- Level: Second
Den
- Level: Lower
Dining room
- Level: First
Family room
- Level: First
Kitchen
- Level: First
Laundry
- Level: First
Living room
- Level: First
Office
- Level: Lower
Heating
- Natural Gas, Forced Water
Cooling
- Central Air
Appliances
- Included: Dishwasher, Dryer, Exhaust Fan, Range Hood, Microwave, Refrigerator, Washer, Gas Water Heater
Features
- Wall (Plaster), Plumbing (Mixed), Insulation (Ceiling), Insulation (Walls), Ceiling Fan(s)
- Flooring: Ceramic Tile, Hardwood, Carpet
- Doors: Storm Door(s)
- Windows: Insulated Windows
- Basement: Full,Interior and Exterior,Finished,Family Room,Media Room,Office,Playroom,Storage Space
- Number of fireplaces: 1
- Fireplace features: Zero Clearance
Interior area
- Total structure area: 2,192
- Total interior livable area: 3,192 sqft
- Finished area above ground: 2,192
- Finished area below ground: 1,000
Property
Parking
- Total spaces: 12
- Parking features: Attached
- Attached garage spaces: 2
Features
- Patio & porch: Deck
Lot
- Size: 0.45 Acres
Details
- Parcel number: COVEM35L28005
Construction
Type & style
- Home type: SingleFamily
- Architectural style: Colonial
- Property subtype: Single Family Residence
Materials
- Plaster, Vinyl Siding
- Foundation: Unknown
Condition
- New construction: No
- Year built: 2000
Utilities & green energy
- Electric: 200+ Amp Service
- Sewer: Septic Tank
- Utilities for property: Water Connected
Community & HOA
Community
- Features: Near Public Transport, Commuter Bus, Golf, Highway Access, Hospital, Public School, Near Shopping, Near Swimming
- Subdivision: Woodland Heights
HOA
- Has HOA: No
Location
- Region: Coventry
Financial & listing details
- Price per square foot: $235/sqft
- Tax assessed value: $486,500
- Annual tax amount: $9,728
- Date on market: 9/1/2026
Estimated market value
Not available
Estimated sales range
Not available
Not available
Price history
| Date | Event | Price |
|---|---|---|
| 9/1/2026 | Listed for sale | $749,900-3.2%$235/sqft |
Source:  StateWide MLS RI #1422029 Report a problem StateWide MLS RI #1422029 Report a problem | ||
| 8/25/2026 | Listing removed | $775,000$243/sqft |
Source: StateWide MLS RI #1416694 Report a problem | ||
| 8/6/2026 | Price change | $775,000-3.1%$243/sqft |
Source: StateWide MLS RI #1416694 Report a problem | ||
| 7/9/2026 | Listed for sale | $799,900+63.2%$251/sqft |
Source: StateWide MLS RI #1416694 Report a problem | ||
| 10/17/2005 | Sold | $490,000+104.2%$154/sqft |
Source: Public Record Report a problem | ||
| 3/9/2001 | Sold | $240,000$75/sqft |
Source: Public Record Report a problem | ||
Public tax history
| Year | Property taxes | Tax assessment |
|---|---|---|
| 2025 | $7,706 | $486,500 |
| 2024 | $7,706 +3.3% | $486,500 |
| 2023 | $7,458 +1.1% | $486,500 +29.1% |
| 2022 | $7,376 +0.9% | $376,900 |
| 2021 | $7,312 -12.7% | $376,900 +0.1% |
| 2020 | $8,378 +13.2% | $376,700 +13.2% |
| 2019 | $7,404 +2.9% | $332,900 |
| 2018 | $7,194 +3% | $332,900 |
| 2017 | $6,984 +3.1% | $332,900 +5.2% |
| 2016 | $6,776 +2.8% | $316,500 |
| 2015 | $6,593 +2.1% | $316,500 |
| 2014 | $6,455 +1.7% | $316,500 -7% |
| 2013 | $6,350 +1.1% | $340,300 -2.1% |
| 2012 | $6,279 -0.8% | $347,700 -15.1% |
| 2010 | $6,328 | $409,300 |
| 2009 | $6,328 +0.6% | $409,300 +0.6% |
| 2008 | $6,289 -1.3% | $406,800 +0.2% |
| 2007 | $6,371 +10.7% | $406,040 +5.4% |
| 2006 | $5,755 -4.6% | $385,190 +63.7% |
| 2003 | $6,033 | $235,370 |
Find assessor info on the county website
Monthly payment
Est. payment
Payment breakdown
Explore the cost of this home by adjusting the details. Changes won't be saved.Climate risks
Neighborhood: 02816
Similar homes
- $629,9003 bd3 ba1.8k sqft301 Ledge Rd, Coventry, RI 02816For Sale
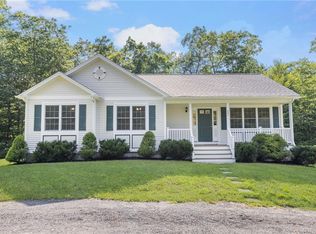
 MLS ID #1424381, The DiSpirito Team, Engel & Volkers Oceanside. StateWide MLS RI
 - $574,9003 bd4 ba3.1k sqft10 Sycamore Dr, Coventry, RI 02816For Sale
 MLS ID #1423238, Denise Leonard, BHHS Commonwealth Real Estate. StateWide MLS RI
 - $619,9003 bd3 ba3.2k sqft11 Birchwood Ln, Coventry, RI 02816For Sale
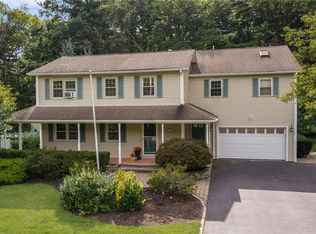 MLS ID #1422984, Diana Tavares, RI Real Estate Services. StateWide MLS RI
 - $599,9003 bd3 ba2.4k sqft21 Casey Ln, Coventry, RI 02816For Sale
 MLS ID #1422469, The Rachel Jones Team, SKD Real Estate. StateWide MLS RI
 - $750,0004 bd3 ba2.9k sqft465 Red Chimney Dr, Warwick, RI 02886For SaleMLS ID #1420458, Kathleen Odell, Abbott Properties, LLC. StateWide MLS RI
- $775,0003 bd4 ba2.5k sqft104 Alpine Estates Dr, Cranston, RI 02921For SaleMLS ID #1421452, Ann McCrory, RI Real Estate Services. StateWide MLS RI
- $799,0003 bd3 ba2.2k sqft884 Reynolds Rd, Glocester, RI 02814For SaleMLS ID #1424364, Nancy Potts, Coldwell Banker Realty. StateWide MLS RI
- $729,0004 bd3 ba4.7k sqft35 Job Dr, Richmond, RI 02892For SaleMLS ID #1423849, Stephen Antoni, Mott & Chace Sotheby's Intl.. StateWide MLS RI
- $739,9003 bd3 ba2k sqft278 Harrison St, North Kingstown, RI 02852For SaleMLS ID #1423102, Missie Rose, RE/MAX River's Edge. StateWide MLS RI
- $729,0003 bd3 ba2.2k sqft41 Timber Ridge Rd, Charlestown, RI 02813For SaleMLS ID #1423420, Team KEY, KEY Real Estate Services. StateWide MLS RI
- $679,9993 bd3 ba2.8k sqft2446 Plainfield Pike, Johnston, RI 02919For SaleMLS ID #1418234, Fabiana Correia, Keller Williams South Watuppa. StateWide MLS RI
- $700,0003 bd4 ba3.9k sqft58 Rip Van Winkle Cir, Warwick, RI 02886For SaleMLS ID #1416110, Carol Schneider, RI Real Estate Services. StateWide MLS RI
- $850,0004 bd3 ba4.6k sqft50 Countryside Dr, Cranston, RI 02921For SaleMLS ID #1422515, The Willett Team, SERHANT.. StateWide MLS RI
- $575,0003 bd2 ba2.2k sqft61 Lonsdale St, West Warwick, RI 02893For SaleMLS ID #1421678, Mauro Orellana, Real Broker, LLC. StateWide MLS RI
- $874,9003 bd3 ba3k sqft120 Old Mountain Trl, Richmond, RI 02892For SaleMLS ID #1423680, The Fooks Team, Coldwell Banker Realty. StateWide MLS RI
- $614,9003 bd3 ba3.2k sqft19 Gilcrest Dr, West Warwick, RI 02893For SaleMLS ID #1420316, James Manzo, REMAX Revolution. StateWide MLS RI
- $875,0004 bd3 ba2.9k sqft10 Jay Ct, Cranston, RI 02921For SaleMLS ID #1423394, The DiSpirito Team, Engel & Volkers Oceanside. StateWide MLS RI
- $594,9004 bd3 ba2.3k sqft233 Victory Hwy, West Greenwich, RI 02817For SaleMLS ID #1422267, The Fooks Team, Coldwell Banker Realty. StateWide MLS RI
- $650,0003 bd2 ba2.6k sqft51 Stony Ln, North Kingstown, RI 02852For SaleMLS ID #1423929, Joseph Caprara, REMAX Revolution. StateWide MLS RI
- $1,049,9004 bd3 ba3.6k sqft2254 Division Rd, East Greenwich, RI 02818For SaleMLS ID #1421936, Tyler Cote, Cote Partners Realty LLC. StateWide MLS RI
