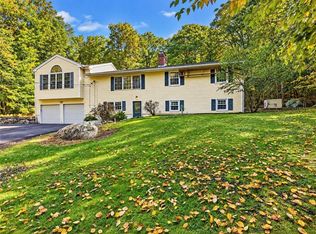
Welcome to this charming and immaculately maintained 3 bed, 1.5 bath gambrel colonial, situated in Greenville’s most desirable neighborhood. This property delivers incredible curb appeal and an effortless move-in ready experience. The newly updated exterior completed with exceptional craftsmanship is highlighted by premium siding, front facade cedar impressions, new lighting fixtures and substantial high end trim work. The sun drenched first floor features a multitude of improvements including newer windows/appliances, tastefully painted kitchen cabinets, bookcases, exposed brick and recessed lighting. The spacious first floor bonus room may serve as a home office retreat or vibrant children’s playroom. The second floor features a completed renovated full bathroom with double sinks, shower/tub combo, pristine new lighting and stylish wall-length mirror. The oversized primary bedroom boasts three generous closets providing abundant storage. Central A/C throughout. A newly completed partially finished basement showcases exposed beams, an additional storage closet and a neatly enclosed washer/dryer area. Step out to a manicured fenced-in backyard with patio, perfect for hosting weekend bbqs, or setting up a children’s swing set- all while offering a safe, secure yard space for the family pet. (4 bed assess/3 bed septic) Offering sweet, classic charm on the outside and comfortable modern living on the inside, this beautiful Greenville home is ready for its next owners.
For sale
Price cut: $50K (10/1)
$699,000
7 Cortland Ln, Smithfield, RI 02828
3beds
2,516sqft
Single Family Residence
Built in 1979
0.33 Acres Lot
$-- Zestimate®
$278/sqft
$-- HOA
What's special
Home office retreatAdditional storage closetNewly updated exteriorFront facade cedar impressionsSpacious first floor bedroomNewer windowsTastefully painted kitchen cabinets
- 28 days
- 1,912
- 73
Zillow last checked:
Listing updated:
Listed by:
Gina Simonelli Baxter 401-486-7752,
Frank Simonelli Properties,
Margaret Rossoni 401-487-6404,
Edge Realty RI
Source: StateWide MLS RI,MLS#: 1423299
Facts & features
Interior
Bedrooms & bathrooms
- Bedrooms: 3
- Bathrooms: 2
- Full bathrooms: 1
- 1/2 bathrooms: 1
Primary bedroom
- Features: Ceiling Height 7 to 9 ft
- Level: Second
Bedroom 2
- Features: Ceiling Height 7 to 9 ft
- Level: Second
Bedroom 3
- Features: Ceiling Height 7 to 9 ft
- Level: Second
Bathroom
- Features: Ceiling Height 7 to 9 ft
- Level: Second
Bathroom
- Features: Ceiling Height 7 to 9 ft
- Level: First
Dining room
- Features: Ceiling Height 7 to 9 ft
- Level: First
Family room
- Features: Ceiling Height 7 to 9 ft
- Level: First
Family room
- Level: Lower
Kitchen
- Features: Ceiling Height 7 to 9 ft
- Level: First
Other
- Features: Ceiling Height 7 to 9 ft
- Level: Lower
Mud room
- Features: Ceiling Height 7 to 9 ft
- Level: First
Office
- Features: Ceiling Height 7 to 9 ft
- Level: First
Heating
- Oil, Baseboard
Cooling
- Central Air
Appliances
- Included: Dishwasher, Dryer, Disposal, Microwave, Refrigerator, Washer, Electric Water Heater
Features
- Wall (Plaster), Plumbing (Mixed), Insulation (Cap), Insulation (Ceiling), Insulation (Walls), Ceiling Fan(s)
- Flooring: Ceramic Tile, Hardwood, Laminate
- Doors: Storm Door(s)
- Basement: Full,Interior and Exterior,Partially Finished,Family Room,Laundry,Storage Space,Utility
- Attic: Attic Storage
- Has fireplace: No
- Fireplace features: None
Interior area
- Total structure area: 2,016
- Total interior livable area: 2,516 sqft
- Finished area above ground: 2,016
- Finished area below ground: 500
Property
Parking
- Total spaces: 4
- Parking features: Attached, Driveway
- Attached garage spaces: 2
- Has uncovered spaces: Yes
Features
- Patio & porch: Patio
- Fencing: Fenced
Lot
- Size: 0.33 Acres
- Features: Corner Lot
Details
- Parcel number: SMITM52AB000L016U
- Zoning: R20
- Other equipment: Cable TV
Construction
Type & style
- Home type: SingleFamily
- Architectural style: Colonial
- Property subtype: Single Family Residence
Materials
- Plaster, Other Siding, Vinyl Siding
- Foundation: Concrete Perimeter
Condition
- New construction: No
- Year built: 1979
Utilities & green energy
- Electric: 150 Amp Service
- Sewer: Septic Tank
- Utilities for property: Water Connected
Community & HOA
Community
- Features: Near Public Transport, Commuter Bus, Golf, Highway Access, Private School, Public School, Recreational Facilities, Restaurants, Schools, Near Shopping, Tennis
- Security: Security System Owned
HOA
- Has HOA: No
Location
- Region: Smithfield
Financial & listing details
- Price per square foot: $278/sqft
- Tax assessed value: $545,300
- Annual tax amount: $6,843
- Date on market: 9/15/2026
Estimated market value
Not available
Estimated sales range
Not available
Not available
Price history
| Date | Event | Price |
|---|---|---|
| 10/1/2026 | Price change | $699,000-6.7%$278/sqft |
Source:  StateWide MLS RI #1423299 Report a problem StateWide MLS RI #1423299 Report a problem | ||
| 9/18/2026 | Price change | $749,000-3.4%$298/sqft |
Source: StateWide MLS RI #1423299 Report a problem | ||
| 9/15/2026 | Listed for sale | $775,000$308/sqft |
Source: StateWide MLS RI #1423299 Report a problem | ||
| 9/15/2026 | Listing removed | $775,000$308/sqft |
Source: StateWide MLS RI #1421364 Report a problem | ||
| 8/25/2026 | Listed for sale | $775,000+102.6%$308/sqft |
Source: StateWide MLS RI #1421364 Report a problem | ||
| 6/18/2020 | Sold | $382,500+11.7%$152/sqft |
Source: Public Record Report a problem | ||
| 4/10/2017 | Sold | $342,500$136/sqft |
Source: StateWide MLS RI #1150687 Report a problem | ||
| 2/8/2017 | Listed for sale | $342,500$136/sqft |
Source: Keller Williams Realty NRI #1150687 Report a problem | ||
Public tax history
| Year | Property taxes | Tax assessment |
|---|---|---|
| 2025 | $6,756 +5% | $545,300 +22.4% |
| 2024 | $6,432 +5.3% | $445,400 |
| 2023 | $6,111 +2.7% | $445,400 |
| 2022 | $5,951 -1.1% | $445,400 +26.8% |
| 2021 | $6,016 0% | $351,200 |
| 2020 | $6,016 +1.9% | $351,200 |
| 2019 | $5,904 +5.4% | $351,200 +10.1% |
| 2018 | $5,603 +2.6% | $319,100 +2.6% |
| 2017 | $5,461 +5% | $311,000 |
| 2016 | $5,203 +5.7% | $311,000 +11% |
| 2015 | $4,921 +3.6% | $280,100 -5.5% |
| 2012 | $4,748 +1.1% | $296,400 |
| 2011 | $4,698 +1.7% | $296,400 |
| 2010 | $4,621 -7.9% | $296,400 -17.5% |
| 2009 | $5,020 +2.2% | $359,100 |
| 2008 | $4,912 +3.4% | $359,100 |
| 2007 | $4,751 +5.4% | $359,100 +22.6% |
| 2006 | $4,509 +4.9% | $292,800 |
| 2005 | $4,298 +5.2% | $292,800 |
| 2004 | $4,085 | $292,800 |
Find assessor info on the county website
Monthly payment
Est. payment
Payment breakdown
Explore the cost of this home by adjusting the details. Changes won't be saved.Climate risks
Neighborhood: 02828
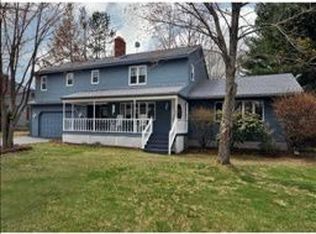

Similar homes
- $729,9003 bd2 ba1.9k sqft112 Cranberry Ridge Rd, Glocester, RI 02857For Sale
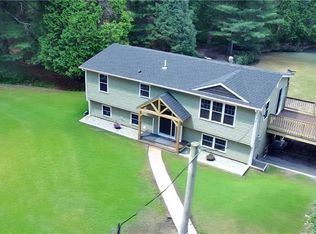
 MLS ID #1420845, Melissa Perrille, eXp Realty LLC. StateWide MLS RI
 - $689,9003 bd2 ba2.1k sqft1 Angell Rd, Lincoln, RI 02865For Sale
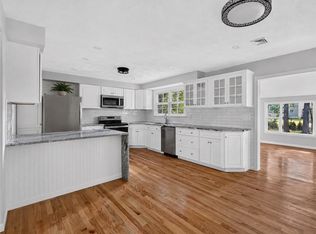 MLS ID #1423892, Mary Fernandez, SHAWOMET REALTY COMPANY. StateWide MLS RI
 - $575,0003 bd2 ba1.8k sqft441 Farnum Pike, Smithfield, RI 02917For Sale
 MLS ID #1424764, Fava + Vieira Group, Compass. StateWide MLS RI
 - $624,9003 bd2 ba2.1k sqft380 Snake Hill Rd, Burrillville, RI 02830For Sale
 MLS ID #1425063, Elise Vetri, REMAX Revolution. StateWide MLS RI
 - $599,0002 bd3 ba2.6k sqft1682 Douglas Ave, North Providence, RI 02904For SaleMLS ID #1425879, Roseann Halladay, RE/MAX Preferred. StateWide MLS RI
- $574,9003 bd2 ba2k sqft7 Byrd Ave, Johnston, RI 02919For SaleMLS ID #1425395, Sean Cardoso, Century 21 Envoy. StateWide MLS RI
- $599,9003 bd4 ba2.4k sqft199 Greenville Rd, North Smithfield, RI 02896For SaleMLS ID #1419598, Tom Goss, J. Christopher Real Estate Grp. StateWide MLS RI
- $578,0003 bd3 ba1.9k sqft21 Primrose Ln, Johnston, RI 02919For SaleMLS ID #1423474, Yamileth Sosa Ruiz, D'Empire Real Estate LLC. StateWide MLS RI
- $775,0004 bd2 ba2.9k sqft10 Surrey Ln, Lincoln, RI 02865For SaleMLS ID #1420389, Edward Stachurski, CENTURY 21 Stachurski Agency. StateWide MLS RI
- $599,9004 bd2 ba2.3k sqft285 Joslin Rd, Glendale, RI 02826For SaleMLS ID #1422139, Donna DiGiulio, Williams & Stuart Real Estate. StateWide MLS RI
- $499,9004 bd2 ba3k sqft2956 Hartford Ave, Johnston, RI 02919For SaleMLS ID #1423066, William Rubeira, Engel & Volkers Oceanside. StateWide MLS RI
- $699,0003 bd2 ba2.1k sqft143 Church St, Barrington, RI 02806For SaleMLS ID #1424582, Joyce Hughes, Residential Properties Ltd.. StateWide MLS RI
- $549,9003 bd2 ba1.9k sqft424 Buxton St, North Smithfield, RI 02896For SaleMLS ID #1425652, Shoaib Ansari, Gold Door Realty. StateWide MLS RI
- $874,9005 bd3 ba2.7k sqft439-441 Farnum Pike, Smithfield, RI 02917For SaleMLS ID #1424766, Fava + Vieira Group, Compass. StateWide MLS RI
- $699,0003 bd3 ba2k sqft349 Blackstone St, Providence, RI 02907For SaleMLS ID #1423061, Dhamarys Murillo, Greco Real Estate. StateWide MLS RI
- $649,0003 bd2 ba1.8k sqft36 Wildflower Dr, Seekonk, MA 02771For SaleMLS ID #1422074, Kileen Mitchell, Blu Sky Real Estate. StateWide MLS RI
- $699,9005 bd4 ba2.1k sqft457 Douglas Ave, Providence, RI 02908For SaleMLS ID #1421644, Allen Gammons, BHHS Commonwealth Real Estate. StateWide MLS RI
- $549,9003 bd2 ba2.4k sqft6 Balsam Ct, Johnston, RI 02919For SaleMLS ID #1423906, Donna Powers, CENTURY 21 Gonsalves - Pastore. StateWide MLS RI
