Imagine celebrating the holidays in your beautiful new home, surrounded by loved ones, laughter, and unforgettable moments. Picture sharing festive meals, creating traditions, and waking up to peaceful views of a picturesque pond. Welcome to 424 Buxton Street in North Smithfield, RI where timeless charm, modern elegance, and scenic beauty create a special place to call home. Surrounded by mature trees and expansive lawns, this updated 3-bedroom, 2-full-bath home offers privacy, tranquility, and convenience. The inviting covered farmer's porch is perfect for morning coffee, seasonal decorations, and relaxing afternoons. Step inside to discover sun-filled spaces featuring gleaming marble-look tile flooring, recessed lighting, and an inviting flow between the living and dining areas. The stylish kitchen features granite countertops, stainless steel appliances, generous cabinetry, and a breakfast bar, perfect for holiday meals and entertaining. Sliding glass doors lead to a spacious deck overlooking the scenic grounds, ideal for outdoor dining, gatherings, and peaceful evenings. Three comfortable bedrooms and a versatile upstairs landing provide flexibility for a home office or reading retreat. A detached garage, parking for up to six vehicles, and recent improvements add convenience and appeal. This holiday season, imagine more than finding a house. Imagine finding the place where your next chapter begins and lasting memories are made. Schedule your private showing today!
Active
$549,900
424 Buxton St, North Smithfield, RI 02896
3beds
1,930sqft
Single Family Residence
Built in 1949
0.41 Acres Lot
$540,200 Zestimate®
$285/sqft
$-- HOA
What's special
Detached garageGenerous cabinetryThree comfortable bedroomsGranite countertopsExpansive lawnsBreakfast barSun-filled spaces
- 7 days
- 1,085
- 81
Likely to sell faster than
Zillow last checked:
Listing updated:
Listed by:
Shoaib Ansari 401-414-9799,
Gold Door Realty
Source: StateWide MLS RI,MLS#: 1425652
Facts & features
Interior
Bedrooms & bathrooms
- Bedrooms: 3
- Bathrooms: 2
- Full bathrooms: 2
Bedroom 1
- Level: Second
Bedroom 2
- Level: Second
Bedroom 3
- Level: Second
Bathroom
- Level: Second
Bathroom
- Level: First
Dining room
- Level: First
Family room
- Level: First
Kitchen
- Level: First
Heating
- Oil, Baseboard
Cooling
- Wall Unit(s)
Appliances
- Included: Dishwasher, Dryer, Disposal, Microwave, Refrigerator
Features
- Wall (Dry Wall), Wall (Plaster), Stairs, Ceiling Fan(s)
- Flooring: Ceramic Tile, Hardwood, Carpet
- Windows: Skylight(s)
- Basement: Full,Interior and Exterior,Unfinished
- Number of fireplaces: 1
- Fireplace features: Brick
Interior area
- Total structure area: 1,930
- Total interior livable area: 1,930 sqft
- Finished area above ground: 1,930
- Finished area below ground: 0
Property
Parking
- Total spaces: 9
- Parking features: Detached
- Garage spaces: 2
Lot
- Size: 0.41 Acres
Details
- Parcel number: NSMIM0001L0185
- Zoning: RA
Construction
Type & style
- Home type: SingleFamily
- Architectural style: Cape Cod
- Property subtype: Single Family Residence
Materials
- Dry Wall, Plaster, Clapboard
- Foundation: Block, Concrete Perimeter
Condition
- New construction: No
- Year built: 1949
Utilities & green energy
- Electric: 200+ Amp Service
- Sewer: Septic Tank
- Water: Well
Community & HOA
HOA
- Has HOA: No
Location
- Region: North Smithfield
Financial & listing details
- Price per square foot: $285/sqft
- Tax assessed value: $356,900
- Annual tax amount: $5,204
- Date on market: 10/13/2026
- Inclusions: The listing agent is also the property owner. The seller has never used or tested the fireplace. The previous owner stated it may operate with a propane tank; however, its functionality remains unverified. Extensive repairs and improvements have been completed. Supporting invoices, receipts, and details are available in the listing attachments. The seller welcomes inspections. Given the improvements completed, routine maintenance, cosmetic imperfections, and minor findings are not anticipated to warrant further concessions. The seller remains open to addressing significant health, safety, or structural concerns at the seller's expense, subject to mutual written agreement. The seller will provide a $4, 095 credit toward oil tank replacement at closing, subject to the purchase agreement and lender requirements.
Estimated market value
$540,200
$513,000 - $567,000
$3,078/mo
Price history
| Date | Event | Price |
|---|---|---|
| 10/13/2026 | Listed for sale | $549,900+0.2%$285/sqft |
Source:  StateWide MLS RI #1425652 Report a problem StateWide MLS RI #1425652 Report a problem | ||
| 9/18/2026 | Listing removed | $549,000$284/sqft |
Source: StateWide MLS RI #1419962 Report a problem | ||
| 9/12/2026 | Contingent | $549,000$284/sqft |
Source: StateWide MLS RI #1419962 Report a problem | ||
| 9/5/2026 | Price change | $549,000-3.7%$284/sqft |
Source: StateWide MLS RI #1419962 Report a problem | ||
| 8/21/2026 | Price change | $569,900-1.7%$295/sqft |
Source: StateWide MLS RI #1419962 Report a problem | ||
| 8/6/2026 | Listed for sale | $579,900$300/sqft |
Source: StateWide MLS RI #1419962 Report a problem | ||
| 8/5/2026 | Listing removed | $579,900$300/sqft |
Source: StateWide MLS RI #1414632 Report a problem | ||
| 7/28/2026 | Pending sale | $579,900$300/sqft |
Source: StateWide MLS RI #1414632 Report a problem | ||
| 7/14/2026 | Price change | $579,900-3.3%$300/sqft |
Source: StateWide MLS RI #1414632 Report a problem | ||
| 6/25/2026 | Price change | $599,900-4.6%$311/sqft |
Source: StateWide MLS RI #1414632 Report a problem | ||
| 6/8/2026 | Listed for sale | $629,000+19.8%$326/sqft |
Source: StateWide MLS RI #1414632 Report a problem | ||
| 5/15/2025 | Sold | $525,000+5%$272/sqft |
Source: StateWide MLS RI #1380565 Report a problem | ||
| 4/28/2025 | Pending sale | $499,900$259/sqft |
Source: StateWide MLS RI #1380565 Report a problem | ||
| 4/8/2025 | Contingent | $499,900$259/sqft |
Source: StateWide MLS RI #1380565 Report a problem | ||
| 4/2/2025 | Listed for sale | $499,900+40.8%$259/sqft |
Source: StateWide MLS RI #1380565 Report a problem | ||
| 12/14/2020 | Sold | $355,000+1.7%$184/sqft |
Source: StateWide MLS RI #1260468 Report a problem | ||
| 9/21/2020 | Price change | $349,000-5.4%$181/sqft |
Source: The Greene Realty Group #1260468 Report a problem | ||
| 8/8/2020 | Price change | $369,000-7.5%$191/sqft |
Source: The Greene Realty Group #1260468 Report a problem | ||
| 7/31/2020 | Listed for sale | $399,000+81.4%$207/sqft |
Source: The Greene Realty Group #1260468 Report a problem | ||
| 6/22/2020 | Sold | $220,000$114/sqft |
Source: Public Record Report a problem | ||
Public tax history
| Year | Property taxes | Tax assessment |
|---|---|---|
| 2025 | $5,271 | $356,900 |
| 2024 | $5,271 +6.2% | $356,900 |
| 2023 | $4,964 | $356,900 |
| 2022 | $4,964 +6.1% | $356,900 +24.2% |
| 2021 | $4,680 -0.3% | $287,300 |
| 2020 | $4,696 +3% | $287,300 |
| 2019 | $4,558 +14.5% | $287,300 +24.4% |
| 2018 | $3,982 +2.5% | $231,000 |
| 2017 | $3,885 +2.8% | $231,000 |
| 2016 | $3,779 +5.4% | $231,000 +7.5% |
| 2015 | $3,585 +4.1% | $214,900 |
| 2014 | $3,443 +1% | $214,900 |
| 2013 | $3,408 -15.2% | $214,900 +715.3% |
| 2012 | $4,020 -0.4% | $26,360 -90% |
| 2011 | $4,038 | $263,600 |
| 2010 | $4,038 +11.6% | $263,600 |
| 2009 | $3,619 -7.3% | $263,600 -10.6% |
| 2008 | $3,906 +8.9% | $295,000 |
| 2007 | $3,587 +2.9% | $295,000 +27.2% |
| 2006 | $3,487 | $232,000 |
Find assessor info on the county website
Monthly payment
Est. payment
Payment breakdown
Explore the cost of this home by adjusting the details. Changes won't be saved.Climate risks
Neighborhood: 02896


Similar homes
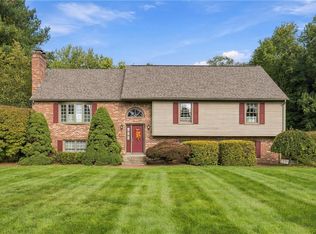
- $579,0003 bd4 ba2.4k sqft199 Greenville Rd, North Smithfield, RI 02896For Sale

 MLS ID #1419598, Tom Goss, J. Christopher Real Estate Grp. StateWide MLS RI
 - $675,0003 bd3 ba2.3k sqft1566 Victory Hwy, North Smithfield, RI 02896For Sale
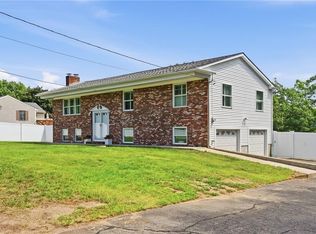 MLS ID #1423662, Denali Group, Keller Williams Leading Edge. StateWide MLS RI
 - $545,0003 bd2 ba2.3k sqft131 Henry St, Uxbridge, MA 01569For Sale
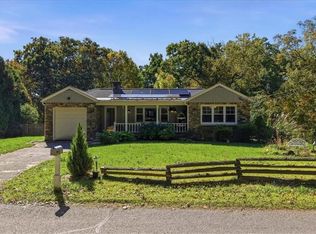 MLS ID #1425235, Timothy McGinnis, ERA Empire Real Estate. StateWide MLS RI
 - $599,9002 bd2 ba1.8k sqftLaurelwood, North Smithfield, RI 02896For Sale
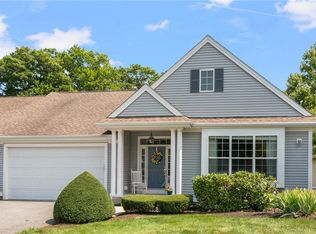 MLS ID #1420563, Mike Pereira, Long Realty, Inc.. StateWide MLS RI
 - $525,0002 bd3 ba2.7k sqftSilver Pines Condominiums, North Smithfield, RI 02896For SaleMLS ID #1423317, Paul Kulp, RE/MAX ADVANTAGE GROUP. StateWide MLS RI
- $575,0003 bd2 ba1.8k sqft441 Farnum Pike, Smithfield, RI 02917For SaleMLS ID #1424764, Fava + Vieira Group, Compass. StateWide MLS RI
- $539,9003 bd2 ba1.8k sqft145 Grandview Ave, Lincoln, RI 02865For SaleMLS ID #1425499, Monica Sye, Residential Properties Ltd.. StateWide MLS RI
- $649,0004 bd3 ba2.2k sqft459 Louise St, Woonsocket, RI 02895For SaleMLS ID #1426167, Joshua Stravato, Gustave White Sotheby's Realty. StateWide MLS RI
- $550,0003 bd2 ba1.4k sqft677 Central Pike, Scituate, RI 02857For SaleMLS ID #1423431, Nichole Lavender, Re/Max Real Estate Center. StateWide MLS RI
- $499,0002 bd2 ba2.3k sqftThe High Rocks, North Smithfield, RI 02896For SaleMLS ID #1420555, Ellen Morrissey, Fontaine Real Estate, Inc.. StateWide MLS RI
- $499,9003 bd2 ba2.1k sqft14 Sutton St, Smithfield, RI 02828For SaleMLS ID #1425603, Richard Tessier, RE/MAX Preferred. StateWide MLS RI
- $584,9003 bd2 ba1.8k sqft32 Mountaindale Rd, Smithfield, RI 02917For SaleMLS ID #1422159, Ronald Rusin, Lamacchia Realty, Inc. StateWide MLS RI
- $584,0004 bd2 ba2k sqft47 Smith Ave, Smithfield, RI 02828For SaleMLS ID #1425360, Hilda Vargas, Ocean Blue Realty. StateWide MLS RI
- $574,9003 bd3 ba2k sqft35 Doe Crossing Dr, Pascoag, RI 02859For SaleMLS ID #1423502, Tom Goss, J. Christopher Real Estate Grp. StateWide MLS RI
- $539,9003 bd2 ba1.9k sqft6 Setian Cir, Johnston, RI 02919For SaleMLS ID #1424710, James Manzo, REMAX Revolution. StateWide MLS RI
- $579,9003 bd3 ba1.8k sqft223 Jenckes St, Woonsocket, RI 02895For SaleMLS ID #1424165, The DiSpirito Team, Engel & Volkers Oceanside. StateWide MLS RI
- $449,9002 bd1 ba1.5k sqft91 Flora Ave, Woonsocket, RI 02895For SaleMLS ID #1425358, Marc Lonchay, CrossRoads Real Estate Group. StateWide MLS RI
- $489,9003 bd2 ba2.2k sqft204 Knollwood Dr, Woonsocket, RI 02895For SaleMLS ID #1419056, Izabella Whiting, RE/MAX Real Estate Center. StateWide MLS RI
- $450,0003 bd2 ba2k sqft199 Winthrop St, Woonsocket, RI 02895For SaleMLS ID #1414691, Gregory Buckingham, Premeer Real Estate. StateWide MLS RI
- $599,0002 bd3 ba2.6k sqft1682 Douglas Ave, North Providence, RI 02904For SaleMLS ID #1425879, Roseann Halladay, RE/MAX Preferred. StateWide MLS RI
