Welcome to 459 Louise St of Oak Grove, a beautifully appointed 4-bedroom, 2.5-bath home with just over 2,200 sqft of living area offering comfort, privacy, and scenic Blackstone River views. After being fully constructed in 2022, improvements have included a new outdoor jacuzzi, a fully fenced in yard, built in security system, and custom shelving in all closets/pantries, including the primary bedroom walk-in closet. Laundry is conveniently located on the first level along with quartz countertops, an open kitchen layout, and top of the line appliances. Added curb appeal includes meticulous landscape upkeep and custom stone walkways leading through to the backyard. With its combination of natural beauty, sophisticated amenities, and inviting spaces for both relaxation and entertaining, this exceptional Woonsocket residence offers a distinctive opportunity to enjoy a truly elevated lifestyle within minutes to Route 146.
Active
Price cut: $25K (10/15)
$649,000
459 Louise St, Woonsocket, RI 02895
4beds
2,224sqft
Single Family Residence
Built in 2022
10,018 Square Feet Lot
$647,100 Zestimate®
$292/sqft
$-- HOA
What's special
- 10 days
- 539
- 35
Zillow last checked:
Listing updated:
Listed by:
Joshua Stravato 401-849-3000,
Gustave White Sotheby's Realty
Source: StateWide MLS RI,MLS#: 1426167
Facts & features
Interior
Bedrooms & bathrooms
- Bedrooms: 4
- Bathrooms: 3
- Full bathrooms: 2
- 1/2 bathrooms: 1
Primary bedroom
- Features: Ceiling Height 7 to 9 ft
- Level: Second
- Area: 336 Square Feet
- Dimensions: 21
Bedroom 2
- Features: Ceiling Height 7 to 9 ft
- Level: Second
- Area: 168 Square Feet
- Dimensions: 12
Bedroom 3
- Features: Ceiling Height 7 to 9 ft
- Level: Second
- Area: 165 Square Feet
- Dimensions: 11
Bedroom 4
- Features: Ceiling Height 7 to 9 ft
- Level: Second
- Area: 216 Square Feet
- Dimensions: 12
Bathroom
- Features: High Ceilings
- Level: First
- Area: 36 Square Feet
- Dimensions: 6
Bathroom
- Features: Ceiling Height 7 to 9 ft
- Level: Second
- Area: 64 Square Feet
- Dimensions: 8
Dining area
- Features: High Ceilings
- Level: First
- Area: 169 Square Feet
- Dimensions: 13
Kitchen
- Features: High Ceilings
- Level: First
- Area: 182 Square Feet
- Dimensions: 13
Other
- Features: High Ceilings
- Level: First
- Area: 24 Square Feet
- Dimensions: 6
Living room
- Features: High Ceilings
- Level: First
- Area: 252 Square Feet
- Dimensions: 14
Heating
- Bottle Gas, Central Air, Central, Forced Air
Cooling
- Central Air
Appliances
- Included: Dishwasher, Dryer, Range Hood, Microwave, Refrigerator, Washer, Electric Water Heater
Features
- Wall (Dry Wall), Plumbing (PEX), Plumbing (PVC), Insulation (Ceiling), Insulation (Floors), Insulation (Walls), Ceiling Fan(s)
- Flooring: Hardwood, Marble
- Windows: Insulated Windows
- Basement: Full,Interior and Exterior,Unfinished,Storage Space,Utility
- Number of fireplaces: 1
- Fireplace features: Gas
Interior area
- Total structure area: 2,224
- Total interior livable area: 2,224 sqft
- Finished area above ground: 2,224
- Finished area below ground: 0
Video & virtual tour
Property
Parking
- Total spaces: 4
- Parking features: Attached, Driveway
- Attached garage spaces: 2
- Has uncovered spaces: Yes
Features
- Patio & porch: Deck, Porch
- Spa features: Hot Tub
- Fencing: Fenced
Lot
- Size: 10,018 Square Feet
- Features: Sprinklers
Details
- Parcel number: WOONM45L150U94
- Zoning: R2
- Other equipment: Hot Tub
Construction
Type & style
- Home type: SingleFamily
- Architectural style: Colonial
- Property subtype: Single Family Residence
Materials
- Dry Wall, Vinyl Siding
- Foundation: Concrete Perimeter
Condition
- New construction: No
- Year built: 2022
Utilities & green energy
- Electric: 200+ Amp Service
- Sewer: Public Sewer
- Water: Municipal
- Utilities for property: Sewer Connected, Water Connected
Community & HOA
Community
- Features: Near Public Transport, Golf, Highway Access, Hospital, Interstate, Public School, Railroad, Recreational Facilities, Restaurants, Schools, Near Shopping
- Security: Security System Owned
- Subdivision: Oak Grove
HOA
- Has HOA: No
Location
- Region: Woonsocket
Financial & listing details
- Price per square foot: $292/sqft
- Tax assessed value: $239,000
- Annual tax amount: $6,945
- Date on market: 10/15/2026
Estimated market value
$647,100
$615,000 - $679,000
$3,317/mo
Price history
| Date | Event | Price |
|---|---|---|
| 10/15/2026 | Price change | $649,000-3.7%$292/sqft |
Source:  StateWide MLS RI #1426167 Report a problem StateWide MLS RI #1426167 Report a problem | ||
| 9/28/2026 | Price change | $674,000-2%$303/sqft |
Source: StateWide MLS RI #1422620 Report a problem | ||
| 9/15/2026 | Price change | $688,000-3.1%$309/sqft |
Source: StateWide MLS RI #1422620 Report a problem | ||
| 9/8/2026 | Listed for sale | $710,000+20.5%$319/sqft |
Source: StateWide MLS RI #1422620 Report a problem | ||
| 1/25/2023 | Sold | $589,000-1.7%$265/sqft |
Source: StateWide MLS RI #1326180 Report a problem | ||
| 1/6/2023 | Pending sale | $599,000$269/sqft |
Source: StateWide MLS RI #1326180 Report a problem | ||
| 12/23/2022 | Contingent | $599,000$269/sqft |
Source: StateWide MLS RI #1326180 Report a problem | ||
| 12/3/2022 | Listed for sale | $599,000+5.3%$269/sqft |
Source: StateWide MLS RI #1326180 Report a problem | ||
| 12/3/2022 | Listing removed | -- |
Source: StateWide MLS RI #1316980 Report a problem | ||
| 8/8/2022 | Listed for sale | $569,000-1.7%$256/sqft |
Source: StateWide MLS RI #1316980 Report a problem | ||
| 7/31/2022 | Listing removed | -- |
Source: StateWide MLS RI #1309136 Report a problem | ||
| 6/7/2022 | Price change | $579,000-1.7%$260/sqft |
Source: StateWide MLS RI #1309136 Report a problem | ||
| 5/3/2022 | Listed for sale | $589,000$265/sqft |
Source: StateWide MLS RI #1309136 Report a problem | ||
Public tax history
| Year | Property taxes | Tax assessment |
|---|---|---|
| 2025 | $3,475 | $239,000 |
| 2024 | $3,475 | $239,000 |
Find assessor info on the county website
Monthly payment
Est. payment
Payment breakdown
Explore the cost of this home by adjusting the details. Changes won't be saved.Climate risks
Neighborhood: Oak Grove
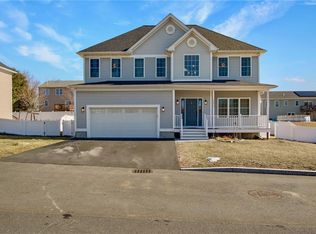
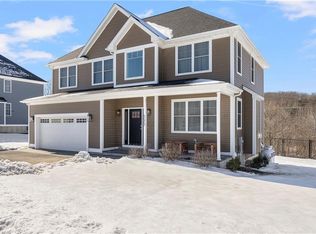
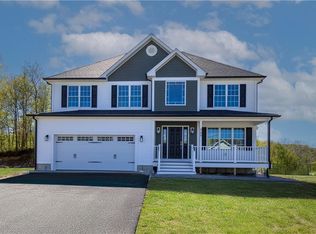
Similar homes
- $649,9004 bd3 ba2.2k sqft200 Saint Louis Ave, Woonsocket, RI 02895For Sale

 MLS ID #1423989, Stephanie Thivierge, REMAX Revolution. StateWide MLS RI
 - $699,0004 bd3 ba2.2k sqft130 Jackson Schoolhouse Rd, Pascoag, RI 02859For Sale
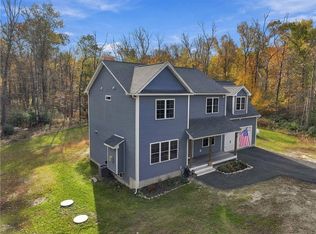 MLS ID #1426825, Kristen Moore, RE/MAX Properties. StateWide MLS RI
 - $579,9003 bd3 ba1.8k sqft223 Jenckes St, Woonsocket, RI 02895For Sale
 MLS ID #1424165, The DiSpirito Team, Engel & Volkers Oceanside. StateWide MLS RI
 - $750,0003 bd3 ba2.2k sqft13 Carltons Trl, Smithfield, RI 02917For Sale
 MLS ID #1426791, Richard Baccari, Churchill & Banks Co., LLC. StateWide MLS RI
 - $799,9004 bd3 ba2k sqft47 Dale St, Cumberland, RI 02864New ConstructionMLS ID #1425984, Jordan Stanford, Keller Williams Leading Edge. StateWide MLS RI
- $675,0003 bd3 ba2.3k sqft1566 Victory Hwy, North Smithfield, RI 02896For SaleMLS ID #1423662, Denali Group, Keller Williams Leading Edge. StateWide MLS RI
- $400,0002 bd1 ba1.6k sqft546 Robinson St, Woonsocket, RI 02895For SaleMLS ID #1426603, Kerri Stetson, Keller Williams Leading Edge. StateWide MLS RI
- $629,9003 bd3 ba2.1k sqft109 Bear Hill Rd, Cumberland, RI 02864For SaleMLS ID #1424769, Patricia Bergevine, BHHS Evolution Properties. StateWide MLS RI
- $614,9994 bd3 ba1.8k sqft72 Wilbur Rd, Lincoln, RI 02865For SaleMLS ID #1424929, Brooke Buckett, RE/MAX River's Edge. StateWide MLS RI
- $669,9003 bd2 ba2.1k sqft1 Angell Rd, Lincoln, RI 02865For SaleMLS ID #1423892, Mary Fernandez, SHAWOMET REALTY COMPANY. StateWide MLS RI
- $825,0004 bd3 ba3.2k sqft1 Cedar Path, Lincoln, RI 02865For SaleMLS ID #1426176, Millie Ocampo, REMAX Revolution. StateWide MLS RI
- $584,9003 bd2 ba1.8k sqft32 Mountaindale Rd, Smithfield, RI 02917For SaleMLS ID #1422159, Ronald Rusin, Lamacchia Realty, Inc. StateWide MLS RI
- $575,0003 bd2 ba1.8k sqft441 Farnum Pike, Smithfield, RI 02917For SaleMLS ID #1424764, Fava + Vieira Group, Compass. StateWide MLS RI
- $865,0004 bd3 ba2.7k sqft21 Woodcrest Dr, Cumberland, RI 02864For SaleMLS ID #1426292, Aaron Coutu, Keller Williams Leading Edge. StateWide MLS RI
- $825,0005 bd3 ba3.1k sqft3 Massasoit Pass, Cumberland, RI 02864For SaleMLS ID #1424952, Joanna Reynoso, Coldwell Banker Realty. StateWide MLS RI
- $640,0004 bd3 ba2.7k sqft43 Franklin Rd, Scituate, RI 02825For SaleMLS ID #1424471, Christine Corriveau, RE/MAX Properties. StateWide MLS RI
- $575,0003 bd3 ba2.2k sqft148 Hunts Ave, Pawtucket, RI 02861For SaleMLS ID #1426636, Jasmine Paulemon, Keller Williams Leading Edge. StateWide MLS RI
- $599,9003 bd3 ba2.6k sqftOld County Village, Smithfield, RI 02917For SaleMLS ID #1426483, The Rachel Jones Team, SKD Real Estate. StateWide MLS RI
- $585,0003 bd3 ba2.6k sqft27 W River Pkwy, North Providence, RI 02904For SaleMLS ID #1421557, Johanny Del Jesus, William Raveis Real Estate. StateWide MLS RI
- $575,0002 bd3 ba1.7k sqftThe Preserve At Hunting Hill, Cumberland, RI 02864For SaleMLS ID #1424745, Sweeney Advisory Group, Mott & Chace Sotheby's Intl.. StateWide MLS RI
