Welcome home to this fully finished, beautifully upgraded 3-bedroom, 2.5-bathroom townhouse offering over 2,200 sq. ft. of living space. Designed with modern living in mind, this stunning property is part of a side-by-side duplex, blending privacy, style, and convenience in one perfect package. Step inside and enjoy the open floor plan featuring a spacious eat-in kitchen with custom cabinets, upgraded tile work, and custom blinds/shades throughout. The kitchen flows seamlessly into a dining area and a double living room with a natural gas fireplace, ideal for entertaining or cozy nights in. Gleaming hardwood floors run throughout ?the first and second floors. Upstairs, retreat to the? primary suite, complete with a luxurious master bath and a walk-in closet. Two additional generous bedrooms and plenty of closet space make this home perfect those seeking extra room for family, guests and office space. Set within a beautiful, secluded setting, just minutes from The Crossing at Smithfield, restaurants, shopping, parks, and major highways, this home offers the best of both tranquility and accessibility—with easy commutes to Providence and Boston. Don’t miss this opportunity to own a brand-new, move-in ready home with thoughtful upgrades and timeless design—schedule your private showing today! *there is still some construction happening on the site for other units, some photos have been modified to remove it from the background* For gps purposes, use 190 Old County Rd.
For sale
$619,900
1 Old County Village Way Unit E, Smithfield, RI 02917
3beds
2,200sqft
Townhouse
Built in 2024
2,199 Square Feet Lot
$-- Zestimate®
$282/sqft
$305/mo HOA
What's special
Open floor planUpgraded tile workBeautiful secluded settingPlenty of closet spaceWalk-in closetTwo additional generous bedrooms
- 117 days
- 292
- 23
Zillow last checked:
Listing updated:
Listed by:
The Rachel Jones Team 401-663-6162,
SKD Real Estate
Source: StateWide MLS RI,MLS#: 1415309
Facts & features
Interior
Bedrooms & bathrooms
- Bedrooms: 3
- Bathrooms: 3
- Full bathrooms: 2
- 1/2 bathrooms: 1
Primary bedroom
- Features: Ceiling Height 7 to 9 ft
- Level: Third
- Area: 72 Square Feet
- Dimensions: 9
Primary bedroom
- Features: Ceiling Height 7 to 9 ft
- Level: Third
- Area: 180 Square Feet
- Dimensions: 12
Bedroom
- Features: Ceiling Height 7 to 9 ft
- Level: Third
- Area: 110 Square Feet
- Dimensions: 11
Bedroom
- Features: Ceiling Height 7 to 9 ft
- Level: Third
- Area: 154 Square Feet
- Dimensions: 11
Bathroom
- Features: Ceiling Height 7 to 9 ft
- Level: Third
- Area: 84 Square Feet
- Dimensions: 7
Other
- Features: Ceiling Height 7 to 9 ft
Dining area
- Features: Ceiling Height 7 to 9 ft
- Level: Second
- Area: 165 Square Feet
- Dimensions: 15
Kitchen
- Features: Ceiling Height 7 to 9 ft
- Level: Second
- Area: 110 Square Feet
- Dimensions: 11
Living room
- Features: Ceiling Height 7 to 9 ft
- Level: Second
- Area: 240 Square Feet
- Dimensions: 15
Utility room
- Features: Ceiling Height 7 to 9 ft
- Level: First
- Area: 297 Square Feet
- Dimensions: 27
Heating
- Natural Gas, Forced Air
Cooling
- Central Air
Appliances
- Included: Electric Water Heater, Dishwasher, Dryer, Disposal, Microwave, Oven/Range, Refrigerator, Washer
- Laundry: In Unit
Features
- Wall (Plaster), Stairs, Plumbing (Mixed), Insulation (Ceiling), Insulation (Floors), Insulation (Walls), Ceiling Fan(s)
- Flooring: Ceramic Tile, Hardwood
- Basement: Full,Walk-Out Access,Finished,Media Room,Office,Storage Space,Utility,Workout Room
- Number of fireplaces: 1
- Fireplace features: Gas
Interior area
- Total structure area: 2,200
- Total interior livable area: 2,200 sqft
- Finished area above ground: 2,200
- Finished area below ground: 0
Video & virtual tour
Property
Parking
- Total spaces: 4
- Parking features: Integral, Assigned, Driveway
- Attached garage spaces: 2
- Has uncovered spaces: Yes
Features
- Stories: 2
Lot
- Size: 2,199 Square Feet
- Features: Cul-De-Sac, Wooded
Details
- Parcel number: SMITM32B000L008U1E
- Zoning: R20
Construction
Type & style
- Home type: Townhouse
- Property subtype: Townhouse
Materials
- Plaster, Vinyl Siding
- Foundation: Concrete Perimeter
Condition
- New construction: No
- Year built: 2024
Utilities & green energy
- Electric: 200+ Amp Service
- Utilities for property: Sewer Connected, Water Connected, Underground Utilities
Community & HOA
Community
- Features: Near Public Transport, Highway Access, Public School, Near Shopping
HOA
- Has HOA: No
- HOA fee: $305 monthly
Location
- Region: Smithfield
Financial & listing details
- Price per square foot: $282/sqft
- Tax assessed value: $618,400
- Annual tax amount: $4,000
- Date on market: 6/15/2026
Estimated market value
Not available
Estimated sales range
Not available
Not available
Price history
| Date | Event | Price |
|---|---|---|
| 6/15/2026 | Listed for sale | $619,900-3.9%$282/sqft |
Source:  StateWide MLS RI #1415309 Report a problem StateWide MLS RI #1415309 Report a problem | ||
| 6/10/2026 | Listing removed | $644,900$293/sqft |
Source: StateWide MLS RI #1395099 Report a problem | ||
| 2/2/2026 | Price change | $644,900-4.4%$293/sqft |
Source: StateWide MLS RI #1395099 Report a problem | ||
| 11/17/2025 | Price change | $674,900-3.6%$307/sqft |
Source: StateWide MLS RI #1395099 Report a problem | ||
| 9/29/2025 | Listed for sale | $699,900+10.2%$318/sqft |
Source: StateWide MLS RI #1395099 Report a problem | ||
| 4/21/2025 | Sold | $634,900+0.8%$289/sqft |
Source: StateWide MLS RI #1371585 Report a problem | ||
| 11/21/2024 | Pending sale | $629,900$286/sqft |
Source: StateWide MLS RI #1371585 Report a problem | ||
| 10/24/2024 | Listed for sale | $629,900$286/sqft |
Source: StateWide MLS RI #1371585 Report a problem | ||
Public tax history
| Year | Property taxes | Tax assessment |
|---|---|---|
| 2025 | $7,662 | $618,400 |
Find assessor info on the county website
Monthly payment
Est. payment
Payment breakdown
Explore the cost of this home by adjusting the details. Changes won't be saved.Climate risks
Neighborhood: 02917
Similar homes
- $499,9002 bd3 ba1.6k sqftAutumn Run, Smithfield, RI 02917For Sale
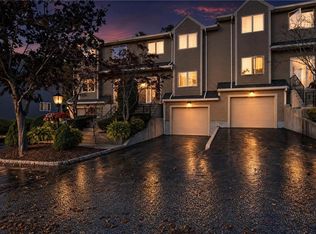
 MLS ID #1424005, Richard Zompa, RE/MAX Preferred. StateWide MLS RI
 - $869,9003 bd2 ba1.8k sqft68 Wolf Hill Rd, Smithfield, RI 02917For Sale
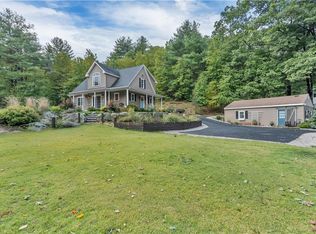 MLS ID #1424639, Katie Wright, Century 21 Limitless. StateWide MLS RI
 - $575,0002 bd3 ba1.7k sqftThe Preserve At Hunting Hill, Cumberland, RI 02864For Sale
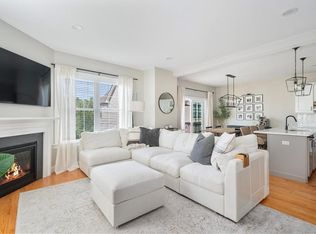 MLS ID #1424745, Sweeney Advisory Group, Mott & Chace Sotheby's Intl.. StateWide MLS RI
 - $624,9994 bd3 ba1.8k sqft72 Wilbur Rd, Lincoln, RI 02865For Sale
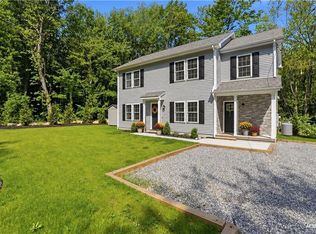 MLS ID #1424929, Brooke Buckett, RE/MAX River's Edge. StateWide MLS RI
 - $629,9003 bd3 ba2.1k sqft109 Bear Hill Rd, Cumberland, RI 02864For SaleMLS ID #1424769, Patricia Bergevine, BHHS Evolution Properties. StateWide MLS RI
- $575,0002 bd3 ba2k sqftWaterman Homestead, Cumberland, RI 02864For SaleMLS ID #1424969, Jeffrey Cabral, Here To There Realty. StateWide MLS RI
- $649,9002 bd3 ba2.2k sqftThe Preserve At Hunting Hill, Cumberland, RI 02864New ConstructionMLS ID #1397443, Cassidy St. Sauveur, Engel & Volkers Oceanside. StateWide MLS RI
- $650,0003 bd3 ba3.2k sqftThe Preserve At Hunting Hill, Cumberland, RI 02864For SaleMLS ID #1425194, Fava + Vieira Group, Compass. StateWide MLS RI
- $622,0003 bd3 ba2k sqft18 Pleasant View Ave, Johnston, RI 02919For SaleMLS ID #1422440, Andy Goulet, Alltown Real Estate Group. StateWide MLS RI
- $585,0003 bd3 ba2.6k sqft27 W River Pkwy, North Providence, RI 02904For SaleMLS ID #1421557, Johanny Del Jesus, William Raveis Real Estate. StateWide MLS RI
- $849,9004 bd3 ba3.3k sqft9 Stoneridge Rd, Smithfield, RI 02917For SaleMLS ID #1423500, The Local Group, The Agency Narragansett. StateWide MLS RI
- $629,9003 bd3 ba1.8k sqft301 Ledge Rd, Coventry, RI 02816For SaleMLS ID #1424381, The DiSpirito Team, Engel & Volkers Oceanside. StateWide MLS RI
- $849,9004 bd3 ba3.3k sqftWest River Estates, Smithfield, RI 02917For SaleMLS ID #1422915, The Local Group, The Agency Narragansett. StateWide MLS RI
- $675,0003 bd3 ba2.3k sqft1566 Victory Hwy, North Smithfield, RI 02896For SaleMLS ID #1423662, Denali Group, Keller Williams Leading Edge. StateWide MLS RI
- $674,0004 bd3 ba2.2k sqft459 Louise St, Woonsocket, RI 02895For SaleMLS ID #1422620, Joshua Stravato, Gustave White Sotheby's Realty. StateWide MLS RI
- $659,0003 bd3 ba1.7k sqft54 56 Grand View Street Condominiums, Providence, RI 02906For SaleMLS ID #1412593, Lindsay Pettinelli, Churchill & Banks Co., LLC. StateWide MLS RI
- $599,0003 bd3 ba2.2k sqft148 Hunts Ave, Pawtucket, RI 02861For SaleMLS ID #1421839, Jasmine Paulemon, Keller Williams Leading Edge. StateWide MLS RI
- $570,0003 bd3 ba2.2k sqftFlynn Terrace Condominiums, Attleboro, MA 02703For SaleMLS ID #1420828, Fred Uriot, Keller Williams Realty. StateWide MLS RI
- $624,9005 bd4 ba2.1k sqft38 Winsor St, Cumberland, RI 02864For SaleMLS ID #1419128, Allen Chatterton, Chatterton R/E Alliance. StateWide MLS RI
- $625,0003 bd1 ba1.1k sqft19 Curry Rd, Cranston, RI 02920For SaleMLS ID #1414310, Spectrum Real Estate Consultants Team, Keller Williams Leading Edge. StateWide MLS RI
