Located in the desirable Mount Hope neighborhood of Providence, this new condo conversion blends modern updates with thoughtful design across three levels of living space. The completely renovated interior features new hardwood flooring throughout, ductless air conditioning, updated electric panels, and a welcoming sunroom entry that serves perfectly as a mudroom or additional flex space. The first floor offers an open and functional layout with an updated kitchen featuring peninsula seating, designated dining area, spacious living room, and convenient half bath. On the second floor, you’ll find two generously sized bedrooms with access to a full bath complete with tub and shower, along with a stacked laundry area for added convenience. The newly added third floor is dedicated entirely to a stunning primary suite featuring two closets including a large walk in closet and a luxurious full bathroom. This unit includes two parking spaces, private fenced backyard space, basement storage, and the benefit of entirely updated systems and finishes throughout. Ideally located near local shops, restaurants, universities, and commuter routes, this turnkey condo offers low maintenance living in one of Providence’s most sought after neighborhoods.
For sale
$659,000
54 Grand View St, Providence, RI 02906
3beds
1,788sqft
Townhouse
Built in 1880
3,049 Square Feet Lot
$647,700 Zestimate®
$369/sqft
$160/mo HOA
What's special
Stacked laundry areaPrivate fenced backyard spaceTwo parking spacesWelcoming sunroom entryNew hardwood flooring throughoutConvenient half bathCompletely renovated interior
- 141 days
- 347
- 27
Zillow last checked:
Listing updated:
Listed by:
Lindsay Pettinelli 401-439-0582,
Churchill & Banks Co., LLC
Source: StateWide MLS RI,MLS#: 1412593
Facts & features
Interior
Bedrooms & bathrooms
- Bedrooms: 3
- Bathrooms: 3
- Full bathrooms: 2
- 1/2 bathrooms: 1
Primary bedroom
- Level: Third
Bedroom 1
- Level: Second
Bedroom 2
- Level: Second
Bathroom
- Level: First
Bathroom
- Level: Second
Dining area
- Level: First
Kitchen
- Level: First
Other
- Level: Second
Living room
- Level: First
Heating
- Electric
Cooling
- Ductless
Appliances
- Included: Gas Water Heater
- Laundry: In Unit
Features
- Wall (Dry Wall), Plumbing (PEX), Insulation (Ceiling), Insulation (Walls)
- Flooring: Ceramic Tile, Hardwood
- Basement: Full,Interior Entry,Unfinished,Storage Space,Utility
- Has fireplace: No
- Fireplace features: None
Interior area
- Total structure area: 1,315
- Total interior livable area: 1,788 sqft
- Finished area above ground: 1,315
- Finished area below ground: 473
Video & virtual tour
Property
Parking
- Total spaces: 2
- Parking features: No Garage, Assigned
Features
- Stories: 3
- Patio & porch: Screened
Lot
- Size: 3,049 Square Feet
Details
- Parcel number: PROVM5L195
Construction
Type & style
- Home type: Townhouse
- Property subtype: Townhouse
Materials
- Dry Wall
- Foundation: Stone
Condition
- New construction: No
- Year built: 1880
Utilities & green energy
- Electric: 100 Amp Service
- Sewer: In Fee
- Water: In Fee
- Utilities for property: Sewer Connected, Water Connected
Community & HOA
Community
- Features: Near Public Transport, Commuter Bus, Hospital, Interstate, Private School, Public School
- Subdivision: Mt. Hope
HOA
- Has HOA: No
- HOA fee: $160 monthly
Location
- Region: Providence
Financial & listing details
- Price per square foot: $369/sqft
- Tax assessed value: $501,700
- Annual tax amount: $5,900
- Date on market: 5/13/2026
- Inclusions: Taxes based on estimated $700, 000 assessment at owner occupied rate
Estimated market value
$647,700
$615,000 - $680,000
$4,084/mo
Price history
| Date | Event | Price |
|---|---|---|
| 8/26/2026 | Listed for rent | $5,200$3/sqft |
Source: Zillow Rentals Report a problem | ||
| 5/28/2026 | Price change | $659,000-5.7%$369/sqft |
Source:  StateWide MLS RI #1412593 Report a problem StateWide MLS RI #1412593 Report a problem | ||
| 5/13/2026 | Listed for sale | $699,000-0.1%$391/sqft |
Source: StateWide MLS RI #1412593 Report a problem | ||
| 6/16/2025 | Sold | $700,000+194.7%$391/sqft |
Source: Public Record Report a problem | ||
| 10/28/2005 | Sold | $237,500$133/sqft |
Source: Public Record Report a problem | ||
Public tax history
| Year | Property taxes | Tax assessment |
|---|---|---|
| 2025 | $7,024 +0.7% | $501,700 +32% |
| 2024 | $6,973 +3.1% | $380,000 |
| 2023 | $6,764 | $380,000 |
| 2022 | $6,764 +41.3% | $380,000 +95% |
| 2021 | $4,787 +102.7% | $194,900 |
| 2020 | $2,361 0% | $194,900 |
| 2019 | $2,362 -18.8% | $194,900 +25.9% |
| 2018 | $2,910 -41.2% | $154,800 |
| 2017 | $4,947 | $154,800 |
| 2016 | $4,947 +0.2% | $154,800 +3.8% |
| 2015 | $4,939 -1.9% | $149,200 |
| 2013 | $5,036 -8.9% | $149,200 -13.9% |
| 2012 | $5,527 | $173,300 |
| 2011 | $5,527 +5% | $173,300 |
| 2010 | $5,265 +9.6% | $173,300 -12.7% |
| 2009 | $4,806 +6% | $198,500 |
| 2007 | $4,534 +5.5% | $198,500 +39.6% |
| 2006 | $4,299 | $142,200 |
| 2005 | $4,299 | $142,200 |
Find assessor info on the county website
Monthly payment
Est. payment
Payment breakdown
Explore the cost of this home by adjusting the details. Changes won't be saved.Climate risks
Neighborhood: Mount Hope


Similar homes
- $499,0003 bd2 ba1.4k sqft49 Woodbine St, Providence, RI 02906For Sale
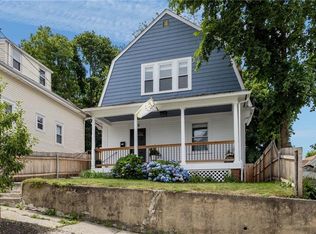
 MLS ID #1424818, Michaela Massey, RE/MAX Integrity. StateWide MLS RI
 - $675,0003 bd1 ba1.8k sqft14 Taft Ave, Providence, RI 02906For Sale
 MLS ID #1423259, Kira Greene, Compass. StateWide MLS RI
 - $649,0003 bd2 ba1.6k sqftWilliams Court Condo, Providence, RI 02906For Sale
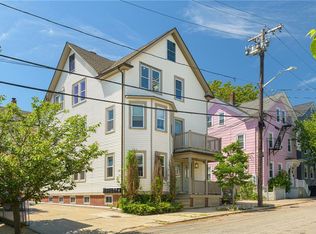 MLS ID #1419544, Christina Ardente, Residential Properties Ltd.. StateWide MLS RI
 - $600,0004 bd2 ba2.1k sqft31 Bowdoin St, Providence, RI 02909For Sale
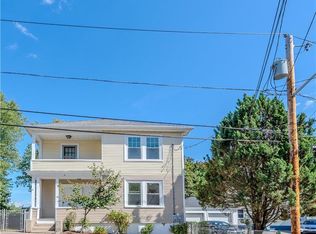 MLS ID #1424672, Andy Andujar, Innovations Realty. StateWide MLS RI
 - $859,0003 bd3 ba2.3k sqft12 Glendale Ave, Providence, RI 02906For SaleMLS ID #1423297, Benjamin Scungio, SERHANT.. StateWide MLS RI
- $489,0003 bd2 ba1.6k sqft40 Seventh Street Condos, Providence, RI 02906For SaleMLS ID #1422791, Joshua Cullion, Mott & Chace Sotheby's Intl.. StateWide MLS RI
- $575,0002 bd3 ba1.7k sqftThe Preserve At Hunting Hill, Cumberland, RI 02864For SaleMLS ID #1424745, Sweeney Advisory Group, Mott & Chace Sotheby's Intl.. StateWide MLS RI
- $629,0006 bd3 ba2k sqft884 River Ave, Providence, RI 02908For SaleMLS ID #1417243, Claudia Ramirez, Innovations Realty. StateWide MLS RI
- $624,9994 bd3 ba1.8k sqft72 Wilbur Rd, Lincoln, RI 02865For SaleMLS ID #1424929, Brooke Buckett, RE/MAX River's Edge. StateWide MLS RI
- $595,0003 bd3 ba2.6k sqft27 W River Pkwy, North Providence, RI 02904For SaleMLS ID #1421557, Johanny Del Jesus, William Raveis Real Estate. StateWide MLS RI
- $490,0003 bd2 ba2.2k sqft40 Zella St, Providence, RI 02908For SaleMLS ID #1423505, Kathryn Cawley, Keller Williams Realty. StateWide MLS RI
- $459,9003 bd1 ba1k sqft179 Transit Street Condominium Association, Providence, RI 02906For SaleMLS ID #1423473, Tracey Mulvey, RE/MAX River's Edge - Bristol. StateWide MLS RI
- $524,9004 bd4 ba2.2k sqft9 Morgan St, Providence, RI 02907For SaleMLS ID #1424865, Mary Fernandez, SHAWOMET REALTY COMPANY. StateWide MLS RI
- $639,0003 bd3 ba2k sqft18 Pleasant View Ave, Johnston, RI 02919For SaleMLS ID #1422440, Andy Goulet, Alltown Real Estate Group. StateWide MLS RI
- $590,0003 bd2 ba2k sqft26 Tryon Ave, Rumford, RI 02916For SaleMLS ID #1423218, Kelly Zexter, Compass. StateWide MLS RI
- $729,9003 bd2 ba2.2k sqft23 Wildrose Ct, Warwick, RI 02888For SaleMLS ID #1422631, Nick Muschiano, Cityside Properties. StateWide MLS RI
- $419,0002 bd1 ba1.1k sqftHope Village At Fifth, Providence, RI 02906For SaleMLS ID #1419839, Lindsay Pettinelli, Churchill & Banks Co., LLC. StateWide MLS RI
- $649,9003 bd2 ba1.2k sqft520 Middle Hwy, Barrington, RI 02806For SaleMLS ID #1423157, Tyler Cote, Cote Partners Realty LLC. StateWide MLS RI
- $850,0005 bd2 ba1.8k sqft90 Oak St, Providence, RI 02909For SaleMLS ID #1423336, Roberto Mejia, Redfin Corporation. StateWide MLS RI
- $399,0003 bd2 ba1.4k sqft135 Sandringham Ave, Providence, RI 02908For SaleMLS ID #1421345, Kira Greene, Compass. StateWide MLS RI
